New price, fresh possibilities on Pine Lake! Discover the charm of this log cabin-style ranch with beautiful lake views and wooded surroundings. Explore its potential as a full-time home, weekend escape, or investment property, including possible Airbnb or vacation rental use.
Vaulted ceilings, exposed timber beams, expansive windows, and warm wood finishes bring the outdoors into an inviting, open living space. The kitchen features distinctive live-edge wood countertops and stainless appliances, with an adjoining dining area ready for gatherings. Enjoy the fireplace’s cozy atmosphere or step onto the deck for morning coffee overlooking the trees and lake. A walkout lower level provides additional space and possibilities, while the spacious attached garage offers convenient parking and room for storage.
Nearby fishing, kayaking, boating, and hiking at Pine Lake State Park add to the appeal of this Iowa retreat. Come experience the setting and imagine the possibilities!
For sale
Price cut: $5K (10/5)
$270,000
32521 231st St, Eldora, IA 50627
2beds
1,056sqft
Single Family Residence
Built in 1960
10,454 Square Feet Lot
$258,300 Zestimate®
$256/sqft
$-- HOA
What's special
Stunning lake viewsExcellent entertaining spaceBeautiful wooded surroundingsExpansive windowsWarm rustic finishesOversized detached garageStainless appliances
- 160 days
- 428
- 33
Zillow last checked:
Listing updated:
Listed by:
Jerry Steenhoek 515-453-6700,
Iowa Realty Waukee
Source: DMMLS,MLS#: 740079 Originating MLS: Des Moines Area Association of REALTORS
Originating MLS: Des Moines Area Association of REALTORSFacts & features
Interior
Bedrooms & bathrooms
- Bedrooms: 2
- Bathrooms: 2
- Full bathrooms: 1
- 3/4 bathrooms: 1
- Main level bedrooms: 2
Heating
- Baseboard, Electric, Forced Air, Gas, Propane, See Remarks
Cooling
- Central Air
Appliances
- Included: Cooktop, Dryer, Dishwasher, Freezer, Microwave, Refrigerator, Stove, Washer
- Laundry: Main Level
Features
- Dining Area, Eat-in Kitchen, Fireplace, Window Treatments
- Flooring: Hardwood, Laminate, Tile
- Basement: Daylight,Partially Finished,Walk-Out Access
- Number of fireplaces: 2
- Fireplace features: Gas, Vented, Wood Burning
Interior area
- Total structure area: 1,056
- Total interior livable area: 1,056 sqft
- Finished area below ground: 0
Property
Parking
- Total spaces: 2
- Parking features: Attached, Garage, Two Car Garage
- Attached garage spaces: 2
Features
- Stories: 1
- Patio & porch: Deck
- Exterior features: Deck, Fire Pit, Storage
Lot
- Size: 10,454 Square Feet
- Features: Irregular Lot
Details
- Additional structures: Storage
- Parcel number: 871909201002
- Zoning: Resid
Construction
Type & style
- Home type: SingleFamily
- Architectural style: Log Home,Ranch
- Property subtype: Single Family Residence
Materials
- Log, Wood Siding
- Foundation: Block, Slab
- Roof: Metal,Rubber
Condition
- Year built: 1960
Utilities & green energy
- Sewer: Septic Tank
- Water: Rural, Well
Community & HOA
Community
- Security: Fire Alarm, Smoke Detector(s)
HOA
- Has HOA: No
Location
- Region: Eldora
Financial & listing details
- Price per square foot: $256/sqft
- Tax assessed value: $75,830
- Annual tax amount: $954
- Date on market: 5/5/2026
- Cumulative days on market: 161 days
- Listing terms: Cash,Conventional
- Road surface type: Asphalt, Gravel
Estimated market value
$258,300
$245,000 - $271,000
$1,007/mo
Price history
| Date | Event | Price |
|---|---|---|
| 10/5/2026 | Price change | $270,000-1.8%$256/sqft |
Source:  DMMLS #740079 Report a problem DMMLS #740079 Report a problem | ||
| 5/6/2026 | Listed for sale | $275,000+532%$260/sqft |
Source: DMMLS #740079 Report a problem | ||
| 7/31/2020 | Sold | $43,510+1.4%$41/sqft |
Source:  NoCoast MLS as distributed by MLS GRID #5577650 Report a problem NoCoast MLS as distributed by MLS GRID #5577650 Report a problem | ||
| 6/19/2020 | Pending sale | $42,900$41/sqft |
Source: New Horizons Realty #5577650 Report a problem | ||
| 6/4/2020 | Listed for sale | $42,900$41/sqft |
Source: Homepath Report a problem | ||
Public tax history
| Year | Property taxes | Tax assessment |
|---|---|---|
| 2025 | $954 +4.4% | $75,830 +7.3% |
| 2024 | $914 +1.6% | $70,680 |
| 2023 | $900 +4.4% | $70,680 +18.5% |
| 2022 | $862 -72.1% | $59,630 |
| 2021 | $3,090 +3.7% | $59,630 -69.6% |
| 2020 | $2,979 +11.8% | $196,460 |
| 2019 | $2,664 +6.6% | $196,460 +10% |
| 2018 | $2,500 -5% | $178,600 +10% |
| 2017 | $2,632 +7.2% | $162,360 |
| 2016 | $2,456 -2.5% | $162,360 |
| 2015 | $2,520 -4.5% | $162,360 |
| 2014 | $2,638 +10.2% | $162,360 |
| 2013 | $2,394 +2.7% | -- |
| 2012 | $2,330 +1.7% | -- |
| 2011 | $2,292 +0.4% | -- |
| 2010 | $2,282 +6.7% | -- |
| 2009 | $2,138 +3.9% | -- |
| 2008 | $2,058 +2.3% | -- |
| 2007 | $2,012 | -- |
Find assessor info on the county website
Monthly payment
Est. payment
Payment breakdown
Explore the cost of this home by adjusting the details. Changes won't be saved.Climate risks
Neighborhood: 50627
Nearby schools


Similar homes
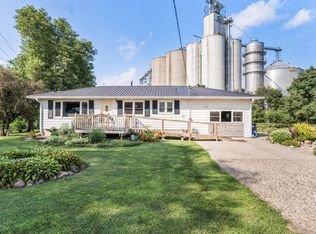
- $249,0002 bd2 ba1.4k sqft20051 O Ave, Grundy Center, IA 50638For Sale
 MLS ID #20264951, Michele L Henze, Fusion, REALTORS. Northeast Iowa Regional BOR as distributed by MLS GRID
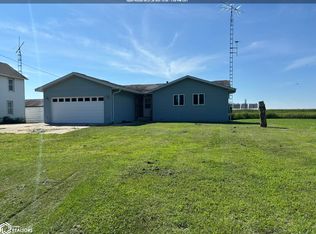
 - $195,0002 bd2 ba1.3k sqft101 Chapin St, Union, IA 50258For Sale
 MLS ID #70886, Real Estate Team, Jennings, RE/MAX REAL ESTATE CENTER. CIBR
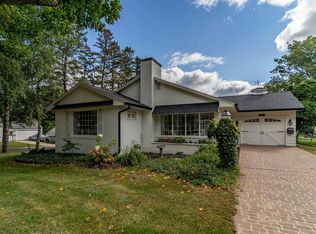
 - $280,0003 bd2 ba1.3k sqft809 Grand Ave, Alden, IA 50006Active
 MLS ID #6342284, Kellie Marvin, Ferris Real Estate. NoCoast MLS as distributed by MLS GRID
 - $239,9002 bd1 ba1.5k sqft302 6th St, Grundy Center, IA 50638For Sale
 MLS ID #20260513, Matthew M Wikert, Re/Max Concepts. Northeast Iowa Regional BOR as distributed by MLS GRID
 - $220,0003 bd2 ba1.2k sqft202 North St, Zearing, IA 50278For SaleMLS ID #71127, Van Winkle Real Estate Team, RE/MAX Concepts-Ames. CIBR
