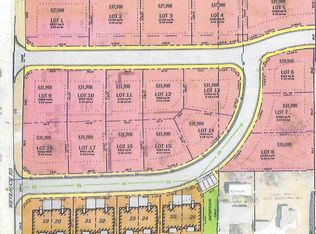
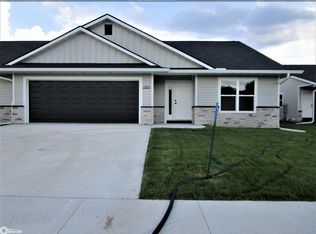
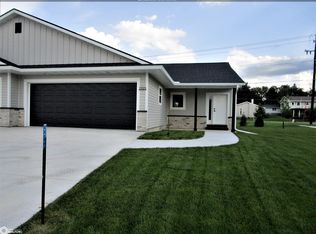
Be the first to live in this brand new home in the Heritage Estates sub-division. Enter through a wide entryway and enjoy a spacious open concept floor plan. At the heart of the great room there is a Electric fireplace, open kitchen dining area complete with 10' ceilings. The kitchen cabinets feature soft close cabinets, quartz counter-tops. From the large living area you will find the owners suite complete with large walk in closet, onyx shower surround and double vanity. At the opposite end of the home you will find two large bedrooms, laundry just off of the three car garage. The lower level is the perfect place to let your imagination run wild. It is the perfect place to add two additional bedrooms as there are two egress windows already present. There is also a bathroom stubbed in and plenty of room for a large lower level family room. Be sure to put this home on your viewing list and you won't be dissappointed.
Active
$499,900
2320 Heritage Way, Iowa Falls, IA 50126
3beds
1,757sqft
Single Family Residence
Built in 2026
0.25 Acres Lot
$-- Zestimate®
$285/sqft
$-- HOA
What's special
Two egress windowsTwo large bedroomsBathroom stubbed inOpen kitchen dining areaQuartz counter-topsOwners suiteThree car garage
- 174 days
- 133
- 3
Zillow last checked:
Listing updated:
Listed by:
Jason Jedele 641-373-1083,
Homestead Realty
Source: NoCoast MLS as distributed by MLS GRID,MLS#: 6336406
Facts & features
Interior
Bedrooms & bathrooms
- Bedrooms: 3
- Bathrooms: 2
- Full bathrooms: 2
Bedroom 2
- Level: Main
- Area: 137 Square Feet
- Dimensions: 12 x 11'5
Bedroom 3
- Level: Main
- Area: 199.69 Square Feet
- Dimensions: 15'2x13'2
Other
- Level: Main
- Area: 125.58 Square Feet
- Dimensions: 11 x 11'5
Dining room
- Description: Kitchen/Dining Room
- Level: Main
- Area: 123.5 Square Feet
- Dimensions: 13 x 9'6
Other
- Level: Main
Kitchen
- Level: Main
- Area: 106.67 Square Feet
- Dimensions: 10'8 x10'
Living room
- Level: Main
- Area: 296.08 Square Feet
- Dimensions: 17'5 X 17
Heating
- Forced Air
Cooling
- Central Air
Features
- Trim: Painted
- Flooring: Carpet, Vinyl
- Windows: Double Pane Windows
- Basement: Full,Egress Window(s),Concrete
- Number of fireplaces: 1
- Fireplace features: Electric Log, Living Room
- Common walls with other units/homes: 0
Interior area
- Total interior livable area: 1,757 sqft
- Finished area above ground: 1,757
- Finished area below ground: 0
Property
Parking
- Total spaces: 3
- Parking features: Attached, Insulated Garage, Concrete
- Garage spaces: 3
Accessibility
- Accessibility features: None
Lot
- Size: 0.25 Acres
- Features: Corner Lot, Few Trees
Details
- Parcel number: 892114427042
- Zoning: Residential-Single Family
Construction
Type & style
- Home type: SingleFamily
- Architectural style: Ranch
- Property subtype: Single Family Residence
Materials
- Concrete, Frame, Fiber Cement
- Roof: Age 8 Years or Less,Shingle
Condition
- Year built: 2026
Utilities & green energy
- Electric: 200+ Amp Service
- Sewer: Public Sewer
- Water: Public
Community & HOA
Community
- Subdivision: Heritage Estates
HOA
- Has HOA: No
Location
- Region: Iowa Falls
Financial & listing details
- Price per square foot: $285/sqft
- Date on market: 3/17/2026
- Cumulative days on market: 175 days
- Date available: 05/01/2026
- Listing terms: Cash,Conventional
Estimated market value
Not available
Estimated sales range
Not available
Not available
Price history
| Date | Event | Price |
|---|---|---|
| 3/17/2026 | Listed for sale | $499,900+1467.1%$285/sqft |
Source:  NoCoast MLS as distributed by MLS GRID #6336406 Report a problem NoCoast MLS as distributed by MLS GRID #6336406 Report a problem | ||
| 8/8/2025 | Sold | $31,900$18/sqft |
Source: NoCoast MLS as distributed by MLS GRID #6318632 Report a problem | ||
| 6/22/2024 | Listed for sale | $31,900$18/sqft |
Source: NoCoast MLS as distributed by MLS GRID #6318632 Report a problem | ||
Public tax history
Tax history is unavailable.
Monthly payment
Est. payment
Payment breakdown
Explore the cost of this home by adjusting the details. Changes won't be saved.Climate risks
Neighborhood: 50126
Similar homes
- $610,0005 bd3 ba2.6k sqft2530 River Rd, Iowa Falls, IA 50126Active
 MLS ID #6342032, Randall Jennings, Jennings Real Estate. NoCoast MLS as distributed by MLS GRID
 - $409,9003 bd3 ba2k sqft2356 River Rd, Iowa Falls, IA 50126Active
 MLS ID #6330017, Jason Jedele, Homestead Realty. NoCoast MLS as distributed by MLS GRID
 - $409,9003 bd3 ba2k sqft2364 River Rd, Iowa Falls, IA 50126Active
 MLS ID #6331552, Jason Jedele, Homestead Realty. NoCoast MLS as distributed by MLS GRID
 - $409,9003 bd3 ba2k sqft2360 River Rd, Iowa Falls, IA 50126Active
 MLS ID #6331550, Jason Jedele, Homestead Realty. NoCoast MLS as distributed by MLS GRID
 - $595,0005 bd4 ba2.6k sqft212 Deere Rd, Hubbard, IA 50122For Sale
 MLS ID #70884, Real Estate Team, Jennings, RE/MAX REAL ESTATE CENTER. CIBR
