Skip main navigation
Sold for $685,000
  • $685,000

    2408 S CHESTNUT Place, Chandler, AZ 85286

    4beds
    2,337sqft
    Single Family Residence
    Built in 1997
    0.31 Acres Lot
    $701,700 Zestimate®
    $293/sqft
    $3,081 Estimated rent

    Home value

    $701,700

    $667,000 - $737,000

    $3,081/mo

    Zestimate® history
    Loading
    Loading...

    Owner options

    List your home for rent

    $3,081/mo

    Rent Zestimate®

    Find your next renter with Zillow Rental Manager. Plus, with online applications, you can quickly screen prospective tenants – for free.

    Learn more

    $3,081/mo

    Rent Zestimate®

    Refinance and save

    $4,428/mo

    Est. payment

    Refinancing to a lower rate could help reduce your monthly payments and save thousands over the life of the loan.

    See today's rates

    $4,428/mo

    Est. payment

    Explore your selling options

    Work with a Zillow partner agent

    Leverage their expertise and Zillow's premium Showcase listings to get your home seen by more buyers.

    Get started

    List with your own agent

    Get your home in front of millions of buyers by listing it on Zillow.

    Learn how to do it

    Sell it yourself

    Take full control of how buyers see your home on Zillow by listing For Sale by Owner (FSBO).

    List your home

    What's special

    Separate sitting areaMature landscapingRv gateFormal dining areaVolleyball courtsEvergreen treesGreat curb appeal
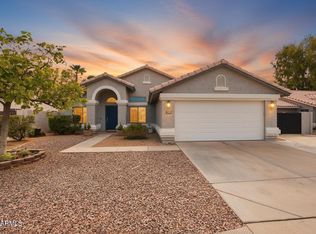
    Come see this beautiful 2 story home on a 1/3 acre cul de sac lot in the highly sought after community of Clemente Ranch. Great curb appeal with mature landscaping, extended driveway for parking and a RV gate, and that's just the beginning. As you come through the front door to an open concept floorplan with soaring vaulted ceilings, spacious formal living room that leads into the formal dining area, with box shutters and neutral paint throughout. Walk through to the upgraded kitchen with stainless steal appliance, new gas range, granite countertops and tons of cabinet space for storage. This all overlooks the family room with crown molding. The lower level full bath has just been remodeled and there is also a bedroom on the lower level. A brand new roof was just put on 4/2023 with a warranty, also a newer AC unit and a variable speed pool pump, DE filter, new sidewalk & cool deck around the pool area. The Master Retreat is supersized with a separate sitting area. The new barn door opens up to the en suite with a newly remodeled vanity area, walk in shower with a large closet redone by Classy Closets. There is a new custom linen closet in the upstairs hallway and another newly remodeled full bath on the second lever as well. Huge resort style backyard with a unique custom pool with inlays, a jacuzzi w/pergola,a built in BBQ with a pergola and sitting area, beautiful lush mature landscaping, another Gazebo She Shed with electricity for lighting and relaxing. Three sheds for all your extra storage and an inviting covered patio which overlooks the outdoor paradise. The community features huge greenbelts with evergreen trees, playgrounds, basketball & volleyball courts, walking paths and more. You are close to the 202, tons of shopping, dining, golfing not to mention great schools. Don't let this one get away!!

    Zillow last checked:

    Listing updated:

    Listed by:

    Julia Kinkead 480-250-7828,

    HomeSmart

    Bought with:

    Sara Waide Bowers, SA581418000

    Coldwell Banker Realty

    Source: ARMLS,MLS#: 6555017MLS Logo

    Facts & features

    Interior

    Bedrooms & bathrooms
    • Bedrooms: 4
    • Bathrooms: 3
    • Full bathrooms: 3
    Heating
    • Natural Gas
    Cooling
    • Central Air, Ceiling Fan(s), ENERGY STAR Qualified Equipment
    Appliances
    • Included: Water Softener Owned, Built-in Microwave, Dishwasher, Disposal, Gas Range, Gas Oven, Gas Cooktop
    • Laundry: Inside
    Features
    • High Speed Internet, Granite Counters, Upstairs, Eat-in Kitchen, Vaulted Ceiling(s), Pantry, 3/4 Bath Master Bdrm
    • Flooring: Carpet, Laminate, Stone
    • Windows: Low Emissivity Windows, Solar Screens, Double Pane Windows
    • Has basement: No
    • Has fireplace: No
    Interior area
    • Total structure area: 2,337
    • Total interior livable area: 2,337 sqft

    Property

    Parking
    • Total spaces: 4
    • Parking features: RV Gate, Garage Door Opener, Attch'd Gar Cabinets
    • Garage spaces: 2
    • Uncovered spaces: 2
    Features
    • Stories: 2
    • Patio & porch: Covered, Patio
    • Exterior features: Storage, Built-in Barbecue
    • Has private pool: Yes
    • Pool features: Variable Speed Pump
    • Has spa: Yes
    • Spa features: Above Ground
    • Fencing: Block
    Lot
    • Size: 0.31 Acres
    • Features: North/South Exposure, Sprinklers In Rear, Desert Front, Cul-De-Sac, Grass Back, Auto Timer H2O Front
    Details
    • Additional structures: Gazebo
    • Parcel number: 30377355

    Construction

    Type & style
    • Home type: SingleFamily
    • Architectural style: Contemporary
    • Property subtype: Single Family Residence
    Materials
    • Stucco, Wood Frame, Painted
    • Roof: Tile
    Condition
    • Year built: 1997
    Details
    • Builder name: SHEA HOMES

    Utilities & green energy

    • Sewer: Public Sewer
    • Water: City Water

    Community & neighborhood

    Community
    • Community features: Near Bus Stop, Playground, Biking/Walking Path
    Location
    • Region: Chandler
    • Subdivision: CLEMENTE RANCH PARCEL 15

    HOA & financial

    HOA
    • Has HOA: Yes
    • HOA fee: $527 semi-annually
    • Services included: Maintenance Grounds
    • Association name: CLEMENTE RANCH
    • Association phone: 480-704-2900

    Other

    Other facts
    • Listing terms: Cash,Conventional,FHA,VA Loan
    • Ownership: Fee Simple

    Price history

    DateEventPrice
    7/17/2023Sold$685,000+5.4%$293/sqft
    Source: ARMLS #6555017 Report a problem
    5/16/2023Pending sale$649,900$278/sqft
    Source: ARMLS #6555017 Report a problem
    5/11/2023Listed for sale$649,900+245.7%$278/sqft
    Source: ARMLS #6555017 Report a problem
    9/28/2000Sold$188,000+29.2%$80/sqft
    Source: ARMLS #1522022 Report a problem
    4/28/1997Sold$145,510$62/sqft
    Source: Public Record Report a problem

    Public tax history

    YearProperty taxesTax assessment
    2025$2,760 +1.4%$51,470 -8.5%
    2024$2,723 +2.1%$56,280 +74%
    2023$2,667 +3%$32,345 -10.8%
    2022$2,589 -4.2%$36,250 +3.2%
    2021$2,701 +4%$35,110 +4.7%
    2020$2,598 +3.3%$33,520 +7.4%
    2019$2,516 $31,210 +4.7%
    2018$2,516 +7.3%$29,820 +6.8%
    2017$2,345 +7.1%$27,930 -3%
    2016$2,189 -0.5%$28,800 +9.3%
    2015$2,201 $26,360 +26.4%
    2014-- $20,850 +8.3%
    2013-- $19,250 -6.6%
    2012-- $20,620 -6.6%
    2011-- $22,080 -5.3%
    2010-- $23,320 -28%
    2009-- $32,400 -5%
    2008-- $34,100 +12.4%
    2007-- $30,350 +58.9%
    2006-- $19,100
    2005-- $19,100 +4.9%
    2004-- $18,200 +2.5%
    2003-- $17,750 +13.8%
    2002-- $15,600

    Find assessor info on the county website

    Neighborhood: 85286

    Nearby schools

    GreatSchools rating
    Schools provided by the listing agent
    • Elementary: Robert And Danell Tarwater Elementary
    • Middle: Bogle Junior High School
    • High: Hamilton High School
    • District: Chandler Unified District

    Source: ARMLS. This data may not be complete. We recommend contacting the local school district to confirm school assignments for this home.

    Get a cash offer in 3 minutes
    Find out how much your home could sell for in as little as 3 minutes with a no-obligation cash offer.
    Estimated market value
    $701,700
    Get a cash offer in 3 minutes
    Find out how much your home could sell for in as little as 3 minutes with a no-obligation cash offer.
    Estimated market value
    $701,700