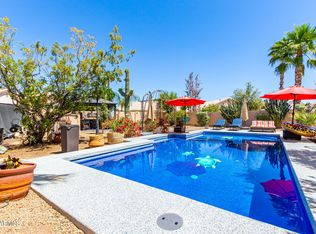
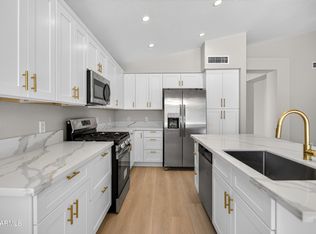
Tucked into the highly desirable Clemente Ranch community, this beautifully maintained move in home offers the perfect balance of comfort, style, and outdoor living. Gorgeous metallic epoxy coated floors make an immediate impression when you walk in while also helping keep the home cooler during Arizona summers. Large windows fill the living spaces with natural light creates a bright and inviting atmosphere throughout. The kitchen features granite countertops and a generous kitchen island with plenty of workspace for everyday cooking and entertaining. Tastefully remodeled bathrooms bring a fresh and modern feel with beautiful granite counter tops, custom sinks, glass doors, and a rain shower in the primary bathroom. Step outside to enjoy a covered patio overlooking a sparkling salt water pool, a grassy area for play or pets, and a storage shed that adds valuable functionality without sacrificing yard space. Thoughtful updates provide added peace of mind, including roof felt replaced approximately three years ago, gas water heater that is also about three years old, and brand new exterior paint and lighting. Located just minutes from Dobson Park, Chuparosa Park, and Pecos Ranch Park, this home is also close to highly rated schools, shopping, dining, and convenient freeway access. From quiet evenings by the pool to everyday living filled with natural light and inviting spaces, this home is ready for its next chapter.
Accepting backups
$570,000
2419 S WALNUT Drive, Chandler, AZ 85248
4beds
1,833sqft
:
Get pre-qualified$3,530/mo
Single Family Residence
Built in 1998
7,590 Square Feet Lot
$-- Zestimate®
$311/sqft
$97/mo HOA
What's special
Tastefully remodeled bathroomsGlass doorsKitchen features granite countertopsCustom sinks
- 8 days |
- 635 |
- 54 |
Zillow last checked:
Listing updated:
Listed by:
Benjamin Graham 480-448-2020,
eXp Realty,
John Gluch 480-493-5359,
eXp Realty
Source: ARMLS,MLS#: 7054769
Facts & features
Interior
Bedrooms & bathrooms
- Bedrooms: 4
- Bathrooms: 2
- Full bathrooms: 2
Heating
- Natural Gas
Cooling
- Central Air, Ceiling Fan(s)
Appliances
- Included: Dryer, Washer, Refrigerator, Built-in Microwave, Dishwasher, Disposal, Gas Range
- Laundry: Inside
Features
- Granite Counters, Double Vanity, Eat-in Kitchen, 9+ Flat Ceilings, Vaulted Ceiling(s), Kitchen Island, Pantry, 3/4 Bath Master Bdrm, Full Bth Master Bdrm
- Flooring: Carpet, Tile, Concrete
- Windows: Skylight(s), Double Pane Windows
- Has basement: No
- Has fireplace: No
Interior area
- Total structure area: 1,833
- Total interior livable area: 1,833 sqft
Video & virtual tour
Property
Parking
- Total spaces: 2
- Parking features: Attached, RV Gate, Garage Door Opener
- Attached garage spaces: 2
Features
- Stories: 1
- Patio & porch: Covered
- Exterior features: Storage
- Has private pool: Yes
- Pool features: Outdoor Pool, Play Pool
- Spa features: None
- Fencing: Block
Lot
- Size: 7,590 Square Feet
- Features: Sprinklers In Rear, Sprinklers In Front, Gravel/Stone Front, Gravel/Stone Back, Grass Back
Details
- Parcel number: 30377332
Construction
Type & style
- Home type: SingleFamily
- Property subtype: Single Family Residence
Materials
- Stucco, Wood Frame
- Roof: Tile
Condition
- Year built: 1998
Details
- Builder name: SHEA HOMES
Utilities & green energy
- Sewer: Public Sewer
- Water: City Water
Community & HOA
Community
- Features: Biking/Walking Path
- Security: Security System Owned
- Subdivision: CLEMENTE RANCH
HOA
- Has HOA: Yes
- Services included: Maintenance Grounds
- HOA fee: $291 quarterly
- HOA name: Clemente Ranch
- HOA phone: 480-422-0888
Location
- Region: Chandler
Financial & listing details
- Price per square foot: $311/sqft
- Tax assessed value: $443,500
- Annual tax amount: $2,319
- Date on market: 7/16/2026
- Cumulative days on market: 8 days
- Listing terms: Cash,Conventional,FHA,VA Loan
- Ownership: Fee Simple
Estimated market value
Not available
Estimated sales range
Not available
Not available
Price history
| Date | Event | Price |
|---|---|---|
| 7/17/2026 | Contingent | $570,000$311/sqft |
Source: eXp Realty #7054769 Report a problem | ||
| 7/16/2026 | Listed for sale | $570,000+171.4%$311/sqft |
Source:  ARMLS #7054769 Report a problem ARMLS #7054769 Report a problem | ||
| 6/18/2004 | Sold | $210,000+20%$115/sqft |
Source: ARMLS #2141222 Report a problem | ||
| 12/21/2000 | Sold | $175,000+30.5%$95/sqft |
Source: ARMLS #1565077 Report a problem | ||
| 3/26/1998 | Sold | $134,124$73/sqft |
Source: Public Record Report a problem | ||
Public tax history
| Year | Property taxes | Tax assessment |
|---|---|---|
| 2025 | $2,305 +1.4% | $44,350 -8.4% |
| 2024 | $2,274 +2.1% | $48,420 +79.3% |
| 2023 | $2,227 +3% | $27,009 -13.9% |
| 2022 | $2,162 -4.2% | $31,360 +5.1% |
| 2021 | $2,255 +4% | $29,830 +6.1% |
| 2020 | $2,169 +3.3% | $28,120 +8% |
| 2019 | $2,101 | $26,030 +4.3% |
| 2018 | $2,101 +7.3% | $24,960 +7.7% |
| 2017 | $1,958 +7.1% | $23,170 -1.4% |
| 2016 | $1,828 -0.6% | $23,500 +8.3% |
| 2015 | $1,838 | $21,700 +24.6% |
| 2014 | -- | $17,410 +7.4% |
| 2013 | -- | $16,210 -4.9% |
| 2012 | -- | $17,050 -5.9% |
| 2011 | -- | $18,110 -7% |
| 2010 | -- | $19,480 -20.4% |
| 2009 | -- | $24,470 -11% |
| 2008 | -- | $27,500 +12.5% |
| 2007 | -- | $24,450 +66.3% |
| 2006 | -- | $14,700 |
| 2005 | -- | $14,700 |
| 2004 | -- | $14,700 |
| 2003 | -- | $14,700 +14.8% |
| 2002 | -- | $12,800 |
Find assessor info on the county website
Monthly payment
Est. payment
Payment breakdown
Explore the cost of this home by adjusting the details. Changes won't be saved.Climate risks
Neighborhood: 85286
Nearby schools
GreatSchools rating
- 6/10Robert and Danell Tarwater Elementary SchoolGrades: PK-6Distance: 0.3 mi
- 7/10Bogle Junior High SchoolGrades: 7-8Distance: 0.5 mi
- 9/10Hamilton High SchoolGrades: 8-12Distance: 2 mi
Schools provided by the listing agent
- Elementary: Audrey & Robert Ryan Elementary
- Middle: Bogle Junior High School
- High: Hamilton High School
- District: Chandler Unified District #80
Source: ARMLS. This data may not be complete. We recommend contacting the local school district to confirm school assignments for this home.
- $623,8005 bd3 ba2.3k sqft2409 S Walnut Dr, Chandler, AZ 85286Off Market
- $674,3004 bd2 ba1.8k sqft2418 S Chestnut Pl, Chandler, AZ 85286Off Market

- $637,4004 bd3 ba2.3k sqft2439 S Walnut Dr, Chandler, AZ 85286Off Market
- $701,7004 bd3 ba2.3k sqft2408 S Chestnut Pl, Chandler, AZ 85286Off Market
- $478,7003 bd2 ba1.5k sqft2420 S Walnut Dr, Chandler, AZ 85286Off Market
- $564,6004 bd2 ba1.8k sqft2428 S Chestnut Pl, Chandler, AZ 85286Off Market
- $628,6004 bd3 ba2.3k sqft2430 S Walnut Dr, Chandler, AZ 85286Off Market
- $527,0004 bd2 ba1.8k sqft2410 S Walnut Dr, Chandler, AZ 85286Off Market
A local agent can set up tours, give advice and negotiate with sellers.
Similar homes
- $590,0004 bd2 ba1.8k sqft2480 S WALNUT Drive, Chandler, AZ 85286For Sale
 MLS ID #7042321, Vicky Wang, My Home Group Real Estate. ARMLS
 - $584,5004 bd2 ba1.8k sqft1131 W ORIOLE Way, Chandler, AZ 85286For Sale
 MLS ID #7046019, Christina Strack, My Home Group Real Estate. ARMLS
 - $629,0004 bd2 ba2.2k sqft1524 W ORIOLE Way, Chandler, AZ 85286For Sale
 MLS ID #7033095, Ping Wei, Dr Win Realty LLC. ARMLS
 - $580,0004 bd3 ba2k sqft1373 W THOMPSON Way, Chandler, AZ 85286For Sale
 MLS ID #7042786, Angela M Escobedo, Realty Executives Arizona Territory. ARMLS
 - $608,5004 bd5 ba2.2k sqft291 E MARKWOOD Drive, Chandler, AZ 85286For SaleMLS ID #7057610, Brandy Sweeney, West USA Realty. ARMLS
- $--4 bd2 ba2.2k sqft1292 W Indigo Dr, Chandler, AZ 85248AuctionAuction.com 2
- $515,0004 bd2 ba1.5k sqft1155 W MACAW Drive, Chandler, AZ 85286For SaleMLS ID #7016101, Karla Mendez, The Maricopa Real Estate Company. ARMLS
- $589,0004 bd3 ba2.2k sqft146 E BLUEJAY Drive, Chandler, AZ 85286For SaleMLS ID #7053196, John Evenson, Real Broker. ARMLS
- $515,0003 bd2 ba1.5k sqft1162 W BLUEBIRD Drive, Chandler, AZ 85286For SaleMLS ID #7052849, Abdulla Khatib, eXp Realty. ARMLS
- $699,9005 bd3 ba2.3k sqft1403 W GOLDFINCH Way, Chandler, AZ 85286For SaleMLS ID #7053870, Arvin Roozkhosh, Realty ONE Group. ARMLS
- $599,0003 bd3 ba1.9k sqft902 W AZALEA Place, Chandler, AZ 85248For SaleMLS ID #7056836, Matthew Long, HomeSmart. ARMLS
- $699,0003 bd2 ba2.3k sqft534 W REMINGTON Drive, Chandler, AZ 85286For SaleMLS ID #7054311, Michelle Pham, HomeSmart. ARMLS
- $--3 bd2 ba1.9k sqft1811 W Winchester Way, Chandler, AZ 85286AuctionAuction.com 2
- $475,0003 bd2 ba1.5k sqft1101 W GOLDFINCH Way, Chandler, AZ 85286For SaleMLS ID #7049717, A Leah LaPine, Paramount Property Services. ARMLS
- $480,0003 bd2 ba1.3k sqft1351 W LARK Drive, Chandler, AZ 85286For SaleMLS ID #7039687, Georgia Thacker, Kachina Investments. ARMLS
- $645,0005 bd3 ba2.3k sqft284 W GOLDFINCH Way, Chandler, AZ 85286For SaleMLS ID #7055253, Angela Patten, Realty ONE Group. ARMLS
- $570,0005 bd4 ba2.2k sqft253 E BALSAM Drive, Chandler, AZ 85286For SaleMLS ID #7024896, George Laughton, EveryPlace. ARMLS
- $464,9953 bd2 ba1.2k sqft1315 W KINGBIRD Drive, Chandler, AZ 85286For SaleMLS ID #7043260, Matthew Vredevoogd, Arizona Advantage Properties. ARMLS
- $550,0003 bd2 ba1.9k sqft1418 W HOMESTEAD Court, Chandler, AZ 85286For SaleMLS ID #7036772, Michael Ryan Mell, Close Pros Real Estate and Management. ARMLS
- $559,9003 bd3 ba2.2k sqft2920 S Washington Street, Chandler, AZ 85286For SaleMLS ID #7039931, Jason R. Harrell, AZ Pro Realty. ARMLS
