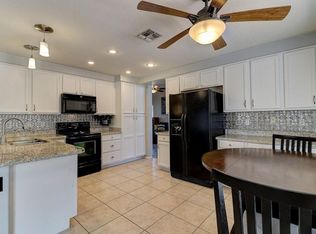
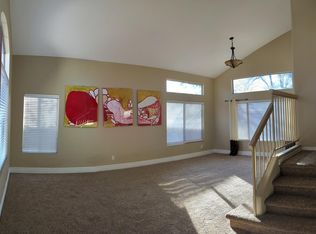
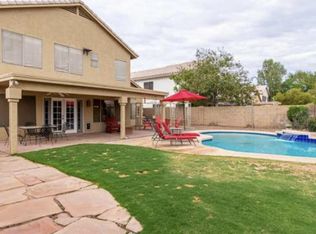
Beautiful home with POOL in Clemente Ranch! Providing 4 beds, 2 baths, RV gate, mature landscape, & a 2-car garage w/cabinetry. The inviting interior features vaulted ceilings, tons of natural light, a designer palette, and wood-look flooring t/out. Popular floor plan with a combined living & dining room, and a welcoming family room that opens to the kitchen! Built-in appliances, quartz counters, ample wood cabinetry, recessed lighting, a center island, and a breakfast nook w/bay window make up the culinary space. Primary bedroom with bay window and ensuite with dual sinks, separate tub/shower, & a walk-in closet. Double-door 4th bedroom can be an office. Enjoy that extra peace of mind that the big ticket items have been taken care of: A/C replaced (21), roof (24) & pool resurfaced (25). Enjoy the backyard oasis with a covered patio, Pergola, pavers, lush lawn, storage shed, & a sparkling pool! Just WOW
For sale
Price cut: $5.5K (7/9)
$584,500
1131 W ORIOLE Way, Chandler, AZ 85286
4beds
1,833sqft
:
Get pre-qualified$3,609/mo
Single Family Residence
Built in 1998
6,996 Square Feet Lot
$-- Zestimate®
$319/sqft
$89/mo HOA
What's special
Sparkling poolCovered patioRv gateLush lawnTons of natural lightMature landscapeCenter island
- 31 days |
- 1,488 |
- 152 |
Likely to sell faster than
Zillow last checked:
Listing updated:
Listed by:
Christina Strack 602-738-6802,
My Home Group Real Estate,
Jason Strack 480-688-3331,
My Home Group Real Estate
Source: ARMLS,MLS#: 7046019
Facts & features
Interior
Bedrooms & bathrooms
- Bedrooms: 4
- Bathrooms: 2
- Full bathrooms: 2
Heating
- Natural Gas
Cooling
- Central Air, Ceiling Fan(s), Programmable Thmstat
Appliances
- Included: Built-in Microwave, Dishwasher, Disposal, Electric Range
- Laundry: Inside
Features
- High Speed Internet, Granite Counters, Double Vanity, Eat-in Kitchen, Breakfast Bar, No Interior Steps, Vaulted Ceiling(s), Kitchen Island, Pantry, Full Bth Master Bdrm, Separate Shwr & Tub
- Flooring: Vinyl
- Windows: Double Pane Windows
- Has basement: No
- Has fireplace: No
Interior area
- Total structure area: 1,833
- Total interior livable area: 1,833 sqft
Property
Parking
- Total spaces: 5
- Parking features: Attached, RV Gate, Garage Door Opener, Direct Access, Attch'd Gar Cabinets
- Attached garage spaces: 2
- Uncovered spaces: 3
Features
- Stories: 1
- Patio & porch: Covered, Patio
- Exterior features: Storage
- Has private pool: Yes
- Pool features: Outdoor Pool
- Spa features: None
- Fencing: Back Yard,Block
Lot
- Size: 6,996 Square Feet
- Features: North/South Exposure, Sprinklers In Rear, Sprinklers In Front, Gravel/Stone Front, Gravel/Stone Back, Grass Back, Auto Timer H2O Front, Auto Timer H2O Back
Details
- Additional structures: Shed(s)
- Parcel number: 30335332
Construction
Type & style
- Home type: SingleFamily
- Architectural style: Ranch
- Property subtype: Single Family Residence
Materials
- Stucco, Wood Frame, Painted
- Roof: Tile
Condition
- Year built: 1998
Details
- Builder name: Shea Homes
Utilities & green energy
- Sewer: Public Sewer
- Water: City Water
Community & HOA
Community
- Features: Playground, Biking/Walking Path
- Subdivision: CLEMENTE RANCH PARCEL 12
HOA
- Has HOA: Yes
- Services included: Maintenance Grounds
- HOA fee: $533 semi-annually
- HOA name: Clemente Ranch
- HOA phone: 480-704-2900
Location
- Region: Chandler
Financial & listing details
- Price per square foot: $319/sqft
- Tax assessed value: $441,800
- Annual tax amount: $2,321
- Date on market: 6/24/2026
- Cumulative days on market: 32 days
- Listing terms: Cash,Conventional
- Ownership: Fee Simple
- Road surface type: Paved
Estimated market value
Not available
Estimated sales range
Not available
Not available
Price history
| Date | Event | Price |
|---|---|---|
| 7/9/2026 | Price change | $584,500-0.9%$319/sqft |
Source:  ARMLS #7046019 Report a problem ARMLS #7046019 Report a problem | ||
| 6/24/2026 | Listed for sale | $590,000+7.8%$322/sqft |
Source: ARMLS #7046019 Report a problem | ||
| 8/8/2023 | Sold | $547,500+9.5%$299/sqft |
Source: ARMLS #6576795 Report a problem | ||
| 7/11/2023 | Pending sale | $499,900$273/sqft |
Source: ARMLS #6576795 Report a problem | ||
| 7/6/2023 | Listed for sale | $499,900+177.8%$273/sqft |
Source: ARMLS #6576795 Report a problem | ||
| 10/15/2001 | Sold | $179,950+6.5%$98/sqft |
Source: ARMLS #1683231 Report a problem | ||
| 2/28/2001 | Sold | $169,000+16.5%$92/sqft |
Source: Public Record Report a problem | ||
| 11/20/1998 | Sold | $145,105$79/sqft |
Source: Public Record Report a problem | ||
Public tax history
| Year | Property taxes | Tax assessment |
|---|---|---|
| 2025 | $2,306 +1.4% | $44,180 -8.3% |
| 2024 | $2,275 +2.1% | $48,200 +78.4% |
| 2023 | $2,228 +3% | $27,024 -13.4% |
| 2022 | $2,163 -4.2% | $31,220 +5.3% |
| 2021 | $2,257 +4% | $29,660 +6.1% |
| 2020 | $2,171 +3.3% | $27,950 +8% |
| 2019 | $2,102 | $25,880 +4.1% |
| 2018 | $2,102 +7.3% | $24,850 +7.7% |
| 2017 | $1,959 +7.1% | $23,070 -1.4% |
| 2016 | $1,829 -0.6% | $23,400 +8.2% |
| 2015 | $1,839 | $21,630 +24.2% |
| 2014 | -- | $17,420 +7.4% |
| 2013 | -- | $16,220 -4.7% |
| 2012 | -- | $17,020 -5.8% |
| 2011 | -- | $18,060 -3.2% |
| 2010 | -- | $18,660 -22.6% |
| 2009 | -- | $24,120 -11.6% |
| 2008 | -- | $27,300 +12.3% |
| 2007 | -- | $24,300 +59.9% |
| 2006 | -- | $15,200 |
| 2005 | -- | $15,200 +4.1% |
| 2004 | -- | $14,600 |
| 2003 | -- | $14,600 +15.4% |
| 2002 | -- | $12,650 |
Find assessor info on the county website
Monthly payment
Est. payment
Payment breakdown
Explore the cost of this home by adjusting the details. Changes won't be saved.Climate risks
Neighborhood: 85286
Nearby schools
GreatSchools rating
- 6/10Robert and Danell Tarwater Elementary SchoolGrades: PK-6Distance: 0.5 mi
- 7/10Bogle Junior High SchoolGrades: 7-8Distance: 0.7 mi
- 9/10Hamilton High SchoolGrades: 8-12Distance: 1.4 mi
Schools provided by the listing agent
- Elementary: Robert And Danell Tarwater Elementary
- Middle: Bogle Junior High School
- High: Hamilton High School
- District: Chandler Unified District #80
Source: ARMLS. This data may not be complete. We recommend contacting the local school district to confirm school assignments for this home.
- $567,3004 bd3 ba2.3k sqft1141 W Oriole Way, Chandler, AZ 85286Off Market
- $591,4004 bd3 ba2.3k sqft1121 W Oriole Way, Chandler, AZ 85286Off Market
- $517,2003 bd2 ba1.5k sqft1130 W Raven Dr, Chandler, AZ 85286Off Market
- $631,6005 bd3 ba2.3k sqft1151 W Oriole Way, Chandler, AZ 85286Off Market
- $510,300-- bd3 ba1.8k sqft1111 W Oriole Way, Chandler, AZ 85286Off Market
- $612,9004 bd3 ba2.3k sqft1120 W Raven Dr, Chandler, AZ 85286Off Market
- $579,3004 bd3 ba2.3k sqft1140 W Raven Dr, Chandler, AZ 85286Off Market
- $548,9004 bd2 ba1.6k sqft1132 W Oriole Way, Chandler, AZ 85286Off Market
A local agent can set up tours, give advice and negotiate with sellers.
Similar homes
- $464,9953 bd2 ba1.2k sqft1315 W KINGBIRD Drive, Chandler, AZ 85286For Sale
 MLS ID #7043260, Matthew Vredevoogd, Arizona Advantage Properties. ARMLS
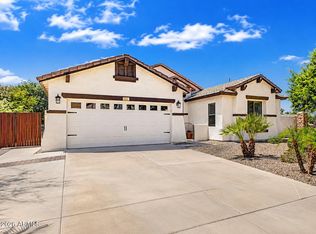
 - $645,9904 bd2 ba2.2k sqft2021 E INDIGO Drive, Chandler, AZ 85286For Sale
 MLS ID #7041191, Hala Shams, West USA Realty. ARMLS
 - $625,0003 bd3 ba2.6k sqft23602 S ROSECREST Drive, Sun Lakes, AZ 85248For Sale
 MLS ID #7050628, Suzy Steinmann, Realty ONE Group. ARMLS
 - $450,0003 bd2 ba1.4k sqft2463 E LONGHORN Place, Chandler, AZ 85286For Sale
 MLS ID #7048309, Frederick S Ritter, Keller Williams Integrity First Realty. ARMLS
 - $540,0002 bd2 ba2.2k sqft9011 E NACOMA Drive, Sun Lakes, AZ 85248For SaleMLS ID #7052401, Charlotte Young, Realty ONE Group. ARMLS
- $558,0004 bd2 ba1.8k sqft3040 E Colonial Place, Chandler, AZ 85249For SaleMLS ID #7025631, Rosie Fryrear, Good Oak Real Estate. ARMLS
- $575,0004 bd2 ba2.3k sqft3930 E SIMPSON Road, Gilbert, AZ 85297For SaleMLS ID #7050843, Karen Burkardt, Realty ONE Group. ARMLS
- $580,0004 bd3 ba2.1k sqft1405 S PARK GROVE Circle, Gilbert, AZ 85296For SaleMLS ID #7027815, Cherie Baker, HomeSmart. ARMLS
- $599,0004 bd3 ba2.5k sqft372 E ARABIAN Drive, Gilbert, AZ 85296For SaleMLS ID #7055718, Molly M Gorman, Bentley & Company Real Estate. ARMLS
- $470,0003 bd3 ba1.7k sqft3841 S LAUREL Way, Chandler, AZ 85286For SaleMLS ID #7045384, Tracy Preston, HomeSmart. ARMLS
- $599,0005 bd2 ba2.2k sqft3474 E COCONINO Way, Gilbert, AZ 85298For SaleMLS ID #7048884, Brooke Charmaine Carlton, Renters Warehouse Arizona, LLC. ARMLS
- $569,0003 bd2 ba2.2k sqft2340 S REVOLTA --, Mesa, AZ 85209For SaleMLS ID #7056927, Brittany Arnett, Farnsworth Realty & Management. ARMLS
- $699,9005 bd3 ba2.7k sqft257 E KAIBAB Drive, Chandler, AZ 85249For SaleMLS ID #7043573, Jason Ng, Keller Williams Arizona Realty. ARMLS
- $584,0003 bd2 ba2.1k sqft5090 S RANGER Trail, Gilbert, AZ 85298For SaleMLS ID #7020186, Brook Wiggins, Valor Realty. ARMLS
- $585,0003 bd3 ba2.5k sqft16813 S 31ST Way, Phoenix, AZ 85048For SaleMLS ID #7038100, Karl Tunberg, eXp Realty. ARMLS
- $649,0004 bd2 ba2.3k sqft2160 S BOULDER Court, Gilbert, AZ 85295For SaleMLS ID #7034494, Ryan O'Sullivan, American Key Realty. ARMLS
- $570,0005 bd3 ba2.5k sqft3868 E CLAXTON Avenue, Gilbert, AZ 85297For SaleMLS ID #7052900, Quest Wolfe, My Home Group Real Estate. ARMLS
- $560,0004 bd3 ba1.8k sqft1843 E MARQUETTE Drive, Gilbert, AZ 85234For SaleMLS ID #7045906, Marcianne Johnson, eXp Realty. ARMLS
- $584,9993 bd3 ba2.3k sqft3317 E CARLA VISTA Drive, Gilbert, AZ 85295For SaleMLS ID #7044628, Trevor Meisner, The Agency. ARMLS
- $525,0004 bd2 ba2.2k sqft19753 E REINS Road, Queen Creek, AZ 85142For SaleMLS ID #7043983, Renee L. Slagter, Coldwell Banker Realty. ARMLS
