Up to 1.5% of total loan amount in lender credits available for qualified buyers using preferred lender. Please reach out to listing agent for more details.
Exceptional former model home on a premium greenbelt lot in the highly sought-after Solterra community, offering unobstructed open-space and mountain views from nearly every room. This one-owner residence blends elevated design, a highly functional layout, and a rare setting that provides both privacy and natural beauty. Spanning over 3,100 sqft, the home features a bright open-concept floor plan with soaring ceilings, expansive windows, and designer finishes throughout. The main-level primary suite and laundry add a level of convenience rarely found in comparable homes. The living area is anchored by a gas fireplace and framed by stunning Front Range views, creating a warm yet refined atmosphere.
The kitchen seamlessly connects indoor and outdoor living, with direct access to a private patio overlooking the greenbelt and Green Mountain, ideal for entertaining or relaxing in a peaceful open-space setting. Upstairs, a loft offers flexible space for an office or retreat, complemented by generously sized two secondary bedrooms and a full bath. The finished basement expands the living space with a large family room, guest bedroom, 3/4 bath, and extensive storage.
Additional highlights include a full smart home system with security, lighting, sound, and garage door control, plus a 3-zone HVAC system with separate thermostats for each floor and a whole- house humidifier for year-round comfort.
Located just one block from tennis and pickleball courts, and minutes from Red Rocks, Green Mountain trails, and downtown Denver, this home offers a rare opportunity to own one of Solterra’s most desirable properties.
Sold for $985,000
$985,000
2408 S Orchard Way, Lakewood, CO 80228
4beds
3,164sqft
Single Family Residence
Built in 2015
4,265 Square Feet Lot
$979,100 Zestimate®
$311/sqft
$4,002 Estimated rent
Home value
$979,100
$930,000 - $1.04M
$4,002/mo
Zestimate® history
Owner options
List your home for rent
$4,002/mo
Rent Zestimate®
Find your next renter with Zillow Rental Manager. Plus, with online applications, you can quickly screen prospective tenants – for free.
$4,002/mo
Rent Zestimate®
Refinance and save
$6,074/mo
Est. payment
Refinancing to a lower rate could help reduce your monthly payments and save thousands over the life of the loan.
$6,074/mo
Est. payment
Explore your selling options
Work with a Zillow partner agent
Leverage their expertise and Zillow's premium Showcase listings to get your home seen by more buyers.
Get startedList with your own agent
Get your home in front of millions of buyers by listing it on Zillow.
Learn how to do itSell it yourself
Take full control of how buyers see your home on Zillow by listing For Sale by Owner (FSBO).
List your homeWhat's special
Gas fireplaceDesigner finishes throughoutStunning front range viewsPremium greenbelt lotExtensive storageMain-level primary suiteExpansive windows
Zillow last checked:
Listing updated:
Listed by:
Jonathan Sanchez 224-321-9537 jonathan@thegoodneighbors.com,
Good Neighbor LLC
Bought with:
Elena Collins, 100088996
Price & Co. Real Estate
Source: REcolorado as distributed by MLS GRID,MLS#: 2673953
Facts & features
Interior
Bedrooms & bathrooms
- Bedrooms: 4
- Bathrooms: 4
- Full bathrooms: 1
- 3/4 bathrooms: 2
- 1/2 bathrooms: 1
- Main level bathrooms: 2
- Main level bedrooms: 1
Bedroom
- Features: Primary Suite
- Level: Main
- Area: 178.18 Square Feet
- Dimensions: 15.1 x 11.8
Bedroom
- Level: Upper
- Area: 120.96 Square Feet
- Dimensions: 11.2 x 10.8
Bedroom
- Level: Upper
- Area: 120.75 Square Feet
- Dimensions: 11.5 x 10.5
Bedroom
- Level: Basement
- Area: 161.28 Square Feet
- Dimensions: 12.8 x 12.6
Bathroom
- Level: Upper
Bathroom
- Level: Basement
Bathroom
- Features: En Suite Bathroom
- Level: Main
Bathroom
- Level: Main
Dining room
- Level: Main
Kitchen
- Level: Main
Laundry
- Level: Main
Living room
- Level: Main
Living room
- Level: Basement
Loft
- Level: Upper
Utility room
- Level: Basement
Utility room
- Level: Basement
Heating
- Forced Air, Natural Gas
Cooling
- Central Air
Appliances
- Included: Dishwasher, Disposal, Dryer, Humidifier, Microwave, Oven, Range Hood, Refrigerator, Tankless Water Heater, Washer
- Laundry: In Unit
Features
- High Ceilings, Kitchen Island, Open Floorplan, Pantry, Primary Suite, Quartz Counters, Smart Thermostat, Smoke Free, Sound System, Wired for Data
- Flooring: Carpet, Tile
- Windows: Double Pane Windows
- Basement: Finished,Full,Interior Entry,Sump Pump
- Number of fireplaces: 1
- Fireplace features: Gas, Living Room
Interior area
- Total structure area: 3,164
- Total interior livable area: 3,164 sqft
- Finished area above ground: 1,889
- Finished area below ground: 0
Property
Parking
- Total spaces: 2
- Parking features: Concrete, Garage Door Opener
- Attached garage spaces: 2
Features
- Levels: Two
- Stories: 2
- Patio & porch: Covered, Front Porch, Patio
- Exterior features: Gas Valve, Lighting, Private Yard, Rain Gutters, Smart Irrigation
- Pool features: Outdoor Pool
- Fencing: Full
- Has view: Yes
- View description: Mountain(s)
Lot
- Size: 4,265 Square Feet
- Features: Corner Lot, Cul-De-Sac, Greenbelt, Landscaped, Master Planned, Open Space, Sprinklers In Front, Sprinklers In Rear
Details
- Parcel number: 463706
- Zoning: R-1
- Special conditions: Standard
Construction
Type & style
- Home type: SingleFamily
- Architectural style: Contemporary
- Property subtype: Single Family Residence
Materials
- Frame, Stucco
- Foundation: Slab
- Roof: Concrete
Condition
- Updated/Remodeled
- Year built: 2015
Utilities & green energy
- Electric: 110V
- Sewer: Public Sewer
- Water: Public
- Utilities for property: Cable Available, Electricity Connected, Internet Access (Wired), Natural Gas Connected
Green energy
- Energy efficient items: Thermostat, Water Heater
Community & HOA
Community
- Security: Carbon Monoxide Detector(s), Security System, Smart Locks, Smoke Detector(s), Video Doorbell
- Subdivision: Solterra
HOA
- Has HOA: Yes
- Amenities included: Clubhouse, Fitness Center, Playground, Pool, Tennis Court(s), Trail(s)
- Services included: Maintenance Grounds, Recycling, Sewer, Snow Removal, Trash
- HOA fee: $250 annually
- HOA name: Solterra Master HOA
- HOA phone: 303-991-2192
- Second HOA fee: $460 quarterly
- Second HOA name: Fossil Ridge Metro District
- Second HOA phone: 303-381-4960
Location
- Region: Lakewood
Financial & listing details
- Price per square foot: $311/sqft
- Tax assessed value: $911,796
- Annual tax amount: $7,960
- Date on market: 4/23/2026
- Listing terms: 1031 Exchange,Cash,Conventional
- Exclusions: Seller's Personal Property Not Permanently Attached, Mirrors, Wall Art, And All Staging Items.
- Ownership: Individual
- Electric utility on property: Yes
- Road surface type: Paved
Price history
| Date | Event | Price |
|---|---|---|
| 6/1/2026 | Sold | $985,000-1.4%$311/sqft |
Source:  REcolorado as distributed by MLS GRID #2673953 Report a problem REcolorado as distributed by MLS GRID #2673953 Report a problem | ||
| 4/26/2026 | Pending sale | $999,000$316/sqft |
Source: REcolorado as distributed by MLS GRID #2673953 Report a problem | ||
| 4/23/2026 | Listed for sale | $999,000+39%$316/sqft |
Source: REcolorado as distributed by MLS GRID #2673953 Report a problem | ||
| 11/13/2018 | Sold | $718,900-0.1%$227/sqft |
Source: Public Record Report a problem | ||
| 9/22/2018 | Pending sale | $719,900$228/sqft |
Source: Brookfield Residential #3926425 Report a problem | ||
| 9/17/2018 | Price change | $719,900-2.7%$228/sqft |
Source: Brookfield Residential #3926425 Report a problem | ||
| 7/16/2018 | Price change | $739,900-1.3%$234/sqft |
Source: Brookfield Residential #3926425 Report a problem | ||
| 5/12/2018 | Price change | $749,980-2.6%$237/sqft |
Source: Brookfield Residential #4297019 Report a problem | ||
| 2/13/2018 | Price change | $769,980-3.8%$243/sqft |
Source: Brookfield Residential #4297019 Report a problem | ||
| 12/20/2017 | Listed for sale | $799,980$253/sqft |
Source: Brookfield Residential #4297019 Report a problem | ||
Public tax history
| Year | Property taxes | Tax assessment |
|---|---|---|
| 2025 | $7,960 +0.3% | $56,988 +5.4% |
| 2024 | $7,934 +6.6% | $54,091 |
| 2023 | $7,440 -2.4% | $54,091 +8.2% |
| 2022 | $7,621 +14.7% | $50,014 -2.8% |
| 2021 | $6,643 | $51,453 +17.5% |
| 2020 | $6,643 -2.3% | $43,801 |
| 2019 | $6,797 -2.2% | $43,801 -4.2% |
| 2018 | $6,953 | $45,738 |
| 2017 | $6,953 +67.6% | $45,738 +63% |
| 2016 | $4,149 -0.5% | $28,055 |
| 2015 | $4,170 | $28,055 |
Find assessor info on the county website
Neighborhood: Solterra
Nearby homes
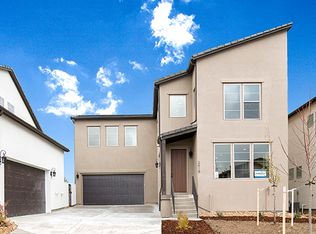
- $836,1003 bd3 ba1.9k sqft2418 S Orchard Way, Lakewood, CO 80228Off Market

- $855,9003 bd3 ba1.8k sqft2428 S Orchard Way, Lakewood, CO 80228Off Market
- $878,5003 bd3 ba2.9k sqft2414 S Orchard St, Lakewood, CO 80228Off Market

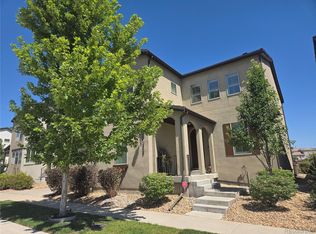
- $905,0004 bd4 ba3.1k sqft2438 S Orchard Way, Lakewood, CO 80228Sold
- $916,9003 bd5 ba3k sqft2424 S Orchard St, Lakewood, CO 80228Off Market
- $827,6002 bd3 ba2k sqft2434 S Orchard St, Lakewood, CO 80228Off Market
- $838,0003 bd3 ba1.8k sqft2448 S Orchard Way, Lakewood, CO 80228Off Market
- $1,074,9003 bd4 ba2.1k sqft15474 W Auburn Ave, Lakewood, CO 80228Off Market
Nearby schools
GreatSchools rating
- 7/10Rooney Ranch Elementary SchoolGrades: K-5Distance: 1.4 mi
- 6/10Dunstan Middle SchoolGrades: 6-8Distance: 2.3 mi
- 8/10Green Mountain High SchoolGrades: 9-12Distance: 2.3 mi
Schools provided by the listing agent
- Elementary: Rooney Ranch
- Middle: Dunstan
- High: Green Mountain
- District: Jefferson County R-1
Source: REcolorado as distributed by MLS GRID. This data may not be complete. We recommend contacting the local school district to confirm school assignments for this home.
Get a cash offer in 3 minutes
Find out how much your home could sell for in as little as 3 minutes with a no-obligation cash offer.
Estimated market value
$979,100
Get a cash offer in 3 minutes
Find out how much your home could sell for in as little as 3 minutes with a no-obligation cash offer.
Estimated market value
$979,100
- Colorado
- Jefferson County
- Lakewood
- 80228
- Solterra
- 2408 S Orchard Way
Nearby cities
Nearby neighborhoods
Nearby zip codes
Other Lakewood Topics
