Experience refined Colorado living in this exceptional 4-bedroom, 3.5-bathroom residence nestled within the prestigious Solterra community. Meticulously maintained and thoughtfully appointed, this home combines elevated design with versatile functionality—ideal for discerning buyers seeking space, sophistication, and proximity to both urban and mountain lifestyles.
The main level welcomes you with a open-concept layout designed for effortless entertaining, featuring elegant finishes and seamless indoor-outdoor flow. Enjoy gatherings in the expansive living area with integrated surround sound, or step outside to the landscaped backyard retreat complete with a private hot tub, gas fire pit, built-in grill, and uninterrupted access to open space and scenic trails. A dedicated office/den near the entry provides the perfect work-from-home setup.
Upstairs, the luxurious primary suite offers a spa-inspired ensuite bath, accompanied by two additional spacious bedrooms and a full bathroom. The fully finished basement is a standout feature—perfect for multi-generational living—with a private bedroom, full bath with walk-in shower, secondary kitchen, and its own washer and dryer.
Additional upgrades include a 2-car garage with EV charging station, a newer 2020 concrete tile roof outfitted with high-efficiency solar tiles, and a tankless water heater for endless comfort.
Residents of Solterra enjoy access to exclusive community amenities, including a resort-style pool, elegant clubhouse, tennis courts, and an extensive trail system with breathtaking foothill vistas. Ideally located just minutes from downtown Denver and with swift access to the Rockies, this home delivers an unparalleled lifestyle of luxury and convenience.
Sold for $905,000
$905,000
2438 S Orchard Way, Lakewood, CO 80228
4beds
3,198sqft
Single Family Residence
Built in 2015
4,195 Square Feet Lot
$889,500 Zestimate®
$283/sqft
$4,008 Estimated rent
Home value
$889,500
$836,000 - $952,000
$4,008/mo
Zestimate® history
Owner options
List your home for rent
$4,008/mo
Rent Zestimate®
Find your next renter with Zillow Rental Manager. Plus, with online applications, you can quickly screen prospective tenants – for free.
$4,008/mo
Rent Zestimate®
Refinance and save
$5,571/mo
Est. payment
Refinancing to a lower rate could help reduce your monthly payments and save thousands over the life of the loan.
$5,571/mo
Est. payment
Explore your selling options
Work with a Zillow partner agent
Leverage their expertise and Zillow's premium Showcase listings to get your home seen by more buyers.
Get startedList with your own agent
Get your home in front of millions of buyers by listing it on Zillow.
Learn how to do itSell it yourself
Take full control of how buyers see your home on Zillow by listing For Sale by Owner (FSBO).
List your homeWhat's special
Zillow last checked:
Listing updated:
Listed by:
Pam Ludwig 720-333-5063 pam.ludwig@cbrealty.com,
Coldwell Banker Realty 54
Bought with:
Taylor Palese, 100089647
RE/MAX Professionals
Source: REcolorado as distributed by MLS GRID,MLS#: 8686159
Facts & features
Interior
Bedrooms & bathrooms
- Bedrooms: 4
- Bathrooms: 4
- Full bathrooms: 1
- 3/4 bathrooms: 2
- 1/2 bathrooms: 1
- Main level bathrooms: 1
Bedroom
- Level: Basement
Bedroom
- Level: Upper
Bedroom
- Level: Upper
Bathroom
- Description: Guest Bath
- Level: Upper
Bathroom
- Description: Main Floor Powder Bath
- Level: Main
Bathroom
- Description: Basement Bath
- Level: Basement
Other
- Level: Upper
Other
- Description: Primary Bath
- Level: Upper
Den
- Level: Main
Family room
- Level: Basement
Kitchen
- Level: Main
Laundry
- Level: Main
Laundry
- Level: Basement
Living room
- Level: Main
Heating
- Forced Air
Cooling
- Central Air
Appliances
- Included: Dishwasher, Disposal, Microwave, Oven
- Laundry: In Unit
Features
- Ceiling Fan(s), Kitchen Island, Open Floorplan, Primary Suite, Smoke Free, Stone Counters, Vaulted Ceiling(s), Walk-In Closet(s)
- Flooring: Carpet, Laminate
- Windows: Double Pane Windows, Window Coverings
- Basement: Finished,Full,Sump Pump
- Number of fireplaces: 1
- Fireplace features: Gas
- Common walls with other units/homes: No Common Walls
Interior area
- Total structure area: 3,198
- Total interior livable area: 3,198 sqft
- Finished area above ground: 2,188
- Finished area below ground: 1,010
Property
Parking
- Total spaces: 2
- Parking features: Concrete, Electric Vehicle Charging Station(s)
- Attached garage spaces: 2
Features
- Levels: Two
- Stories: 2
- Patio & porch: Patio
- Exterior features: Fire Pit, Gas Grill
- Has spa: Yes
- Spa features: Spa/Hot Tub, Heated
- Fencing: Full
- Has view: Yes
- View description: Meadow
Lot
- Size: 4,195 Square Feet
- Features: Greenbelt, Irrigated, Landscaped, Level, Open Space, Sprinklers In Front, Sprinklers In Rear
Details
- Parcel number: 463709
- Special conditions: Standard
Construction
Type & style
- Home type: SingleFamily
- Property subtype: Single Family Residence
Materials
- Frame
- Foundation: Slab
- Roof: Concrete,Shingle
Condition
- Year built: 2015
Details
- Builder model: Duet 2
- Builder name: Brookfield Residential
Utilities & green energy
- Sewer: Public Sewer
- Water: Public
- Utilities for property: Cable Available, Electricity Connected, Internet Access (Wired), Natural Gas Connected
Community & HOA
Community
- Security: Carbon Monoxide Detector(s), Smoke Detector(s), Video Doorbell
- Subdivision: Solterra
HOA
- Has HOA: Yes
- Amenities included: Clubhouse, Pool, Trail(s)
- HOA fee: $250 annually
- HOA name: Solterra Homeowners Association
- HOA phone: 303-991-2192
- Second HOA fee: $350 quarterly
- Second HOA name: Fossil Ridge Metropolitan District (FRMD)
- Second HOA phone: 303-381-4960
Location
- Region: Lakewood
Financial & listing details
- Price per square foot: $283/sqft
- Tax assessed value: $849,118
- Annual tax amount: $7,479
- Date on market: 8/23/2025
- Listing terms: Cash,Conventional,FHA,VA Loan
- Exclusions: Garage And Main Floor Kitchen Refrigerator, Wine Refrigerator In Main Floor Kitchen, Both Washer/Dryers, Pool Table Light, Surround Sound Receivers & Subwoofers, Tonal Video Gym In Upstairs Bedroom, All Tvs And Tv Mount In Main Floor Living Room.
- Ownership: Individual
- Electric utility on property: Yes
- Road surface type: Paved
Price history
| Date | Event | Price |
|---|---|---|
| 10/14/2025 | Sold | $905,000+0.6%$283/sqft |
Source:  REcolorado as distributed by MLS GRID #8686159 Report a problem REcolorado as distributed by MLS GRID #8686159 Report a problem | ||
| 9/11/2025 | Pending sale | $900,000$281/sqft |
Source: REcolorado as distributed by MLS GRID #8686159 Report a problem | ||
| 8/23/2025 | Listed for sale | $900,000+61.9%$281/sqft |
Source: REcolorado as distributed by MLS GRID #8686159 Report a problem | ||
| 11/19/2015 | Sold | $555,751$174/sqft |
Source: Public Record Report a problem | ||
Public tax history
| Year | Property taxes | Tax assessment |
|---|---|---|
| 2025 | $7,479 +0.3% | $53,070 +4.4% |
| 2024 | $7,455 +5.3% | $50,824 |
| 2023 | $7,078 -2.4% | $50,824 +6.8% |
| 2022 | $7,250 +15.9% | $47,581 -2.8% |
| 2021 | $6,254 | $48,950 +18.7% |
| 2020 | $6,254 -2.3% | $41,233 |
| 2019 | $6,398 +3.8% | $41,233 +1.7% |
| 2018 | $6,161 | $40,529 |
| 2017 | $6,161 +48.5% | $40,529 +44.5% |
| 2016 | $4,149 | $28,055 |
| 2015 | $4,149 | $28,055 |
Find assessor info on the county website
Neighborhood: Solterra
Nearby homes
- $834,8003 bd3 ba1.8k sqft2448 S Orchard Way, Lakewood, CO 80228Off Market
- $855,9003 bd3 ba1.8k sqft2428 S Orchard Way, Lakewood, CO 80228Off Market

- $826,3003 bd3 ba2k sqft2458 S Orchard Way, Lakewood, CO 80228Off Market
- $836,1003 bd3 ba1.9k sqft2418 S Orchard Way, Lakewood, CO 80228Off Market
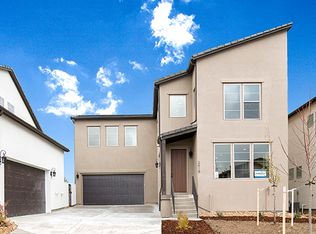
- $901,9004 bd4 ba2.7k sqft2468 S Orchard Way, Lakewood, CO 80228Off Market
- $985,0004 bd4 ba3.1k sqft2408 S Orchard Way, Lakewood, CO 80228Sold
- $923,4004 bd4 ba3.1k sqft2444 S Orchard St, Lakewood, CO 80228Off Market
- $827,6002 bd3 ba2k sqft2434 S Orchard St, Lakewood, CO 80228Off Market
Nearby schools
GreatSchools rating
- 7/10Rooney Ranch Elementary SchoolGrades: K-5Distance: 1.4 mi
- 6/10Dunstan Middle SchoolGrades: 6-8Distance: 2.3 mi
- 8/10Green Mountain High SchoolGrades: 9-12Distance: 2.3 mi
Schools provided by the listing agent
- Elementary: Rooney Ranch
- Middle: Dunstan
- High: Green Mountain
- District: Jefferson County R-1
Source: REcolorado as distributed by MLS GRID. This data may not be complete. We recommend contacting the local school district to confirm school assignments for this home.
Get a cash offer in 3 minutes
Find out how much your home could sell for in as little as 3 minutes with a no-obligation cash offer.
Estimated market value
$889,500
Get a cash offer in 3 minutes
Find out how much your home could sell for in as little as 3 minutes with a no-obligation cash offer.
Estimated market value
$889,500
- Colorado
- Jefferson County
- Lakewood
- 80228
- Solterra
- 2438 S Orchard Way
Nearby cities
Nearby neighborhoods
Nearby zip codes
Other Lakewood Topics
