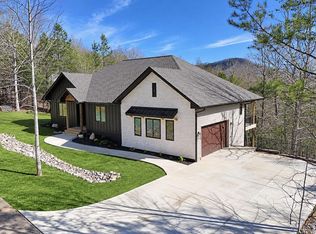
Welcome to this newly built 3/2 craftsman custom one level living home with 2 car garage that exudes charm & elegance at every turn. Upon entering, you are immediately struck by the spacious and detailed interior, allowing a feeling of both comfort & sophistication. Large windows frame each room, allowing an abundance of natural light and seasonal long range mountain views. The open-concept design flows seamlessly from room to room. The heart of the home is undoubtedly the kitchen featuring modern appliances, ample counter space & a layout that provides functionality & style. Dining area provides a cozy setting for intimate gatherings. The living area welcomes you with its warm ambiance and the stone fireplace wall will provide cozy evenings. The hidden walk-in closet door is a work of art! Spacious bedrooms with generous closets ensuring ample storage for all your needs. Both bathrooms are designed with tasteful fixtures & finishes. Laundry room is equipped with brand new washer, dryer and utility sink. Stepping into the outdoor covered porch space, you will discover a tranquil escape perfect for entertaining and unwinding. The property has a private wooded backyard with lots of hardwood trees on 1.46 acres. The conditioned walk-in basement/crawl space includes a built-in dehumidifier and is perfect for extra storage or flexible use. Don't miss this incredible opportunity to make this lovely residence your new home.
Active
$575,000
2408 Standing Meadows Dr #6, Young Harris, GA 30582
3beds
1,926sqft
Single Family Residence
Built in 2026
1.46 Acres Lot
$-- Zestimate®
$299/sqft
$-- HOA
What's special
Stone fireplace wallAbundance of natural lightAmple counter spaceSpacious and detailed interiorKitchen featuring modern appliances
- 1 day
- 55
- 4
Zillow last checked:
Listing updated:
Listed by:
Belinda Anguelo 7067811884,
BHGRE Metro Brokers
Source: GAMLS,MLS#: 10889579
Facts & features
Interior
Bedrooms & bathrooms
- Bedrooms: 3
- Bathrooms: 2
- Full bathrooms: 2
- Main level bathrooms: 2
- Main level bedrooms: 3
Rooms
- Room types: Great Room
Heating
- Central, Dual, Heat Pump, Propane
Cooling
- Ceiling Fan(s), Central Air, Electric, Heat Pump
Appliances
- Included: Dishwasher, Disposal, Dryer, Refrigerator, Tankless Water Heater, Washer
- Laundry: Other
Features
- Master On Main Level, Split Foyer, Entrance Foyer
- Flooring: Carpet, Laminate, Tile
- Basement: Crawl Space,Partial,Unfinished
- Number of fireplaces: 1
- Fireplace features: Other
Interior area
- Total structure area: 1,926
- Total interior livable area: 1,926 sqft
- Finished area above ground: 1,926
- Finished area below ground: 0
Video & virtual tour
Property
Parking
- Parking features: Garage
- Has garage: Yes
Features
- Levels: One
- Stories: 1
- Has view: Yes
- View description: Mountain(s), Seasonal View
Lot
- Size: 1.46 Acres
- Features: Level
Details
- Parcel number: 0012 106
- Special conditions: Agent Owned
Construction
Type & style
- Home type: SingleFamily
- Architectural style: Craftsman
- Property subtype: Single Family Residence
Materials
- Concrete, Stone, Stucco
- Roof: Composition
Condition
- New Construction
- New construction: Yes
- Year built: 2026
Details
- Warranty included: Yes
Utilities & green energy
- Sewer: Septic Tank
- Water: Public
- Utilities for property: Electricity Available, High Speed Internet, Propane, Underground Utilities, Water Available
Community & HOA
Community
- Features: None
- Subdivision: Standing Meadows
HOA
- Has HOA: No
- Services included: Other
Location
- Region: Young Harris
Financial & listing details
- Price per square foot: $299/sqft
- Date on market: 11/12/2026
- Listing agreement: Exclusive Right To Sell
- Listing terms: Cash
- Electric utility on property: Yes
Estimated market value
Not available
Estimated sales range
Not available
Not available
Price history
| Date | Event | Price |
|---|---|---|
| 11/12/2026 | Listed for sale | $575,000$299/sqft |
Source:  GAMLS #10889579 Report a problem | ||
Public tax history
Tax history is unavailable.
Monthly payment
Est. payment
Payment breakdown
Explore the cost of this home by adjusting the details. Changes won't be saved.Climate risks
Neighborhood: 30582
Nearby schools
Schools provided by the listing agent
- Elementary: Towns County
- Middle: Towns
- High: Towns
Source: GAMLS. This data may not be complete. We recommend contacting the local school district to confirm school assignments for this home.
- $25,0003 bd2 ba1.9k sqft2408 Standing Meadow Dr, Young Harris, GA 30582Sold

- $575,0003 bd2 ba1.9k sqft2408 Standing Meadows Dr, Young Harris, GA 30582New Construction
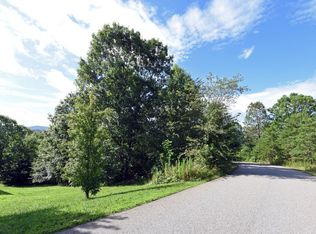
- $--1.49 acres2408 Standing Meadow Dr #6, Young Harris, GA 30582Off Market

- $25,0001.49 acresLOT 6 Standing Meadows Dr, Young Harris, GA 30582Sold
Similar homes
- $575,0003 bd2 ba1.9k sqft2408 Standing Meadows Dr, Young Harris, GA 30582New ConstructionMLS ID #437614, Belinda Anguelo, BHGRE Metro Brokers - Blairsville. NGBOR
- $449,0003 bd2 ba2.6k sqft1326 Harris Ridge Rd, Young Harris, GA 30582For Sale
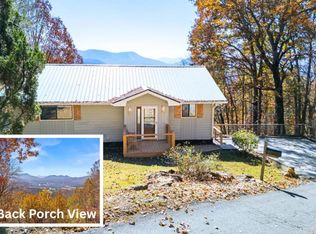 MLS ID #437611, The Mountain Life Team, Keller Williams Elevate. NGBOR
- $515,0003 bd3 ba2.3k sqft2105 Gordon Dr, Young Harris, GA 30582For Sale
 MLS ID #437177, Sherry Busteed, REMAX Town & Country - Blairsville. NGBOR
- $575,0004 bd3 ba2.7k sqft1979 Crooked Creek Connector, Young Harris, GA 30582For Sale
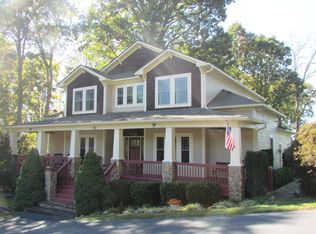 MLS ID #436955, Jimmy Stewart, REMAX Hiawassee Realty. NGBOR
- $649,0003 bd3 ba2k sqft980 Mining Gap Trl #51 & 52, Young Harris, GA 30582Active
 MLS ID #10795494, Todd Turner, RE/MAX Town & Country-Hiawassee. GAMLS
- $590,0003 bd3 ba2.5k sqft734 Mining Gap Connector, Young Harris, GA 30582ActiveMLS ID #10868623, Marie Torrance, REMAX Around Atlanta. GAMLS
