Skip main navigation
Closed
  • $465,000

    2408 Tecumseh Way, Sparks, NV 89436

    3beds
    2,195sqft
    Townhouse
    Built in 2025
    1,742.4 Square Feet Lot
    $466,700 Zestimate®
    $212/sqft
    $2,891 Estimated rent

    Home value

    $466,700

    $429,000 - $509,000

    $2,891/mo

    Zestimate® history
    Loading
    Loading...

    Owner options

    List your home for rent

    $2,891/mo

    Rent Zestimate®

    Find your next renter with Zillow Rental Manager. Plus, with online applications, you can quickly screen prospective tenants – for free.

    Learn more

    $2,891/mo

    Rent Zestimate®

    Refinance and save

    $2,900/mo

    Est. payment

    Refinancing to a lower rate could help reduce your monthly payments and save thousands over the life of the loan.

    See today's rates

    $2,900/mo

    Est. payment

    Explore your selling options

    Work with a Zillow partner agent

    Leverage their expertise and Zillow's premium Showcase listings to get your home seen by more buyers.

    Get started

    List with your own agent

    Get your home in front of millions of buyers by listing it on Zillow.

    Learn how to do it

    Sell it yourself

    Take full control of how buyers see your home on Zillow by listing For Sale by Owner (FSBO).

    List your home

    What's special

    Two-car tandem garageTucked near the cul-de-sacDining areaHalf bath adds convenienceBright open-concept kitchenFoyer entryAdditional guest parking
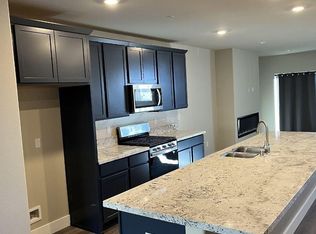
    At no fault of the sellers, this home is now active and ready for a new owner. Welcome home to this thoughtfully designed three-story townhome that blends comfort, functionality, and beautiful views in the heart of Sparks. The first floor welcomes you with a foyer entry and includes a two-car tandem garage, a full ensuite bedroom with private bath, and a convenient laundry room. This oversized bedroom offers plenty of space and flexibility—perfect for guests, multigenerational living, or a quiet home office. Upstairs, the second floor is the heart of the home, featuring a bright, open-concept kitchen, dining area, and living area designed for everyday living and entertaining. A half bath adds convenience, while outdoor spaces on both sides allow you to take in the scenery—a back patio with peaceful mountain views and a front balcony overlooking the city lights. The third floor offers two additional oversized ensuite bedrooms, each with its own private bathroom and large sliding doors that open to private balconies, creating light-filled retreats with room to relax and unwind. The primary suite is especially inviting, featuring a walk-in closet, tiled shower, and spacious vanity with double sinks. A linen closet in the hallway provides extra storage. As an interior unit, this home benefits from improved energy efficiency, helping keep heating and cooling costs lower throughout the year. Even better, the home is covered by the builder's warranty through May 2026, offering added peace of mind. Tucked near the cul-de-sac, you'll appreciate the quiet, peaceful setting while still being close to everything Sparks has to offer—from dining and shopping to outdoor recreation. The Plan A floorplan, which is no longer being built in the community, is designed for comfort, flexibility, and easy living, with generously sized bedrooms and beautiful views you'll love coming home to. City View offers a walking path, grilling stations, a playground, a basketball court, and additional guest parking. Convenient to grocery stores, shopping, dining, and I-80. All information deemed reliable but not guaranteed. Buyer and Buyers Agent are responsible for verification of all information.

    Zillow last checked:

    Listing updated:

    Listed by:

    Melisa Baker S.202641 775-453-0199,

    Haute Properties NV

    Bought with:

    Gumer Alvarez, S.62360

    Coldwell Banker Select Reno

    Source: NNRMLS,MLS#: 260002844MLS Logo

    Facts & features

    Interior

    Bedrooms & bathrooms
    • Bedrooms: 3
    • Bathrooms: 4
    • Full bathrooms: 3
    • 1/2 bathrooms: 1
    Heating
    • Forced Air, Natural Gas
    Cooling
    • Central Air
    Appliances
    • Included: Dishwasher, Disposal, Dryer, Gas Cooktop, Microwave, Oven, Refrigerator, Smart Appliance(s), Washer
    • Laundry: In Hall, Laundry Closet, Shelves, Washer Hookup
    Features
    • Entrance Foyer, High Ceilings, In-Law Floorplan, Kitchen Island, Smart Thermostat, Walk-In Closet(s)
    • Flooring: Carpet, Luxury Vinyl
    • Windows: Double Pane Windows, Low Emissivity Windows, Rods, Window Coverings
    • Has fireplace: No
    • Common walls with other units/homes: 2+ Common Walls,No One Above,No One Below
    Interior area
    • Total structure area: 2,195
    • Total interior livable area: 2,195 sqft

    Property

    Parking
    • Total spaces: 3
    • Parking features: Attached, Garage, Garage Door Opener, Tandem
    • Attached garage spaces: 2
    Features
    • Levels: Three Or More
    • Stories: 3
    • Patio & porch: Porch, Patio
    • Exterior features: Balcony, Rain Gutters
    • Spa features: None
    • Fencing: Back Yard
    • Has view: Yes
    • View description: City, Mountain(s)
    Lot
    • Size: 1,742 sqft
    • Features: Cul-De-Sac, Landscaped, Sprinklers In Front
    Details
    • Additional structures: None
    • Parcel number: 51464117
    • Zoning: NUD
    • Special conditions: Agent Owned

    Construction

    Type & style
    • Home type: Townhouse
    • Property subtype: Townhouse
    • Attached to another structure: Yes
    Materials
    • Stucco
    • Foundation: Slab
    • Roof: Composition,Pitched,Shingle
    Condition
    • New construction: Yes
    • Year built: 2025
    Details
    • Builder name: Desert Wind Homes

    Utilities & green energy

    • Sewer: Public Sewer
    • Water: Public
    • Utilities for property: Cable Available, Electricity Connected, Internet Connected, Natural Gas Connected, Sewer Connected, Water Connected, Underground Utilities

    Community & neighborhood

    Security
    • Security features: Fire Alarm, Smoke Detector(s)
    Location
    • Region: Sparks
    • Subdivision: City View Executive Homes

    HOA & financial

    HOA
    • Has HOA: Yes
    • HOA fee: $232 monthly
    • Amenities included: Landscaping, Parking
    • Services included: Maintenance Grounds, Maintenance Structure
    • Association name: Western NV Mgmt

    Other

    Other facts
    • Listing terms: Cash,Conventional

    Price history

    DateEventPrice
    5/27/2026Sold$465,000$212/sqft
    Source: NNRMLS #260002844 Report a problem
    4/7/2026Contingent$465,000$212/sqft
    Source: NNRMLS #260002844 Report a problem
    3/24/2026Listed for sale$465,000$212/sqft
    Source: NNRMLS #260002844 Report a problem
    3/17/2026Contingent$465,000$212/sqft
    Source: NNRMLS #260002844 Report a problem
    3/13/2026Listed for sale$465,000+2.2%$212/sqft
    Source: NNRMLS #260002844 Report a problem
    5/29/2025Sold$454,990$207/sqft
    Source: Public Record Report a problem

    Public tax history

    YearProperty taxesTax assessment
    2026$5,767 +519.9%$153,862 +475.4%
    2025$930 +7.7%$26,740 +5.4%
    2024$864 +0.6%$25,368 +7.7%
    2023$859 +8%$23,548 -0.1%
    2022$795 $23,576 +8.8%
    2021-- $21,672

    Find assessor info on the county website

    Neighborhood: 89436

    Nearby schools

    GreatSchools rating
    Schools provided by the listing agent
    • Elementary: Beasley
    • Middle: Mendive
    • High: Reed

    Source: NNRMLS. This data may not be complete. We recommend contacting the local school district to confirm school assignments for this home.

    Get a cash offer in 3 minutes
    Find out how much your home could sell for in as little as 3 minutes with a no-obligation cash offer.
    Estimated market value
    $466,700
    Get a cash offer in 3 minutes
    Find out how much your home could sell for in as little as 3 minutes with a no-obligation cash offer.
    Estimated market value
    $466,700