Skip main navigation
Closed
  • $489,990

    2420 Tecumseh Way #28, Sparks, NV 89436

    3beds
    2,195sqft
    Townhouse
    Built in 2024
    2,178 Square Feet Lot
    $500,600 Zestimate®
    $223/sqft
    $2,868 Estimated rent

    Home value

    $500,600

    $456,000 - $551,000

    $2,868/mo

    Zestimate® history
    Loading
    Loading...

    Owner options

    List your home for rent

    $2,868/mo

    Rent Zestimate®

    Find your next renter with Zillow Rental Manager. Plus, with online applications, you can quickly screen prospective tenants – for free.

    Learn more

    $2,868/mo

    Rent Zestimate®

    Refinance and save

    $3,013/mo

    Est. payment

    Refinancing to a lower rate could help reduce your monthly payments and save thousands over the life of the loan.

    See today's rates

    $3,013/mo

    Est. payment

    Explore your selling options

    Work with a Zillow partner agent

    Leverage their expertise and Zillow's premium Showcase listings to get your home seen by more buyers.

    Get started

    List with your own agent

    Get your home in front of millions of buyers by listing it on Zillow.

    Learn how to do it

    Sell it yourself

    Take full control of how buyers see your home on Zillow by listing For Sale by Owner (FSBO).

    List your home

    What's special

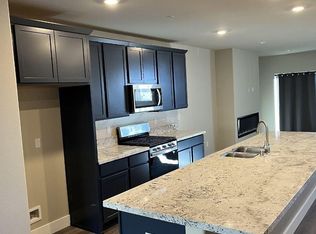
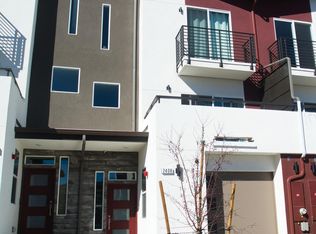
    Contemporary designUpgraded kitchen counterWell thought out floorplansLvp flooring
    Executive living in this wonderful community. This floorplan is a MUST SEE for those wanting privacy. Bedrooms are suite style, meaning private bathroom is attached to every bedroom. City View offers a contemporary design with well thought out floorplans, sure to please the pickiest of buyers. The location is convenient to shopping, parks, schools and freeway access. Some of photos are of virtual staging or model home. This is a newly built home and taxes could be adjusted at close of escrow. Price was recently updated to include numerous upgrades and corner unit homesite premium. No additional upgrades necessary, it's gorgeous just the way it is with LVP flooring in the great room, dining area, kitchen, bathroom, pantry, and entry hallway, upgraded kitchen counter and backsplash as well as tile upgrades in master bathroom.

    Zillow last checked:

    Listing updated:

    Listed by:

    Barbie Marcoe S.42130 775-745-2184,

    Pacific Wind Realty,

    Emily Barnard S.189868 310-720-0454,

    Pacific Wind Realty

    Bought with:

    Patty Lydick, S.188688

    Solid Source Realty

    Source: NNRMLS,MLS#: 250050845MLS Logo

    Facts & features

    Interior

    Bedrooms & bathrooms
    • Bedrooms: 3
    • Bathrooms: 4
    • Full bathrooms: 3
    • 1/2 bathrooms: 1
    Heating
    • Forced Air, Natural Gas
    Cooling
    • Central Air, Refrigerated
    Appliances
    • Included: Dishwasher, Disposal, ENERGY STAR Qualified Appliances, Gas Range, Microwave, Oven
    • Laundry: In Hall, Laundry Area
    Features
    • Breakfast Bar, Entrance Foyer, In-Law Floorplan, Kitchen Island, Pantry, Walk-In Closet(s)
    • Flooring: Carpet, Tile, Vinyl
    • Windows: Double Pane Windows, Low Emissivity Windows
    • Has fireplace: No
    • Common walls with other units/homes: End Unit,No One Above,No One Below
    Interior area
    • Total structure area: 2,195
    • Total interior livable area: 2,195 sqft

    Property

    Parking
    • Total spaces: 2
    • Parking features: Attached, Garage, Garage Door Opener, Tandem
    • Attached garage spaces: 2
    Features
    • Stories: 3
    • Patio & porch: Patio
    • Exterior features: Rain Gutters
    • Fencing: Back Yard
    • Has view: Yes
    • View description: City, Mountain(s), Peek
    Lot
    • Size: 2,178 Square Feet
    • Features: Landscaped, Sprinklers In Front
    Details
    • Additional structures: None
    • Parcel number: 51464120
    • Zoning: NUD

    Construction

    Type & style
    • Home type: Townhouse
    • Property subtype: Townhouse
    • Attached to another structure: Yes
    Materials
    • Stucco
    • Foundation: Slab
    • Roof: Composition,Pitched,Shingle
    Condition
    • New construction: No
    • Year built: 2024

    Utilities & green energy

    • Sewer: Public Sewer
    • Water: Public
    • Utilities for property: Electricity Available, Natural Gas Available, Sewer Available, Water Available

    Community & HOA

    Community
    • Security: Fire Escape, Fire Sprinkler System, Smoke Detector(s)
    • Subdivision: City View Executive Homes
    HOA
    • Has HOA: Yes
    • Amenities included: Barbecue, Landscaping, Maintenance Grounds, Parking
    • Services included: Insurance
    • HOA fee: $232 monthly
    • HOA name: EQUUS MANAGEMENT GROUP
    Location
    • Region: Sparks

    Financial & listing details

    • Price per square foot: $223/sqft
    • Annual tax amount: $1,075
    • Date on market: 6/3/2025
    • Cumulative days on market: 121 days
    • Listing terms: 1031 Exchange,Cash,Conventional,FHA,VA Loan

    Price history

    DateEventPrice
    9/30/2025Sold$489,990$223/sqft
    Source: NNRMLS #250050845 Report a problem
    9/12/2025Contingent$489,990$223/sqft
    Source: NNRMLS #250050845 Report a problem
    8/30/2025Price change$489,990+2.1%$223/sqft
    Source: NNRMLS #250050845 Report a problem
    6/3/2025Listed for sale$479,990$219/sqft
    Source: NNRMLS #250050845 Report a problem

    Public tax history

    Tax history is unavailable.

    Neighborhood: 89436

    Nearby schools

    GreatSchools rating
    Schools provided by the listing agent
    • Elementary: Beasley
    • Middle: Mendive
    • High: Reed

    Source: NNRMLS. This data may not be complete. We recommend contacting the local school district to confirm school assignments for this home.

    Get a cash offer in 3 minutes
    Find out how much your home could sell for in as little as 3 minutes with a no-obligation cash offer.
    Estimated market value
    $500,600
    Get a cash offer in 3 minutes
    Find out how much your home could sell for in as little as 3 minutes with a no-obligation cash offer.
    Estimated market value
    $500,600