Skip main navigation
Sold for $490,000
  • $490,000

    2409 Allegheny Valley St, Ruskin, FL 33570

    6beds
    4,259sqft
    Single Family Residence
    Built in 2013
    9,600 Square Feet Lot
    $487,700 Zestimate®
    $115/sqft
    $3,830 Estimated rent

    Home value

    $487,700

    $454,000 - $522,000

    $3,830/mo

    Zestimate® history
    Loading
    Loading...

    Owner options

    List your home for rent

    $3,830/mo

    Rent Zestimate®

    Find your next renter with Zillow Rental Manager. Plus, with online applications, you can quickly screen prospective tenants – for free.

    Learn more

    $3,830/mo

    Rent Zestimate®

    Refinance and save

    $3,431/mo

    Est. payment

    Refinancing to a lower rate could help reduce your monthly payments and save thousands over the life of the loan.

    See today's rates

    $3,431/mo

    Est. payment

    Explore your selling options

    Work with a Zillow partner agent

    Leverage their expertise and Zillow's premium Showcase listings to get your home seen by more buyers.

    Get started

    List with your own agent

    Get your home in front of millions of buyers by listing it on Zillow.

    Learn how to do it

    Sell it yourself

    Take full control of how buyers see your home on Zillow by listing For Sale by Owner (FSBO).

    List your home

    What's special

    Private balconyFresh exterior updatesDedicated officeCasual dining nookWorking islandLarge bonus roomPeaceful pond views
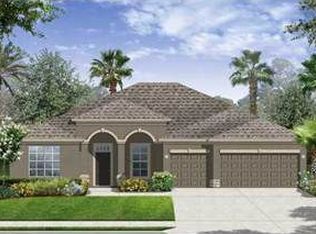
    2/1 INTEREST RATE BUY DOWN WITH ACCEPTABLE OFFER USING SELLER PREFERED LENDER!!! Wake up to peaceful pond views and end your day on a private balcony—this expansive, thoughtfully designed home delivers space, flexibility, and lifestyle in one impressive package. Offering 4,259 square feet, this residence features 6 bedrooms, 4 bathrooms, plus a dedicated office, ideal for multi-generational living, remote work, or hosting guests with ease. A full bedroom and bath on the first floor provide a private guest suite complete with a walk-in shower, while the upstairs layout is equally intentional, offering a full bath for every two bedrooms—a rare and practical touch. The heart of the home is the open-concept kitchen, designed for everyday living and entertaining alike. It boasts a working island, a walk-in pantry, and a casual dining nook that flows seamlessly into the main living areas. Upstairs, a large bonus room creates the perfect flex space for a media room, playroom, or second family room. The primary suite is a true retreat, featuring dual oversized walk-in closets, a spa-inspired bathroom with a garden tub, and access to a private upstairs balcony overlooking the pond—no rear neighbors, just tranquil water views. Additional highlights include a 3-car tandem garage, a gated community setting, and fresh exterior updates, with the home and second-floor deck newly painted in July 2025, making it truly move-in ready. Conveniently located near top-rated schools, shopping, dining, MacDill AFB, and downtown Tampa, this home combines size, privacy, and location—an exceptional opportunity if you are seeking both comfort and long-term value.

    Zillow last checked:

    Listing updated:

    Listing Provided by:

    Andrew Duncan 813-359-8990,

    LPT REALTY LLC 813-359-8990,

    Ben Turek 305-495-7806,

    LPT REALTY LLC

    Bought with:

    Jackie Turek, 3446909

    LPT REALTY LLC

    Source: Stellar MLS,MLS#: TB8467864MLS LogoOriginating MLS: Suncoast Tampa

    Facts & features

    Interior

    Bedrooms & bathrooms
    • Bedrooms: 6
    • Bathrooms: 4
    • Full bathrooms: 4
    Primary bedroom
    • Features: Ceiling Fan(s), En Suite Bathroom, Makeup/Vanity Space, Split Vanities, Stone Counters, Tub with Separate Shower Stall, Walk-In Closet(s)
    • Level: Second
    • Area: 384 Square Feet
    • Dimensions: 16x24
    Kitchen
    • Features: Breakfast Bar, Built-In Shelving, Pantry, Kitchen Island, Stone Counters
    • Level: First
    • Area: 255 Square Feet
    • Dimensions: 15x17
    Living room
    • Level: First
    • Area: 360 Square Feet
    • Dimensions: 20x18
    Heating
    • Central
    Cooling
    • Central Air
    Appliances
    • Included: Dishwasher, Microwave, Range, Refrigerator
    • Laundry: Inside, Laundry Room
    Features
    • Attic Fan, Built-in Features, Ceiling Fan(s), Crown Molding, Eating Space In Kitchen, High Ceilings, In Wall Pest System, Kitchen/Family Room Combo, Living Room/Dining Room Combo, Open Floorplan, PrimaryBedroom Upstairs, Solid Surface Counters, Split Bedroom, Stone Counters, Walk-In Closet(s)
    • Flooring: Carpet, Engineered Hardwood
    • Doors: Sliding Doors
    • Windows: Hurricane Shutters
    • Has fireplace: No
    Interior area
    • Total structure area: 4,416
    • Total interior livable area: 4,259 sqft

    Property

    Parking
    • Total spaces: 3
    • Parking features: Driveway, Garage Door Opener, Tandem
    • Attached garage spaces: 3
    • Has uncovered spaces: Yes
    Features
    • Levels: Two
    • Stories: 2
    • Patio & porch: Covered, Front Porch, Patio
    • Exterior features: Balcony, Irrigation System, Sidewalk
    • Has view: Yes
    • View description: Water, Pond
    • Has water view: Yes
    • Water view: Water,Pond
    Lot
    • Size: 9,600 sqft
    • Dimensions: 80 x 120
    Details
    • Parcel number: U20321987K00001300009.0
    • Zoning: PD
    • Special conditions: None

    Construction

    Type & style
    • Home type: SingleFamily
    • Property subtype: Single Family Residence
    Materials
    • Block, Stucco
    • Foundation: Slab
    • Roof: Shingle
    Condition
    • New construction: No
    • Year built: 2013

    Utilities & green energy

    • Sewer: Public Sewer
    • Water: Public
    • Utilities for property: Cable Connected, Electricity Connected, Public, Street Lights, Water Connected

    Community & neighborhood

    Location
    • Region: Ruskin
    • Subdivision: SPYGLASS/RIVER BEND

    HOA & financial

    HOA
    • Has HOA: Yes
    • HOA fee: $70 monthly
    • Association name: Riverbed HOA - Greenacres Properties
    • Association phone: 813-344-4844
    • Second association name: SPYGLASS AT RIVER BEND
    Other fees
    • Pet fee: $0 monthly
    Other financial information
    • Total actual rent: 0

    Other

    Other facts
    • Listing terms: Cash,Conventional,FHA,VA Loan
    • Ownership: Fee Simple
    • Road surface type: Other

    Price history

    DateEventPrice
    4/29/2026Sold$490,000-6.6%$115/sqft
    Source: Stellar MLS #TB8467864 Report a problem
    3/25/2026Pending sale$524,900$123/sqft
    Source: Stellar MLS #TB8467864 Report a problem
    3/5/2026Price change$524,9000%$123/sqft
    Source: Stellar MLS #TB8467864 Report a problem
    2/26/2026Price change$525,000+5%$123/sqft
    Source: Stellar MLS #TB8467864 Report a problem
    2/12/2026Price change$500,000-4.8%$117/sqft
    Source: Stellar MLS #TB8467864 Report a problem
    2/4/2026Price change$525,000-1.9%$123/sqft
    Source: Stellar MLS #TB8467864 Report a problem
    1/22/2026Listed for sale$535,000+32.1%$126/sqft
    Source: Stellar MLS #TB8467864 Report a problem
    11/10/2025Sold$405,000-22.9%$95/sqft
    Source: Public Record Report a problem
    9/25/2025Pending sale$525,000$123/sqft
    Source: Stellar MLS #TB8407666 Report a problem
    9/12/2025Price change$525,000-4.5%$123/sqft
    Source: Stellar MLS #TB8407666 Report a problem
    8/19/2025Price change$550,000-3.5%$129/sqft
    Source: Stellar MLS #TB8407666 Report a problem
    8/9/2025Price change$570,000-3.4%$134/sqft
    Source: Stellar MLS #TB8407666 Report a problem
    7/28/2025Price change$590,000-5.6%$139/sqft
    Source: Stellar MLS #TB8407666 Report a problem
    7/16/2025Listed for sale$625,000+115.5%$147/sqft
    Source: Stellar MLS #TB8407666 Report a problem
    12/20/2013Sold$290,000$68/sqft
    Source: Public Record Report a problem

    Public tax history

    YearProperty taxesTax assessment
    2025$9,598 +5.3%$313,840 +2.9%
    2024$9,115 +11.1%$304,995 +3%
    2023$8,201 +5.1%$296,112 +3%
    2022$7,805 +2.5%$287,487 +3%
    2021$7,614 $279,114

    Find assessor info on the county website

    Neighborhood: 33570

    Nearby schools

    GreatSchools rating
    Schools provided by the listing agent
    • Elementary: Ruskin-HB
    • Middle: Shields-HB
    • High: Lennard-HB

    Source: Stellar MLS. This data may not be complete. We recommend contacting the local school district to confirm school assignments for this home.

    Get a cash offer in 3 minutes
    Find out how much your home could sell for in as little as 3 minutes with a no-obligation cash offer.
    Estimated market value
    $487,700
    Get a cash offer in 3 minutes
    Find out how much your home could sell for in as little as 3 minutes with a no-obligation cash offer.
    Estimated market value
    $487,700