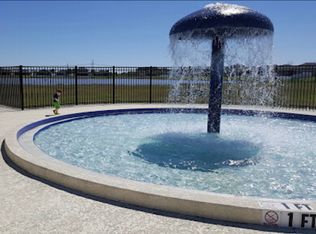
Under contract-accepting backup offers. Located in the Gated community of Spyglass at River Bend, this 5 Bed/4 Bath/3 Car Garage POOL Home, with serene Pond and Conservation views, is sure to impress! With over 3300sqft under air, this desirable floorplan is open and inviting with TONS of natural light and space throughout! The Primary Suite plus 3 additional bedrooms AND office are located on the first level, with bedroom 5 upstairs, including its own en-suite bathroom - making it a great space for guests, multi-generational living, or an awesome media room! Entering through the double front doors and covered porch, you are greeted with a foyer that flows seamlessly into the living room and formal dining area with a beautiful view of the outdoors! The kitchen is complete with Granite countertops, Stainless appliances, closet pantry, and a breakfast bar perfect for entertaining and family gatherings. The eat-in kitchen area overlooks the large family room (currently used as dining room) which again provides a view and access to your outdoor oasis! The large primary suite, with its own side of the house, offers a great place to unwind – complete with tray ceiling, outdoor access, and an en-suite bathroom with garden tub, step-in shower, and a double sink vanity with granite counters. This room then flows to a den/office/or potential nursery. All of the secondary bedrooms are spacious, as are the guest bathrooms. If you like to host get-togethers, this home has it all! In addition to your screened-in pool area, there is a built-in bar, built-in grill, an outdoor shower, and access to a cabana bath! This truly is a home that offers flexible space, and plenty of potential to make it your own! Located in a NON-Flood Zone, River Bend offers tons of amenities that include a Clubhouse, Fitness Center, New Resort Style Pool, Splash Pad, Dog Park, Walking Trails and wonderful Community Events. Conveniently located close to major highways, shopping, and restaurants - and an easy drive to MacDill AFB and gorgeous gulf beaches! The BEST of Florida living!
Accepting backups
$525,000
2413 ALLEGHENY VALLEY STREET, RUSKIN, FL 33570
5beds
3,316sqft
Single Family Residence
Built in 2014
10,200 Square Feet Lot
$522,300 Zestimate®
$158/sqft
$81/mo HOA
What's special
Screened-in pool areaCovered porchBuilt-in grillBuilt-in barOutdoor showerStainless appliancesCloset pantry
- 29 days
- 596
- 85
Likely to sell faster than
Zillow last checked:
Listing updated:
Listed by:
Noelle Delgado 954-579-7775,
RE/MAX REALTY UNLIMITED 813-684-0016
Source: Stellar MLS,MLS#: TB8549865 Originating MLS: Suncoast Tampa
Originating MLS: Suncoast Tampa
Facts & features
Interior
Bedrooms & bathrooms
- Bedrooms: 5
- Bathrooms: 4
- Full bathrooms: 4
Rooms
- Room types: Bonus Room, Den/Library/Office, Family Room, Dining Room, Living Room, Utility Room
Primary bedroom
- Features: Ceiling Fan(s), En Suite Bathroom, Dual Closets
- Level: First
- Area: 216 Square Feet
- Dimensions: 12x18
Bedroom 2
- Features: Ceiling Fan(s), Built-in Closet
- Level: First
- Area: 132 Square Feet
- Dimensions: 11x12
Bedroom 3
- Features: Ceiling Fan(s), Built-in Closet
- Level: First
- Area: 132 Square Feet
- Dimensions: 11x12
Bedroom 4
- Features: Built-in Closet
- Level: First
- Area: 110 Square Feet
- Dimensions: 11x10
Bedroom 5
- Features: En Suite Bathroom, Built-in Closet
- Level: Second
- Area: 616 Square Feet
- Dimensions: 28x22
Primary bathroom
- Features: Dual Sinks, Exhaust Fan, Garden Bath, Granite Counters, Makeup/Vanity Space, Tub with Separate Shower Stall, Water Closet/Priv Toilet, Window/Skylight in Bath, Linen Closet
- Level: First
- Area: 156 Square Feet
- Dimensions: 12x13
Den
- Features: No Closet
- Level: First
- Area: 120 Square Feet
- Dimensions: 12x10
Dining room
- Level: First
- Area: 170 Square Feet
- Dimensions: 10x17
Family room
- Level: First
- Area: 252 Square Feet
- Dimensions: 14x18
Kitchen
- Features: Breakfast Bar, Pantry, Granite Counters
- Level: First
- Area: 198 Square Feet
- Dimensions: 18x11
Living room
- Level: First
- Area: 156 Square Feet
- Dimensions: 12x13
Heating
- Central
Cooling
- Central Air
Appliances
- Included: Dishwasher, Disposal, Dryer, Electric Water Heater, Microwave, Range, Refrigerator, Washer, Water Softener
- Laundry: Inside, Laundry Room
Features
- Ceiling Fan(s), Crown Molding, Eating Space In Kitchen, High Ceilings, In Wall Pest System, Open Floorplan, Primary Bedroom Main Floor, Split Bedroom, Thermostat, Tray Ceiling(s), Walk-In Closet(s)
- Flooring: Ceramic Tile, Luxury Vinyl
- Doors: Outdoor Grill, Outdoor Shower, Sliding Doors
- Windows: Hurricane Shutters, Hurricane Shutters/Windows
- Has fireplace: No
Interior area
- Total structure area: 4,327
- Total interior livable area: 3,316 sqft
Video & virtual tour
Property
Parking
- Total spaces: 3
- Parking features: Driveway, Garage Door Opener
- Attached garage spaces: 3
- Has uncovered spaces: Yes
Features
- Levels: Two
- Stories: 2
- Patio & porch: Covered, Patio, Screened
- Exterior features: Irrigation System, Lighting, Outdoor Grill, Outdoor Shower, Sidewalk
- Has private pool: Yes
- Pool features: Child Safety Fence, Gunite, In Ground, Other, Screen Enclosure
- Has view: Yes
- View description: Pool, Water, Pond
- Has water view: Yes
- Water view: Water,Pond
Lot
- Size: 10,200 Square Feet
- Dimensions: 85 x 120
- Features: In County, Landscaped, Sidewalk
- Residential vegetation: Trees/Landscaped
Details
- Parcel number: U20321987K00001300011.0
- Zoning: PD
- Special conditions: None
Construction
Type & style
- Home type: SingleFamily
- Property subtype: Single Family Residence
Materials
- Block, Stucco
- Foundation: Slab
- Roof: Shingle
Condition
- New construction: No
- Year built: 2014
Utilities & green energy
- Sewer: Public Sewer
- Water: Public
- Utilities for property: BB/HS Internet Available, Cable Available, Electricity Connected, Public, Sewer Connected, Street Lights, Underground Utilities, Water Connected
Community & HOA
Community
- Features: Dock, Clubhouse, Deed Restrictions, Dog Park, Fitness Center, Gated Community - No Guard, Golf Carts OK, Park, Playground, Pool, Sidewalks, Tennis Court(s)
- Security: Gated Community, Smoke Detector(s)
- Pet fee: $0 monthly
- Subdivision: SPYGLASS AT RIVER BEND
HOA
- Has HOA: Yes
- Amenities included: Basketball Court, Fitness Center, Gated, Park, Playground, Pool, Tennis Court(s)
- Services included: Community Pool, Recreational Facilities
- HOA fee: $81 monthly
- HOA name: Green Acre Property Mgmt
- HOA phone: 813-936-4146
Location
- Region: Ruskin
Financial & listing details
- Price per square foot: $158/sqft
- Tax assessed value: $504,977
- Annual tax amount: $9,706
- Date on market: 9/17/2026
- Cumulative days on market: 28 days
- Listing terms: Cash,Conventional,FHA,VA Loan
- Ownership: Fee Simple
- Total actual rent: 0
- Electric utility on property: Yes
- Road surface type: Paved, Asphalt
Estimated market value
$522,300
$496,000 - $548,000
$3,992/mo
Price history
| Date | Event | Price |
|---|---|---|
| 9/18/2026 | Listed for sale | $525,000+59.1%$158/sqft |
Source:  Stellar MLS #TB8549865 Report a problem Stellar MLS #TB8549865 Report a problem | ||
| 3/28/2018 | Sold | $330,000-2.2%$100/sqft |
Source: Public Record Report a problem | ||
| 2/3/2018 | Price change | $337,500-0.7%$102/sqft |
Source: OFFERPAD BROKERAGE #T2915402 Report a problem | ||
| 1/13/2018 | Price change | $339,900-0.9%$103/sqft |
Source: OFFERPAD BROKERAGE #T2915402 Report a problem | ||
| 12/8/2017 | Price change | $342,900-0.6%$103/sqft |
Source: OFFERPAD BROKERAGE #T2915402 Report a problem | ||
| 11/23/2017 | Listed for sale | $344,900+7.3%$104/sqft |
Source: OFFERPAD BROKERAGE #T2915402 Report a problem | ||
| 10/25/2017 | Sold | $321,500+11%$97/sqft |
Source: Public Record Report a problem | ||
| 3/6/2014 | Sold | $289,600$87/sqft |
Source: Public Record Report a problem | ||
Public tax history
| Year | Property taxes | Tax assessment |
|---|---|---|
| 2025 | $9,707 +5.3% | $319,813 +2.9% |
| 2024 | $9,215 +11% | $310,800 +3% |
| 2023 | $8,299 +5% | $301,748 +3% |
| 2022 | $7,900 +2.5% | $292,959 +3% |
| 2021 | $7,709 +3.7% | $284,426 +1.4% |
| 2020 | $7,431 +1.7% | $280,499 +2.3% |
| 2019 | $7,307 | $274,193 -13.9% |
| 2018 | $7,307 -15.4% | $318,511 +15% |
| 2017 | $8,642 +20.3% | $276,992 +3.1% |
| 2016 | $7,186 -1.5% | $268,586 -6.5% |
| 2015 | $7,296 +72.4% | $287,241 +12.7% |
| 2014 | $4,233 | $254,806 +509.8% |
| 2013 | $4,233 +18.8% | $41,788 +23.4% |
| 2012 | $3,563 +42.6% | $33,870 -30% |
| 2011 | $2,498 +97.5% | $48,386 |
| 2010 | $1,265 -41.7% | $48,386 |
| 2009 | $2,170 -49.8% | $48,386 -44.4% |
| 2008 | $4,321 +2% | $87,095 |
| 2007 | $4,238 +46.8% | $87,095 +130% |
| 2006 | $2,887 | $37,868 |
Find assessor info on the county website
Monthly payment
Est. payment
Payment breakdown
Explore the cost of this home by adjusting the details. Changes won't be saved.Climate risks
Neighborhood: 33570
Nearby schools
Schools provided by the listing agent
- Elementary: Ruskin-HB
- Middle: Shields-HB
- High: Lennard-HB
Source: Stellar MLS. This data may not be complete. We recommend contacting the local school district to confirm school assignments for this home.


Similar homes
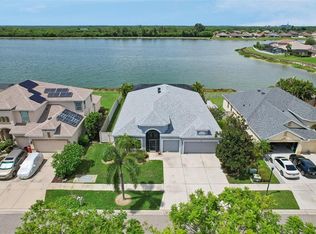
- $534,9004 bd3 ba2.6k sqft809 SEMINOLE SKY DRIVE, RUSKIN, FL 33570For Sale
 MLS ID #TB8534300, Michelle Dunn, KELLER WILLIAMS SOUTH SHORE. Stellar MLS
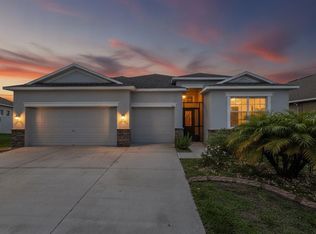
 - $399,0004 bd3 ba2.3k sqft611 WABASH BREEZE CIRCLE, RUSKIN, FL 33570For Sale
 MLS ID #A4699195, Anthony Rudolph, PREFERRED SHORE LLC. Stellar MLS
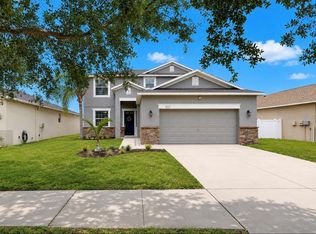
 - $375,0005 bd3 ba2.3k sqft509 POWDER VIEW DRIVE, RUSKIN, FL 33570For Sale
 MLS ID #TB8519710, Noelle Delgado, RE/MAX REALTY UNLIMITED. Stellar MLS
 - $419,0004 bd3 ba3k sqft444 YORK DALE DRIVE, RUSKIN, FL 33570For Sale
 MLS ID #TB8523769, Christie Frankenstein, KELLER WILLIAMS SOUTH SHORE. Stellar MLS
 - $520,0004 bd3 ba2.4k sqft4024 SALIDA DELSOL DRIVE, SUN CITY CENTER, FL 33573For SaleMLS ID #G5117782, Estela Vega, LUXE PROPERTIES. Stellar MLS
- $535,0004 bd3 ba2.9k sqft7812 115TH AVENUE E, PARRISH, FL 34219For SaleMLS ID #A4703118, Alana Jeltema, BETTER HOMES AND GARDENS REAL ESTATE ATCHLEY PROPE. Stellar MLS
- $525,0004 bd3 ba3.5k sqft10736 BAMBOO ROD CIRCLE, RIVERVIEW, FL 33569For SaleMLS ID #TB8555806, Jacquelyn Stone, CENTURY 21 BEGGINS ENTERPRISES. Stellar MLS
- $598,0004 bd3 ba3.5k sqft5321 SANDY SHELL DRIVE, APOLLO BEACH, FL 33572For SaleMLS ID #TB8541554, Seleka Kerr, REAL BROKER, LLC. Stellar MLS
- $420,0004 bd2 ba1.9k sqft936 ZONE TAILED HAWK PLACE, RUSKIN, FL 33570For SaleMLS ID #A4690782, Lindsay Gunter, LPT REALTY, LLC. Stellar MLS
- $540,0004 bd4 ba3k sqft11220 77TH STREET E, PARRISH, FL 34219For SaleMLS ID #A4703791, Schuyler Burke, KELLER WILLIAMS ON THE WATER S. Stellar MLS
- $499,9005 bd3 ba2.9k sqft5009 JAGGED CLOUD DRIVE, WIMAUMA, FL 33598For SaleMLS ID #TB8535701, Sonja Costner, PA, DALTON WADE INC. Stellar MLS
- $595,0005 bd4 ba3.8k sqft7205 WASH ISLAND DRIVE, SUN CITY CENTER, FL 33573For SaleMLS ID #TB8555244, Jagsil Gonzalez, HOMETRUST REALTY GROUP. Stellar MLS
- $589,0004 bd3 ba3.5k sqft5457 SANDY SHELL DRIVE, APOLLO BEACH, FL 33572For SaleMLS ID #TB8456389, Elliott Peer, DALTON WADE INC. Stellar MLS
- $500,0004 bd3 ba3.3k sqft172 MANGROVE MANOR DRIVE, APOLLO BEACH, FL 33572For SaleMLS ID #TB8524568, Kim Hodgskin, CENTURY 21 BEGGINS ENTERPRISES. Stellar MLS
- $489,9004 bd3 ba2.4k sqft5514 69TH PLACE E, ELLENTON, FL 34222For SaleMLS ID #A4707707, Nancy Graham, LESLIE WELLS REALTY, INC.. Stellar MLS
- $559,0004 bd3 ba2.9k sqft9123 RAES CREEK PLACE, PALMETTO, FL 34221For SaleMLS ID #TB8549323, Mari Colgan, LPT REALTY, LLC. Stellar MLS
- $379,9005 bd3 ba2.5k sqft17063 OVAL RUM DRIVE, WIMAUMA, FL 33598For SaleMLS ID #TB8557151, Rene Garcia, AGILE GROUP REALTY. Stellar MLS
- $529,0005 bd4 ba2.9k sqft5206 GAVELLA COVE, PALMETTO, FL 34221For SaleMLS ID #TB8514479, Robert Cuppernell, LLC, KELLER WILLIAMS SOUTH SHORE. Stellar MLS
- $499,9004 bd4 ba2.7k sqft6322 116TH AVENUE E, PARRISH, FL 34219For SaleMLS ID #A4701094, Stacey Bauer, LPT REALTY, LLC. Stellar MLS
- $525,0003 bd3 ba2k sqft7156 MARSH VIEW TERRACE, BRADENTON, FL 34212For SaleMLS ID #A4707687, Lyndsey Ashley, PLLC, KW COASTAL LIVING III. Stellar MLS
