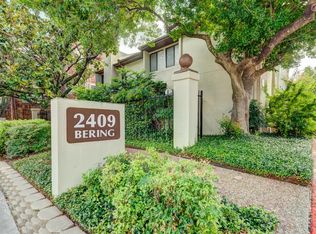
Lovely remodeled Condo in a small 35 Unit Complex. End Unit. Your front door is steps away from the Community Pool. The Living/Dining Room has premium Wood Floors, wood burning Fireplace, and a soaring 18' open ceiling with a new Chandelier. This contemporary Unit has been tastefully painted with neutral colors. The 1/2 bath has upgraded Wallpaper & the Wetbar has new Granite. New Kitchen Cabinets with soft close Hinges, all Stainless Appliances, New Granite, New Sink & Faucet. 2 Primary Bedrooms upstairs w/ Ensuites, Walk-in Closets, New Carpet & 2" Blinds, 1 Primary has a Balcony. Ceiling Fans in L.R. & Bdrms. New Washer & Dryer, New Cabinets & New Flooring in the Laundry Rm. 2 car attached Garage w/ Storage.
For sale
Price cut: $6K (6/29)
$269,000
2409 Bering Dr #18, Houston, TX 77057
2beds
1,642sqft
Townhouse
Built in 1978
2.05 Acres Lot
$259,200 Zestimate®
$164/sqft
$381/mo HOA
What's special
- 86 days |
- 92 |
- 2 |
Zillow last checked:
Listing updated:
Listed by:
Rita Singh TREC #0808532 832-888-0965,
Om Realty Group
Source: HAR,MLS#: 72578050
Facts & features
Interior
Bedrooms & bathrooms
- Bedrooms: 2
- Bathrooms: 3
- Full bathrooms: 2
- 1/2 bathrooms: 1
Primary bathroom
- Features: Half Bath, Primary Bath: Double Sinks, Secondary Bath(s): Tub/Shower Combo, Vanity Area
Kitchen
- Features: Pantry, Soft Closing Cabinets, Soft Closing Drawers, Under Cabinet Lighting
Heating
- Electric
Cooling
- Electric
Features
- 2 Bedrooms Up
- Number of fireplaces: 1
Interior area
- Total structure area: 1,642
- Total interior livable area: 1,642 sqft
Property
Features
- Levels: One
- Stories: 2
Lot
- Size: 2.05 Acres
Details
- Parcel number: 1142300050003
Construction
Type & style
- Home type: Townhouse
- Architectural style: Contemporary
- Property subtype: Townhouse
Materials
- Stucco
- Foundation: Slab
- Roof: Other
Condition
- New construction: No
- Year built: 1978
Utilities & green energy
- Sewer: Public Sewer
- Water: Public
Community & HOA
Community
- Subdivision: Beacon Place Condo
HOA
- HOA fee: $381 monthly
Location
- Region: Houston
Financial & listing details
- Price per square foot: $164/sqft
- Tax assessed value: $199,027
- Annual tax amount: $4,230
- Date on market: 4/27/2026
Estimated market value
$259,200
$246,000 - $272,000
$2,025/mo
Price history
| Date | Event | Price |
|---|---|---|
| 6/29/2026 | Price change | $269,000-2.2%$164/sqft |
Source:  HAR #72578050 Report a problem HAR #72578050 Report a problem | ||
| 6/23/2026 | Price change | $275,000-3.5%$167/sqft |
Source: HAR #72578050 Report a problem | ||
| 2/20/2026 | Price change | $285,000+10%$174/sqft |
Source: HAR #60041867 Report a problem | ||
| 3/10/2025 | Listing removed | $2,200$1/sqft |
Source:  HAR #22880728 Report a problem HAR #22880728 Report a problem | ||
| 3/10/2025 | Pending sale | $259,000$158/sqft |
Source: HAR #24056663 Report a problem | ||
| 3/3/2025 | Listed for rent | $2,200+4.8%$1/sqft |
Source: HAR #22880728 Report a problem | ||
| 1/31/2025 | Price change | $259,000+4%$158/sqft |
Source: HAR #24056663 Report a problem | ||
| 10/27/2024 | Price change | $249,000-7.4%$152/sqft |
Source: HAR #24056663 Report a problem | ||
| 10/15/2024 | Price change | $269,000-3.6%$164/sqft |
Source: HAR #24056663 Report a problem | ||
| 8/6/2024 | Price change | $279,000-6.7%$170/sqft |
Source: HAR #24056663 Report a problem | ||
| 7/17/2024 | Listing removed | -- |
Source: HAR #22880728 Report a problem | ||
| 7/16/2024 | Price change | $299,000-3.2%$182/sqft |
Source: HAR #24056663 Report a problem | ||
| 6/30/2024 | Price change | $2,100-4.5%$1/sqft |
Source: HAR #22880728 Report a problem | ||
| 6/30/2024 | Price change | $309,000-3.1%$188/sqft |
Source: HAR #24056663 Report a problem | ||
| 6/1/2024 | Listed for sale | $319,000$194/sqft |
Source: HAR #24056663 Report a problem | ||
| 5/29/2024 | Listed for rent | $2,200+29.4%$1/sqft |
Source: HAR #22880728 Report a problem | ||
| 3/28/2013 | Listing removed | $1,700$1/sqft |
Source: HotPads for Rent Report a problem | ||
| 2/6/2013 | Listed for rent | $1,700$1/sqft |
Source: HotPads for Rent Report a problem | ||
| 5/16/2005 | Sold | -- |
Source: Public Record Report a problem | ||
Public tax history
| Year | Property taxes | Tax assessment |
|---|---|---|
| 2025 | $4,230 +1.6% | $199,027 |
| 2024 | $4,164 +3.8% | $199,027 |
| 2023 | $4,010 -3% | $199,027 +6% |
| 2022 | $4,135 | $187,796 |
| 2021 | -- | $187,796 -5% |
| 2020 | $4,744 -0.9% | $197,700 |
| 2019 | $4,787 -4.1% | $197,700 |
| 2018 | $4,995 | $197,700 |
| 2017 | $4,995 -0.1% | $197,700 0% |
| 2016 | $4,999 | $197,730 +21.9% |
| 2015 | -- | $162,223 -7.4% |
| 2014 | -- | $175,146 +8% |
| 2013 | -- | $162,223 +10.3% |
| 2012 | -- | $147,084 |
| 2011 | -- | $147,084 |
| 2010 | -- | $147,084 -2% |
| 2009 | -- | $150,091 -6.8% |
| 2008 | -- | $161,000 -5.8% |
| 2007 | -- | $170,841 +6.1% |
| 2006 | -- | $161,000 |
| 2005 | -- | -- |
Find assessor info on the county website
Monthly payment
Est. payment
Payment breakdown
Explore the cost of this home by adjusting the details. Changes won't be saved.Climate risks
Neighborhood: Greater Uptown
Nearby schools
GreatSchools rating
- 7/10Briargrove Elementary SchoolGrades: PK-5Distance: 1 mi
- 5/10Tanglewood MiddleGrades: 6-8Distance: 0.8 mi
- 3/10Lee High SchoolGrades: 9-12Distance: 1.5 mi
Schools provided by the listing agent
- Elementary: Briargrove Elementary School
- Middle: Tanglewood Middle School
- High: Wisdom High School
Source: HAR. This data may not be complete. We recommend contacting the local school district to confirm school assignments for this home.
- $233,6002 bd3 ba1.7k sqft2409 Bering Dr APT 1, Houston, TX 77057Off Market
- $188,1002 bd3 ba1.5k sqft2409 Bering Dr APT 10, Houston, TX 77057Off Market
- $253,1002 bd2 ba1.9k sqft2409 Bering Dr APT 16, Houston, TX 77057Off Market
- $206,2002 bd2 ba1.7k sqft2409 Bering Dr APT 19, Houston, TX 77057Off Market
- $282,0002 bd3 ba1.6k sqft2409 Bering Dr APT 29, Houston, TX 77057Off Market
- $227,7002 bd2 ba1.5k sqft2409 Bering Dr APT 2, Houston, TX 77057Off Market
- $237,4002 bd2 ba1.5k sqft2409 Bering Dr APT 3, Houston, TX 77057Off Market
- $222,1002 bd2 ba1.6k sqft2409 Bering Dr APT 4, Houston, TX 77057Off Market
A local agent can set up tours, give advice and negotiate with sellers.
A local lender can help you make sure your offer is ready when you are.
Similar homes
- $215,0003 bd3 ba1.5k sqft1831 Sherwood Forest St APT 20, Houston, TX 77043For Sale
 MLS ID #51632723, Joe Williams, Wiltex Realtors. HAR
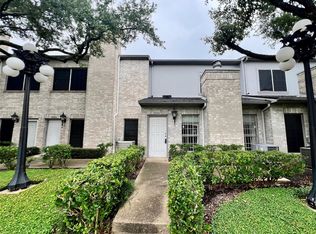
 - $159,0002 bd3 ba1.5k sqft7254 Regency Square Ct #7254, Houston, TX 77036For Sale
 MLS ID #81261075, Beatriz Cornejo, Keller Williams Premier Realty. HAR
 - $355,0003 bd3 ba2k sqft12975 Trail Hollow Dr, Houston, TX 77079For Sale
 MLS ID #57247974, Bahman Gharagozlou, RA Brokers. HAR
 - $135,0002 bd2 ba1.3k sqft3566 Ocee St, Houston, TX 77063For Sale
 MLS ID #34826527, Norma Wiltz, NW Realty. HAR
 - $160,0002 bd2 ba1.2k sqft5005 Georgi Ln APT 14, Houston, TX 77092For SaleMLS ID #45005483, Mario Rodriguez, JWang Properties Jenny Wang. HAR
- $294,9003 bd2 ba1.4k sqft1830 Creek Dr, Houston, TX 77080For SaleMLS ID #43092107, Russell Simmons, Texas Area Properties. HAR
- $265,0004 bd3 ba2.2k sqft8131 Brinkworth Ln, Houston, TX 77070For SaleMLS ID #37998500, Andrea Curran, Compass RE Texas, LLC - Memorial. HAR
- $234,9993 bd2 ba1.5k sqft13411 Natasha Ln, Houston, TX 77015For SaleMLS ID #20732312, Christopher Truong, RA Brokers. HAR
- $244,9003 bd2 ba2k sqft9328 Tooley Dr, Houston, TX 77031For SaleMLS ID #51358072, Andy Truong, Terramont Realty Partners. HAR
- $305,0003 bd3 ba1.8k sqft14226 Misty Meadow Ln, Houston, TX 77079For SaleMLS ID #66156568, Edmond Lee, Dreams Come True Realty. HAR
- $247,5004 bd4 ba1.6k sqft1322 Saddle Rock Dr, Houston, TX 77088For SaleMLS ID #64356590, Rick Trevino, LPT Realty, LLC. HAR
- $148,0002 bd2 ba1.2k sqft14911 Wunderlich Dr APT 1012, Houston, TX 77069For SaleMLS ID #67999042, Nancy Zeman, Texas United Realty. HAR
- $265,0003 bd2 ba1.6k sqft8911 Lazy River Ln, Houston, TX 77088For SaleMLS ID #76288033, Thuynga Nguyen, Alpha, REALTORS. HAR
- $185,0003 bd3 ba1.5k sqft5800 Lumberdale Rd Unit 90, Houston, TX 77092For SaleMLS ID #33095749, Lee Hudman, 5X REALTY. HAR
- $245,9004 bd2 ba1.6k sqft8823 Shadow Crest St, Houston, TX 77074For SaleMLS ID #12236902, Eric Garcia, Carlos Garcia Realty, Inc.. HAR
- $247,0003 bd3 ba1.7k sqft7923 Split Oak Dr, Houston, TX 77040For SaleMLS ID #15137401, Constance Francisco, NB Elite Realty. HAR
- $265,5003 bd1 ba1.7k sqft9105 Exeter St, Houston, TX 77093For SaleMLS ID #17312022, Esmeralda Herrera, Walzel Properties - Galleria. HAR
- $280,0005 bd2 ba2.4k sqft13327 Gaby Virbo Dr, Houston, TX 77083For SaleMLS ID #19948784, Elsie Ventura, AXEN Realty. HAR
- $255,0002 bd2 ba1k sqft1217 Campbell St, Houston, TX 77009For SaleMLS ID #38377632, Brent Shedrick, StepStone Realty LLC. HAR
- $253,0003 bd2 ba1.5k sqft11207 Broadsweep Dr, Houston, TX 77064For SaleMLS ID #57612877, Mireya Quintanilla Milian, Casa Bonilla Realty LLC. HAR
