Skip main navigation
Sold for $539,000
  • $539,000

    2409 Evergreen Dr, Fort Collins, CO 80521

    4beds
    2,006sqft
    Single Family Residence
    Built in 1973
    6,534 Square Feet Lot
    $532,500 Zestimate®
    $269/sqft
    $2,836 Estimated rent

    Home value

    $532,500

    $506,000 - $564,000

    $2,836/mo

    Zestimate® history
    Loading
    Loading...

    Owner options

    List your home for rent

    $2,836/mo

    Rent Zestimate®

    Find your next renter with Zillow Rental Manager. Plus, with online applications, you can quickly screen prospective tenants – for free.

    Learn more

    $2,836/mo

    Rent Zestimate®

    Refinance and save

    $3,148/mo

    Est. payment

    Refinancing to a lower rate could help reduce your monthly payments and save thousands over the life of the loan.

    See today's rates

    $3,148/mo

    Est. payment

    Explore your selling options

    Work with a Zillow partner agent

    Leverage their expertise and Zillow's premium Showcase listings to get your home seen by more buyers.

    Get started

    List with your own agent

    Get your home in front of millions of buyers by listing it on Zillow.

    Learn how to do it

    Sell it yourself

    Take full control of how buyers see your home on Zillow by listing For Sale by Owner (FSBO).

    List your home

    What's special

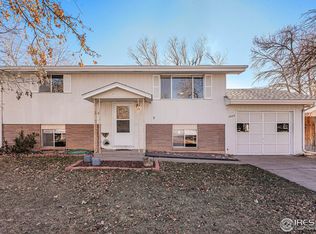
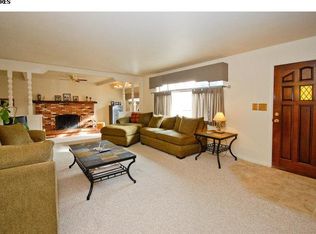
    Instant equity, priced well below 2024 appraisal and new roof to be installed next week! Perfect for DIY homeowner wanting to update finishes and maximize ROI after a couple of years. Functionally updated four-level home on west side of Fort Collins with NO HOA. Five minute drive and 10 minute bike ride to west entrance of CSU. Walking distance to grocery stores and transit. Popcorn ceilings GONE, kitchen walls opened up for light and bright living with extra cabinets and counter space, and luxury vinyl plank installed for easy cleaning in high traffic areas. One and a half year-old deck and carpet and neutral paint throughout. Upgraded wood Pella windows throughout three of four levels and backyard with shed AND trailer parking behind five foot slatted fence.The three bedrooms upstairs include primary with private 3/4 bath, and two additional bedrooms that share full bath in hallway. Main level consists of a family room with bay window overlooking cul-de-sac, dining room, and kitchen with door leading to backyard deck. Garden-level den with beautiful gas fireplace and French door to patio and extra 1/2 bath. Finished basement area has laundry room and fourth bedroom (non-conforming due to small windows), which is adjacent to rec/craft room with full-sized window.Turn-key property ready as a primary residence or easy rental property.

    Zillow last checked:

    Listing updated:

    Listed by:

    Lauren Kalash 970-219-0150,

    Resident Realty

    Bought with:

    Lisa Fowler, 1327778

    Lisa Fowler Realty

    Source: IRES as distributed by MLS GRID,MLS#: 1026812MLS Logo

    Facts & features

    Interior

    Bedrooms & bathrooms
    • Bedrooms: 4
    • Bathrooms: 3
    • Full bathrooms: 1
    • 3/4 bathrooms: 1
    • 1/2 bathrooms: 1
    Primary bedroom
    • Description: Laminate
    • Features: 3/4 Primary Bath
    • Level: Upper
    • Area: 143 Square Feet
    • Dimensions: 13 x 11
    Bedroom 2
    • Description: Carpet
    • Level: Upper
    • Area: 120 Square Feet
    • Dimensions: 10 x 12
    Bedroom 3
    • Description: Carpet
    • Level: Upper
    • Area: 108 Square Feet
    • Dimensions: 9 x 12
    Bedroom 4
    • Description: Vinyl
    • Level: Basement
    • Area: 110 Square Feet
    • Dimensions: 10 x 11
    Dining room
    • Description: Carpet
    • Level: Main
    • Area: 99 Square Feet
    • Dimensions: 9 x 11
    Family room
    • Description: Carpet
    • Level: Main
    • Area: 224 Square Feet
    • Dimensions: 16 x 14
    Kitchen
    • Description: Vinyl
    • Level: Main
    • Area: 165 Square Feet
    • Dimensions: 15 x 11
    Laundry
    • Description: Vinyl
    • Level: Basement
    • Area: 80 Square Feet
    • Dimensions: 10 x 8
    Living room
    • Description: Vinyl
    • Level: Lower
    • Area: 176 Square Feet
    • Dimensions: 16 x 11
    Recreation room
    • Description: Vinyl
    • Level: Basement
    • Area: 187 Square Feet
    • Dimensions: 17 x 11
    Heating
    • Forced Air
    Appliances
    • Included: Electric Range, Dishwasher, Refrigerator
    • Laundry: Washer/Dryer Hookup
    Features
    • Separate Dining Room
    • Windows: Window Coverings, Wood Frames, Bay or Bow Window
    • Basement: Partial,Radon Unknown
    • Has fireplace: Yes
    • Fireplace features: Gas
    Interior area
    • Total structure area: 1,454
    • Total interior livable area: 2,006 sqft
    • Finished area above ground: 1,454

    Property

    Parking
    • Total spaces: 2
    • Parking features: RV Access/Parking, Oversized
    • Attached garage spaces: 2
    • Details: Attached
    Features
    • Levels: Four
    • Stories: 4
    • Patio & porch: Deck
    • Exterior features: Sprinkler System
    • Fencing: Wood
    Lot
    • Size: 6,534 sqft
    • Features: Cul-De-Sac, Deciduous Trees, Paved, Curbs, Gutters, Sidewalks
    Details
    • Additional structures: Storage
    • Parcel number: R0171891
    • Zoning: RES
    • Special conditions: Private Owner

    Construction

    Type & style
    • Home type: SingleFamily
    • Property subtype: Single Family Residence
    Materials
    • Frame, Vinyl Siding
    • Roof: Composition
    Condition
    • New construction: No
    • Year built: 1973
    Details
    • Builder model: Four-level

    Utilities & green energy

    • Electric: City of FC
    • Gas: Xcel
    • Water: City
    • Utilities for property: Natural Gas Available, Electricity Available, Cable Available, Satellite Avail, High Speed Avail

    Community & neighborhood

    Location
    • Region: Fort Collins
    • Subdivision: Fuqua-Arbogast

    Other

    Other facts
    • Listing terms: Cash,Conventional

    Price history

    DateEventPrice
    4/30/2025Sold$539,000+0.4%$269/sqft
    Source: IRES as distributed by MLS GRID #1026812 Report a problem
    4/1/2025Pending sale$537,000$268/sqft
    Source: REcolorado as distributed by MLS GRID #IR1026812 Report a problem
    3/18/2025Price change$537,000-0.4%$268/sqft
    Source: IRES as distributed by MLS GRID #1026812 Report a problem
    2/27/2025Listed for sale$539,000$269/sqft
    Source: REcolorado as distributed by MLS GRID #IR1026812 Report a problem
    2/23/2025Pending sale$539,000$269/sqft
    Source: REcolorado as distributed by MLS GRID #IR1026812 Report a problem
    2/22/2025Listed for sale$539,000$269/sqft
    Source: IRES as distributed by MLS GRID #1026812 Report a problem
    8/21/2023Listing removed--
    Source: Zillow Rentals Report a problem
    8/12/2023Price change$2,345-1.7%$1/sqft
    Source: Zillow Rentals Report a problem
    8/8/2023Price change$2,385-4%$1/sqft
    Source: Zillow Rentals Report a problem
    8/6/2023Listed for rent$2,485$1/sqft
    Source: Zillow Rentals Report a problem
    7/29/2023Listing removed--
    Source: Zillow Rentals Report a problem
    7/22/2023Price change$2,485-2.5%$1/sqft
    Source: Zillow Rentals Report a problem
    7/18/2023Listed for rent$2,550$1/sqft
    Source: Zillow Rentals Report a problem
    7/11/2023Listing removed--
    Source: IRES as distributed by MLS GRID #990370 Report a problem
    7/7/2023Price change$539,000-1.1%$269/sqft
    Source: IRES as distributed by MLS GRID #990370 Report a problem
    7/5/2023Listing removed--
    Source: Zillow Rentals Report a problem
    7/1/2023Listed for rent$2,550$1/sqft
    Source: Zillow Rentals Report a problem
    6/22/2023Listed for sale$545,000+146%$272/sqft
    Source: IRES as distributed by MLS GRID #990370 Report a problem
    8/19/2004Sold$221,500$110/sqft
    Source: Public Record Report a problem

    Public tax history

    YearProperty taxesTax assessment
    2024$2,751 +18.6%$32,354 -1%
    2023$2,319 -1%$32,668 +33%
    2022$2,344 +3.8%$24,561 -2.8%
    2021$2,258 -0.4%$25,268 +4.7%
    2020$2,268 +15.9%$24,138 -0.7%
    2019$1,957 $24,307 +13.2%
    2018$1,957 $21,470
    2017$1,957 +0.3%$21,470 +21.1%
    2016$1,950 +21.3%$17,735 0%
    2015$1,607 +11.1%$17,740 +11.9%
    2014$1,447 $15,860
    2013-- $15,860 +3.9%
    2012-- $15,260
    2011-- $15,260 -0.7%
    2010-- $15,360
    2009-- $15,360 +6.9%
    2008-- $14,370
    2007-- $14,370 -6.4%
    2006-- $15,350
    2005-- $15,350 +16.7%
    2004-- $13,150 -3.9%
    2002-- $13,680
    2001-- $13,680

    Find assessor info on the county website

    Neighborhood: P.O.E.T

    Nearby schools

    GreatSchools rating
    Schools provided by the listing agent
    • Elementary: Bauder
    • Middle: Blevins
    • High: Rocky Mountain

    Source: IRES as distributed by MLS GRID. This data may not be complete. We recommend contacting the local school district to confirm school assignments for this home.

    Get a cash offer in 3 minutes
    Find out how much your home could sell for in as little as 3 minutes with a no-obligation cash offer.
    Estimated market value
    $532,500
    Get a cash offer in 3 minutes
    Find out how much your home could sell for in as little as 3 minutes with a no-obligation cash offer.
    Estimated market value
    $532,500