Welcome home for the holidays! Lights included! Recently installed color changing LED Jellyfish lights discreetly hidden under the eaves! Smartphone app controls seasonal colors, patterns for holiday, sports events, patriotic & accent lighting. Select from a wide range of pre-programmed themes with customizable variations to suit your tastes! Adjustable intensity & timer via smartphone app! Inviting 1 story open floorplan has large center living & split bedrooms for maximum privacy! Exceptionally maintained home is evident with recently painted interior & exterior repainted just last week! Recent updates include stone tile fireplace with raised seamless Lueders stone limestone hearth, new updated back door with protected enclosed blinds in glass, durable beautiful wood look tile throughout including in all the bedrooms & study! Center kitchen with beautiful tall 42 inch cabinets is a Chef's delight with stainless gas range & 2nd prep sink! Primary ensuite has large corner tub, oversize shower with seat, well designed 7x12 long closet! Triple box seat windows in primary overlook huge backyard & 60 ft private brick wall maintained & recently replaced by the HOA! Exceptional Frisco schools, all nearby! Convenient location at Eldorado Parkway & 423 for great access away from construction. Close to great shopping: HEB, Central Market, Wild Fork, Lowe's, Walmart, it's all nearby!
Sold
Price Unknown
2409 Foxwood Ln, Little Elm, TX 75068
3beds
2,024sqft
Single Family Residence
Built in 2003
8,058 Square Feet Lot
$421,800 Zestimate®
$--/sqft
$2,500 Estimated rent
Home value
$421,800
$396,000 - $447,000
$2,500/mo
Zestimate® history
Owner options
List your home for rent
$2,500/mo
Rent Zestimate®
Find your next renter with Zillow Rental Manager. Plus, with online applications, you can quickly screen prospective tenants – for free.
$2,500/mo
Rent Zestimate®
Refinance and save
$280/mo
Est. payment
Refinancing to a lower rate could help reduce your monthly payments and save thousands over the life of the loan.
$280/mo
Est. payment
Explore your selling options
Work with a Zillow partner agent
Leverage their expertise and Zillow's premium Showcase listings to get your home seen by more buyers.
Get startedList with your own agent
Get your home in front of millions of buyers by listing it on Zillow.
Learn how to do itSell it yourself
Take full control of how buyers see your home on Zillow by listing For Sale by Owner (FSBO).
List your homeWhat's special
Stone tile fireplaceOpen floorplanRecently painted interiorSplit bedroomsPrivate brick wallStainless gas rangeOversize shower
Zillow last checked:
Listing updated:
Listed by:
Audrey Gillett 0328797 214-354-1614,
RE/MAX Premier 972-991-1616
Bought with:
Laurie Deckert
eXp Realty LLC
Source: NTREIS,MLS#: 21106390
Facts & features
Interior
Bedrooms & bathrooms
- Bedrooms: 3
- Bathrooms: 2
- Full bathrooms: 2
Primary bedroom
- Features: Ceiling Fan(s), Dual Sinks, Double Vanity, En Suite Bathroom, Garden Tub/Roman Tub, Walk-In Closet(s)
- Level: First
- Dimensions: 15 x 13
Bedroom
- Features: Split Bedrooms
- Level: First
- Dimensions: 12 x 10
Bedroom
- Features: Split Bedrooms
- Level: First
- Dimensions: 11 x 10
Breakfast room nook
- Level: First
- Dimensions: 10 x 7
Dining room
- Level: First
- Dimensions: 11 x 10
Kitchen
- Features: Built-in Features, Kitchen Island, Solid Surface Counters, Sink
- Level: First
- Dimensions: 13 x 13
Living room
- Level: First
- Dimensions: 19 x 18
Heating
- Fireplace(s)
Cooling
- Central Air, Ceiling Fan(s)
Appliances
- Included: Gas Range
- Laundry: Electric Dryer Hookup, Laundry in Utility Room
Features
- High Speed Internet, Kitchen Island, Open Floorplan, Smart Home, Walk-In Closet(s)
- Flooring: Ceramic Tile
- Has basement: No
- Number of fireplaces: 1
- Fireplace features: Gas Starter, Great Room, Stone, Wood Burning
Interior area
- Total interior livable area: 2,024 sqft
Property
Parking
- Total spaces: 2
- Parking features: Epoxy Flooring, Garage, Garage Door Opener
- Attached garage spaces: 2
Features
- Levels: One
- Stories: 1
- Exterior features: Lighting, Rain Gutters
- Pool features: None
- Fencing: Brick
Lot
- Size: 8,058 Square Feet
- Dimensions: 60 x 134
Details
- Parcel number: R255581
Construction
Type & style
- Home type: SingleFamily
- Architectural style: Traditional,Detached
- Property subtype: Single Family Residence
Materials
- Brick
- Foundation: Slab
- Roof: Composition
Condition
- Year built: 2003
Utilities & green energy
- Sewer: Public Sewer
- Water: Public
- Utilities for property: Electricity Available, Natural Gas Available, Sewer Available, Separate Meters, Water Available
Community & HOA
Community
- Subdivision: Eldorado Estates Ph III
HOA
- Has HOA: Yes
- Services included: Association Management, Maintenance Grounds
- HOA fee: $280 annually
- HOA name: MAC Group
- HOA phone: 469-939-4928
Location
- Region: Little Elm
Financial & listing details
- Tax assessed value: $437,842
- Annual tax amount: $7,902
- Date on market: 11/8/2025
- Cumulative days on market: 7 days
- Electric utility on property: Yes
Price history
| Date | Event | Price |
|---|---|---|
| 12/16/2025 | Sold | -- |
Source: NTREIS #21106390 Report a problem | ||
| 12/16/2025 | Pending sale | $429,000$212/sqft |
Source: NTREIS #21106390 Report a problem | ||
| 11/18/2025 | Contingent | $429,000$212/sqft |
Source: NTREIS #21106390 Report a problem | ||
| 11/8/2025 | Listed for sale | $429,000$212/sqft |
Source: NTREIS #21106390 Report a problem | ||
| 9/27/2013 | Sold | -- |
Source: Agent Provided Report a problem | ||
Public tax history
| Year | Property taxes | Tax assessment |
|---|---|---|
| 2025 | $3,213 -3.4% | $437,842 -1.8% |
| 2024 | $3,324 +5.6% | $445,816 +10% |
| 2023 | $3,149 +1.2% | $405,287 +10% |
| 2022 | $3,111 +22.1% | $368,443 +26.8% |
| 2021 | $2,549 +3.4% | $290,607 +3.1% |
| 2020 | $2,466 -0.4% | $281,924 -0.3% |
| 2019 | $2,475 +3.9% | $282,817 +4% |
| 2018 | $2,382 -54.4% | $272,031 +5.3% |
| 2017 | $5,220 | $258,458 +9.7% |
| 2016 | $5,220 +17.3% | $235,661 +10% |
| 2015 | $4,450 | $214,237 +10% |
| 2014 | $4,450 | $194,761 +9.5% |
| 2013 | $4,450 | $177,911 +3.7% |
| 2012 | -- | $171,581 -0.7% |
| 2011 | -- | $172,868 +1.5% |
| 2010 | -- | $170,299 |
| 2009 | -- | $170,299 -9% |
| 2007 | $1,257 +19.6% | $187,087 +14.9% |
| 2006 | $1,051 +9.3% | $162,783 +3.7% |
| 2005 | $961 | $156,974 -0.7% |
| 2004 | -- | $158,141 |
Find assessor info on the county website
Neighborhood: Eldorado Estates
Nearby homes
- $437,0003 bd2 ba2.3k sqft2405 Foxwood Ln, Little Elm, TX 75068Off Market
- $474,4004 bd2 ba2.2k sqft2413 Foxwood Ln, Little Elm, TX 75068Off Market

- $--3 bd2 ba2.2k sqft2417 Foxwood Ln, Little Elm, TX 75068Sold
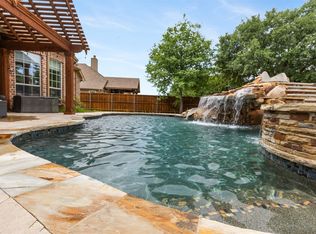
- $498,3004 bd3 ba2.7k sqft2401 Foxwood Ln, Little Elm, TX 75068Off Market

- $422,7003 bd3 ba2.1k sqft2408 Foxwood Ln, Little Elm, TX 75068Off Market
- $467,5004 bd3 ba2.6k sqft2421 Foxwood Ln, Little Elm, TX 75068Off Market
- $592,2004 bd3 ba2.6k sqft2412 Foxwood Ln, Little Elm, TX 75068Off Market
- $380,2003 bd2 ba1.8k sqft2404 Foxwood Ln, Little Elm, TX 75068Off Market
Nearby schools
GreatSchools rating
- 9/10Purefoy Elementary SchoolGrades: PK-5Distance: 1.2 mi
- 9/10Griffin Middle SchoolGrades: 6-8Distance: 1.6 mi
- 8/10Lone Star High SchoolGrades: 9-12Distance: 1.7 mi
Schools provided by the listing agent
- Elementary: Purefoy
- Middle: Griffin
- High: Lone Star
- District: Frisco ISD
Source: NTREIS. This data may not be complete. We recommend contacting the local school district to confirm school assignments for this home.
Get a cash offer in 3 minutes
Find out how much your home could sell for in as little as 3 minutes with a no-obligation cash offer.
Estimated market value
$421,800
Get a cash offer in 3 minutes
Find out how much your home could sell for in as little as 3 minutes with a no-obligation cash offer.
Estimated market value
$421,800
- Texas
- Denton County
- Little Elm
- 75068
- Eldorado Estates
- 2409 Foxwood Ln
Nearby cities
Nearby neighborhoods
Nearby zip codes
Other Little Elm Topics
