A True Gem inside and out with a Backyard Paradise! This light and bright home is a dream come true for anyone who loves to entertain or simply relax in style. The saltwater pool is app controlled and is absolutely stunning, complete with a built-in slide, tranquil fountain, and a waterfall feature that will have both kids and adults swooning. Unwind in the hot tub or lounge under the expansive covered patio with plenty of room for outdoor dining, relaxing, or watching the game. Inside, you’ll find newer flooring throughout the main living areas and a recently replaced air conditioner for year-round comfort. The home offers 3 spacious bedrooms, 2 inviting living areas, and a custom-designed study featuring gorgeous built-in bookshelves with a library ladder — perfect for remote work or a cozy reading nook. The primary bedroom offers serene views of the sparkling pool, making it feel like a true retreat. The bathroom has been recently updated with sleek, modern finishes you’ll love. Elfa shelving systems in the pantry and bedrooms provide smart, flexible storage solutions. Even the window treatments have been upgraded for a polished, designer feel throughout. The kitchen is a showstopper — spacious, open, and ready for multiple cooks to work their magic at once. Whether you're whipping up a casual meal or hosting a holiday gathering, this space can handle it all. Don't miss your chance to own this well-maintained, feature-packed home that’s as functional as it is beautiful!
Sold
Price Unknown
2417 Foxwood Ln, Little Elm, TX 75068
3beds
2,250sqft
Single Family Residence
Built in 2003
8,058 Square Feet Lot
$502,500 Zestimate®
$--/sqft
$2,883 Estimated rent
Home value
$502,500
$472,000 - $538,000
$2,883/mo
Zestimate® history
Owner options
List your home for rent
$2,883/mo
Rent Zestimate®
Find your next renter with Zillow Rental Manager. Plus, with online applications, you can quickly screen prospective tenants – for free.
$2,883/mo
Rent Zestimate®
Refinance and save
$300/mo
Est. payment
Refinancing to a lower rate could help reduce your monthly payments and save thousands over the life of the loan.
$300/mo
Est. payment
Explore your selling options
Work with a Zillow partner agent
Leverage their expertise and Zillow's premium Showcase listings to get your home seen by more buyers.
Get startedList with your own agent
Get your home in front of millions of buyers by listing it on Zillow.
Learn how to do itSell it yourself
Take full control of how buyers see your home on Zillow by listing For Sale by Owner (FSBO).
List your homeWhat's special
Saltwater poolHot tubBackyard paradiseNewer flooringBuilt-in bookshelvesSpacious bedroomsBuilt-in slide
Zillow last checked:
Listing updated:
Listed by:
Jill Russell 0563770 972-783-0000,
Ebby Halliday, REALTORS 972-783-0000
Bought with:
Matt Norton
Janus Real Estate Group
Source: NTREIS,MLS#: 20914594
Facts & features
Interior
Bedrooms & bathrooms
- Bedrooms: 3
- Bathrooms: 2
- Full bathrooms: 2
Primary bedroom
- Features: Closet Cabinetry, Ceiling Fan(s), Dual Sinks, En Suite Bathroom, Walk-In Closet(s)
- Level: First
- Dimensions: 16 x 13
Bedroom
- Level: First
- Dimensions: 12 x 10
Bedroom
- Features: Ceiling Fan(s)
- Level: First
- Dimensions: 12 x 10
Primary bathroom
- Features: Built-in Features, Dual Sinks, Double Vanity, Garden Tub/Roman Tub, Sitting Area in Primary, Separate Shower
- Level: First
- Dimensions: 12 x 8
Other
- Features: Stone Counters
- Level: First
- Dimensions: 9 x 5
Kitchen
- Features: Eat-in Kitchen, Granite Counters, Kitchen Island, Pantry
- Level: First
- Dimensions: 21 x 11
Living room
- Features: Ceiling Fan(s), Fireplace
- Level: First
- Dimensions: 19 x 18
Living room
- Features: Ceiling Fan(s)
- Level: First
- Dimensions: 10 x 12
Office
- Features: Built-in Features, Ceiling Fan(s)
- Level: First
- Dimensions: 11 x 13
Heating
- Central, Natural Gas
Cooling
- Central Air, Ceiling Fan(s), Electric
Appliances
- Included: Some Gas Appliances, Dishwasher, Disposal, Gas Range, Gas Water Heater, Microwave, Plumbed For Gas
- Laundry: Washer Hookup, Laundry in Utility Room
Features
- Decorative/Designer Lighting Fixtures, Eat-in Kitchen, Granite Counters, High Speed Internet, Kitchen Island, Pantry, Cable TV, Vaulted Ceiling(s), Walk-In Closet(s)
- Flooring: Carpet, Ceramic Tile, Engineered Hardwood
- Windows: Window Coverings
- Has basement: No
- Number of fireplaces: 1
- Fireplace features: Living Room
Interior area
- Total interior livable area: 2,250 sqft
Property
Parking
- Total spaces: 2
- Parking features: Door-Multi, Driveway, Garage Faces Front, Garage, Garage Door Opener, Kitchen Level
- Attached garage spaces: 2
- Has uncovered spaces: Yes
Features
- Levels: One
- Stories: 1
- Patio & porch: Covered
- Exterior features: Private Yard, Rain Gutters
- Pool features: Gunite, Heated, In Ground, Outdoor Pool, Other, Pool, Pool Sweep, Pool/Spa Combo, Salt Water, Waterfall, Water Feature
- Has spa: Yes
- Spa features: Hot Tub
- Fencing: Brick,Wood
Lot
- Size: 8,058 Square Feet
- Features: Landscaped, Sprinkler System, Few Trees
Details
- Parcel number: R255583
Construction
Type & style
- Home type: SingleFamily
- Architectural style: Traditional,Detached
- Property subtype: Single Family Residence
Materials
- Brick
- Foundation: Slab
- Roof: Composition
Condition
- Year built: 2003
Utilities & green energy
- Sewer: Public Sewer
- Water: Public
- Utilities for property: Electricity Available, Natural Gas Available, Sewer Available, Separate Meters, Underground Utilities, Water Available, Cable Available
Community & HOA
Community
- Features: Curbs, Sidewalks
- Subdivision: Eldorado Estates Ph III
HOA
- Has HOA: Yes
- Services included: Maintenance Grounds
- HOA fee: $300 annually
- HOA name: MAC Group
- HOA phone: 469-939-4928
Location
- Region: Little Elm
Financial & listing details
- Tax assessed value: $486,612
- Annual tax amount: $9,024
- Date on market: 4/25/2025
- Cumulative days on market: 35 days
- Listing terms: Cash,Conventional,FHA,VA Loan
- Exclusions: Mounted TV's and mount
- Electric utility on property: Yes
Price history
| Date | Event | Price |
|---|---|---|
| 5/30/2025 | Sold | -- |
Source: NTREIS #20914594 Report a problem | ||
| 5/2/2025 | Contingent | $529,000$235/sqft |
Source: NTREIS #20914594 Report a problem | ||
| 4/25/2025 | Listed for sale | $529,000+5.8%$235/sqft |
Source: NTREIS #20914594 Report a problem | ||
| 6/5/2023 | Sold | -- |
Source: Ebby Halliday solds #20300839_75068 Report a problem | ||
| 4/24/2023 | Pending sale | $500,000$222/sqft |
Source: NTREIS #20300839 Report a problem | ||
| 4/20/2023 | Listed for sale | $500,000$222/sqft |
Source: NTREIS #20300839 Report a problem | ||
Public tax history
| Year | Property taxes | Tax assessment |
|---|---|---|
| 2025 | $3,581 -4.2% | $486,612 -2.7% |
| 2024 | $3,739 +26.7% | $500,029 +31.6% |
| 2023 | $2,952 +1.2% | $379,940 +10% |
| 2022 | $2,916 +6.3% | $345,400 +10% |
| 2021 | $2,742 +2.5% | $314,000 +2.2% |
| 2020 | $2,675 -1.4% | $307,116 -0.9% |
| 2019 | $2,713 +4.7% | $310,000 +4.7% |
| 2018 | $2,592 -51.3% | $296,000 +13.4% |
| 2017 | $5,318 | $261,000 +8.8% |
| 2016 | $5,318 +14.6% | $239,800 +10% |
| 2015 | $4,642 | $218,000 +7.5% |
| 2014 | $4,642 | $202,789 +9.7% |
| 2013 | $4,642 | $184,803 +3.7% |
| 2012 | -- | $178,147 -0.8% |
| 2011 | -- | $179,501 +1.5% |
| 2010 | -- | $176,813 |
| 2009 | -- | $176,813 -8.4% |
| 2007 | $1,355 +15.7% | $193,059 +6.4% |
| 2006 | $1,172 +13.3% | $181,522 +7.4% |
| 2005 | $1,035 | $168,964 +3.7% |
| 2004 | -- | $162,897 |
Find assessor info on the county website
Neighborhood: Eldorado Estates
Nearby homes
- $470,2004 bd2 ba2.2k sqft2413 Foxwood Ln, Little Elm, TX 75068Off Market

- $463,5004 bd3 ba2.6k sqft2421 Foxwood Ln, Little Elm, TX 75068Off Market
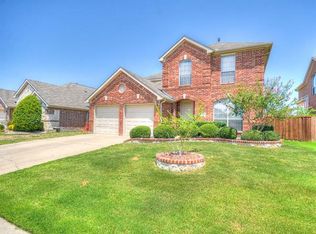
- $--3 bd2 ba2k sqft2409 Foxwood Ln, Little Elm, TX 75068Sold

- $540,2004 bd2 ba2.9k sqft2425 Foxwood Ln, Little Elm, TX 75068Off Market
- $472,0003 bd2 ba2.3k sqft2416 Foxwood Ln, Little Elm, TX 75068Off Market
- $439,6003 bd2 ba2.3k sqft2405 Foxwood Ln, Little Elm, TX 75068Off Market
- $424,3004 bd2 ba2.2k sqft2429 Foxwood Ln, Little Elm, TX 75068Off Market
- $366,3003 bd2 ba1.6k sqft2420 Foxwood Ln, Little Elm, TX 75068Off Market
Nearby schools
GreatSchools rating
- 9/10Purefoy Elementary SchoolGrades: PK-5Distance: 1.2 mi
- 9/10Griffin Middle SchoolGrades: 6-8Distance: 1.6 mi
- 8/10Lone Star High SchoolGrades: 9-12Distance: 1.7 mi
Schools provided by the listing agent
- Elementary: Purefoy
- Middle: Griffin
- High: Lone Star
- District: Frisco ISD
Source: NTREIS. This data may not be complete. We recommend contacting the local school district to confirm school assignments for this home.
Get a cash offer in 3 minutes
Find out how much your home could sell for in as little as 3 minutes with a no-obligation cash offer.
Estimated market value
$502,500
Get a cash offer in 3 minutes
Find out how much your home could sell for in as little as 3 minutes with a no-obligation cash offer.
Estimated market value
$502,500
- Texas
- Denton County
- Little Elm
- 75068
- Eldorado Estates
- 2417 Foxwood Ln
Nearby cities
Nearby neighborhoods
Nearby zip codes
Other Little Elm Topics
