You'll be surprised when you step into this rare, elegant haven with spacious comfort and your own private fenced-in Sanctuary w/nature at its best on West side Ann Arbor. Walking distance to Premier Shopping/Dining and steps away from Haisley Elementary School. A charming Ranch over 2000sqft. including the egressed finished Basement. The open updated Cherry Kitchen flows nicely between the formal Dining Room and light-filled Family Room w/vaulted ceilings and Gas Mantled Fireplace. Large Windows and French doors overlook the backyard Oasis. 3-4 Bedrooms, 2 full Baths, and large Recreation Room. Abundant closet space throughout. Wrap-around deck. New Roof in 2022. Outbuilding w/electric. Perfect for relaxing, entertaining, and making memories. A magical place you will love to call HOME!
Sold
$529,200
2409 Haisley Dr, Ann Arbor, MI 48103
4beds
2,141sqft
Single Family Residence
Built in 1958
7,840 Square Feet Lot
$562,100 Zestimate®
$247/sqft
$2,499 Estimated rent
Home value
$562,100
$534,000 - $590,000
$2,499/mo
Zestimate® history
Owner options
List your home for rent
$2,499/mo
Rent Zestimate®
Find your next renter with Zillow Rental Manager. Plus, with online applications, you can quickly screen prospective tenants – for free.
$2,499/mo
Rent Zestimate®
Refinance and save
$3,543/mo
Est. payment
Refinancing to a lower rate could help reduce your monthly payments and save thousands over the life of the loan.
$3,543/mo
Est. payment
Explore your selling options
Work with a Zillow partner agent
Leverage their expertise and Zillow's premium Showcase listings to get your home seen by more buyers.
Get startedList with your own agent
Get your home in front of millions of buyers by listing it on Zillow.
Learn how to do itSell it yourself
Take full control of how buyers see your home on Zillow by listing For Sale by Owner (FSBO).
List your homeWhat's special
Zillow last checked:
Listing updated:
Listed by:
Danielle Grostick 734-637-5897,
Real Estate One Inc
Bought with:
Todd Waller, 6501311364
@properties Christie's Int'lAA
Source: MichRIC,MLS#: 24030012
Facts & features
Interior
Bedrooms & bathrooms
- Bedrooms: 4
- Bathrooms: 2
- Full bathrooms: 2
- Main level bedrooms: 3
Primary bedroom
- Level: Main
- Area: 156
- Dimensions: 13.00 x 12.00
Bedroom 2
- Level: Main
- Area: 110
- Dimensions: 10.00 x 11.00
Bedroom 3
- Level: Main
- Area: 136
- Dimensions: 8.00 x 17.00
Bedroom 4
- Level: Basement
- Area: 182
- Dimensions: 14.00 x 13.00
Bathroom 1
- Level: Main
- Area: 49
- Dimensions: 7.00 x 7.00
Bathroom 2
- Level: Basement
- Area: 40
- Dimensions: 8.00 x 5.00
Dining room
- Level: Main
- Area: 650
- Dimensions: 25.00 x 26.00
Family room
- Level: Main
- Area: 315
- Dimensions: 21.00 x 15.00
Kitchen
- Level: Main
- Area: 289
- Dimensions: 17.00 x 17.00
Laundry
- Level: Basement
- Area: 130
- Dimensions: 10.00 x 13.00
Recreation
- Level: Basement
- Area: 364
- Dimensions: 28.00 x 13.00
Heating
- Forced Air
Cooling
- Central Air
Appliances
- Included: Dishwasher, Disposal, Dryer, Microwave, Oven, Range, Refrigerator, Washer
- Laundry: Gas Dryer Hookup, In Basement, Laundry Room, Sink
Features
- Ceiling Fan(s), Eat-in Kitchen
- Flooring: Carpet, Wood
- Windows: Bay/Bow, Garden Window
- Basement: Crawl Space,Full
- Number of fireplaces: 1
- Fireplace features: Family Room, Gas Log
Interior area
- Total structure area: 1,454
- Total interior livable area: 2,141 sqft
- Finished area below ground: 687
Property
Features
- Stories: 1
Lot
- Size: 7,840 Square Feet
- Dimensions: 62 x 125
- Features: Level, Sidewalk, Ground Cover, Shrubs/Hedges
Details
- Parcel number: 090919306002
- Zoning description: R1C
Construction
Type & style
- Home type: SingleFamily
- Architectural style: Ranch
- Property subtype: Single Family Residence
Materials
- Wood Siding
- Roof: Shingle
Condition
- New construction: No
- Year built: 1958
Utilities & green energy
- Sewer: Public Sewer, Storm Sewer
- Water: Public
- Utilities for property: Natural Gas Connected
Community & HOA
Community
- Subdivision: Maple Ridge
Location
- Region: Ann Arbor
Financial & listing details
- Price per square foot: $247/sqft
- Tax assessed value: $96,130
- Annual tax amount: $4,740
- Date on market: 6/13/2024
- Listing terms: Cash,FHA,VA Loan,Conventional
- Road surface type: Paved
Price history
| Date | Event | Price |
|---|---|---|
| 7/26/2024 | Sold | $529,200+10.3%$247/sqft |
Source:  MichRIC #24030012 Report a problem MichRIC #24030012 Report a problem | ||
| 6/20/2024 | Contingent | $479,900$224/sqft |
Source: MichRIC #24030012 Report a problem | ||
| 6/13/2024 | Listed for sale | $479,900$224/sqft |
Source: MichRIC #24030012 Report a problem | ||
Public tax history
| Year | Property taxes | Tax assessment |
|---|---|---|
| 2025 | $5,149 | $211,700 +10.1% |
| 2024 | -- | $192,300 +2.8% |
| 2023 | -- | $187,000 +8.8% |
| 2022 | -- | $171,900 +4.4% |
| 2021 | -- | $164,600 +5.2% |
| 2020 | $4,243 | $156,500 +8.8% |
| 2019 | -- | $143,800 +12.3% |
| 2018 | -- | $128,000 +2.9% |
| 2017 | $3,736 | $124,400 +60.6% |
| 2016 | $3,736 +5% | $77,442 +0.3% |
| 2015 | $3,558 | $77,211 +3.2% |
| 2014 | $3,558 | $74,800 |
| 2013 | $3,558 | $74,800 -7.6% |
| 2012 | -- | $80,927 +2.7% |
| 2011 | -- | $78,800 -8.8% |
| 2010 | -- | $86,394 -0.3% |
| 2009 | -- | $86,654 +4.4% |
| 2008 | -- | $83,002 +2.3% |
| 2007 | -- | $81,136 -25.8% |
| 2005 | -- | $109,300 -1.6% |
| 2004 | -- | $111,100 +6.6% |
| 2003 | -- | $104,200 +22.4% |
| 2002 | $2,185 +41.8% | $85,100 +50.6% |
| 2001 | $1,541 +1% | $56,500 +6% |
| 2000 | $1,526 | $53,300 +15.6% |
| 1999 | -- | $46,100 |
Find assessor info on the county website
Neighborhood: Haisley
Nearby homes
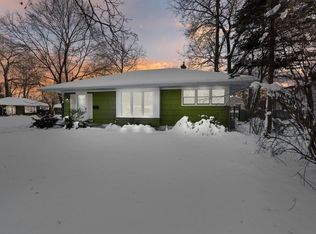
- $374,7933 bd1 ba2.2k sqft2405 Haisley Dr, Ann Arbor, MI 48103Sold
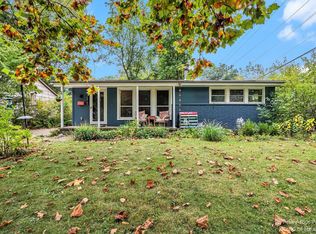
- $450,0004 bd2 ba1.7k sqft2415 Haisley Dr, Ann Arbor, MI 48103Sold
- $387,1003 bd1 ba1k sqft815 Carbeck Dr, Ann Arbor, MI 48103Off Market
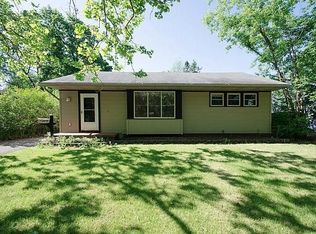
- $399,2003 bd1 ba1k sqft2419 Haisley Dr, Ann Arbor, MI 48103Off Market
- $386,1003 bd1 ba1.4k sqft811 Carbeck Dr, Ann Arbor, MI 48103Off Market
- $328,7003 bd1 ba1k sqft814 N Maple Rd, Ann Arbor, MI 48103Off Market
- $366,9003 bd1 ba1.2k sqft2402 Haisley Dr, Ann Arbor, MI 48103Sold
- $447,7003 bd1 ba1k sqft2408 Haisley Dr, Ann Arbor, MI 48103Off Market
Nearby schools
GreatSchools rating
- 7/10Haisley Elementary SchoolGrades: K-5Distance: 0.2 mi
- 9/10Forsythe Middle SchoolGrades: 6-8Distance: 0.8 mi
- 10/10Skyline High SchoolGrades: 9-12Distance: 1.1 mi
Get a cash offer in 3 minutes
Find out how much your home could sell for in as little as 3 minutes with a no-obligation cash offer.
Estimated market value
$562,100
Get a cash offer in 3 minutes
Find out how much your home could sell for in as little as 3 minutes with a no-obligation cash offer.
Estimated market value
$562,100
- Michigan
- Washtenaw County
- Ann Arbor
- 48103
- Haisley
- 2409 Haisley Dr
Nearby cities
Nearby neighborhoods
Nearby zip codes
Other Ann Arbor Topics
