Welcome to this charming 1950s ranch home nestled on a serene & tranquil street. This delightful property exudes timeless appeal, offering a comfortable & classic living experience. The spacious LR invites you in w/its original hdwd floors, a cozy wood stove & large windows that flood the room with natural light, creating an inviting & airy atmosphere. The updated Kit has white cabinetry, granite countertops, & stainless-steel appliances including a 5 burner gas range. 3 bdrms w/hdwd floors provide ample space for rest & relaxation. Updated main bath features subway tiled tub/shower, vanity w/vessel style sink & tiled floor. The bsmt boasts a large fam/rec room, a 4th bdrm w/egress window, a 2nd full bath w/oversized tiled shower, sink w/waterfall faucet & tiled floor, & a large utility ro room. The fenced backyard offers a peaceful retreat w/both a deck & patio area, perfect for outdoor dining or hosting gatherings and plenty of room for gardening, play, or relaxation. Updates include: new roof, solar panels, new furnace, heat pump, water heater, windows, lighting & a new shed for storage of outdoor toys & garden equipment. Easy walk to Vet's Park, shopping and restaurants. Easy access to M-14., Rec Room: Finished
Sold
$450,000
2415 Haisley Dr, Ann Arbor, MI 48103
4beds
1,737sqft
Single Family Residence
Built in 1958
7,840 Square Feet Lot
$481,700 Zestimate®
$259/sqft
$2,671 Estimated rent
Home value
$481,700
$458,000 - $511,000
$2,671/mo
Zestimate® history
Owner options
List your home for rent
$2,671/mo
Rent Zestimate®
Find your next renter with Zillow Rental Manager. Plus, with online applications, you can quickly screen prospective tenants – for free.
$2,671/mo
Rent Zestimate®
Refinance and save
$3,000/mo
Est. payment
Refinancing to a lower rate could help reduce your monthly payments and save thousands over the life of the loan.
$3,000/mo
Est. payment
Explore your selling options
Work with a Zillow partner agent
Leverage their expertise and Zillow's premium Showcase listings to get your home seen by more buyers.
Get startedList with your own agent
Get your home in front of millions of buyers by listing it on Zillow.
Learn how to do itSell it yourself
Take full control of how buyers see your home on Zillow by listing For Sale by Owner (FSBO).
List your homeWhat's special
Zillow last checked:
Listing updated:
Listed by:
Richard Jarzembowski 734-645-3634,
The Charles Reinhart Company
Bought with:
Adam Eichner, 6502369625
Eichner Realty, LLC
Source: MichRIC,MLS#: 23127953
Facts & features
Interior
Bedrooms & bathrooms
- Bedrooms: 4
- Bathrooms: 2
- Full bathrooms: 2
- Main level bedrooms: 3
Primary bedroom
- Level: Main
- Area: 143
- Dimensions: 13.00 x 11.00
Bedroom 2
- Level: Main
- Area: 99
- Dimensions: 9.00 x 11.00
Bedroom 3
- Level: Main
- Area: 104
- Dimensions: 8.00 x 13.00
Bedroom 4
- Level: Basement
- Area: 187
- Dimensions: 17.00 x 11.00
Dining room
- Level: Main
- Area: 132
- Dimensions: 11.00 x 12.00
Family room
- Level: Basement
- Area: 399
- Dimensions: 21.00 x 19.00
Kitchen
- Level: Main
- Area: 130
- Dimensions: 10.00 x 13.00
Laundry
- Level: Basement
- Area: 234
- Dimensions: 18.00 x 13.00
Living room
- Level: Main
- Area: 168
- Dimensions: 14.00 x 12.00
Recreation
- Description: Finished
Heating
- Forced Air, Heat Pump
Cooling
- Central Air
Appliances
- Included: Dishwasher, Disposal, Dryer, Oven, Range, Refrigerator, Washer
- Laundry: Lower Level
Features
- Ceiling Fan(s)
- Flooring: Carpet, Ceramic Tile, Tile, Vinyl, Wood
- Windows: Window Treatments
- Basement: Full
- Number of fireplaces: 1
- Fireplace features: Wood Burning, Other
Interior area
- Total structure area: 1,014
- Total interior livable area: 1,737 sqft
- Finished area below ground: 723
Property
Features
- Stories: 1
Lot
- Size: 7,840 Square Feet
- Dimensions: 62 x 125
- Features: Sidewalk
Details
- Additional structures: Shed(s)
- Parcel number: 090919306003
- Zoning description: R1C
Construction
Type & style
- Home type: SingleFamily
- Architectural style: Ranch
- Property subtype: Single Family Residence
Materials
- Brick, Wood Siding
Condition
- New construction: No
- Year built: 1958
Utilities & green energy
- Sewer: Public Sewer, Storm Sewer
- Water: Public
- Utilities for property: Natural Gas Connected, Cable Connected
Community & HOA
Community
- Subdivision: Maple Ridge
Location
- Region: Ann Arbor
Financial & listing details
- Price per square foot: $259/sqft
- Tax assessed value: $119,983
- Annual tax amount: $6,172
- Date on market: 9/27/2023
- Listing terms: Cash,Conventional
Price history
| Date | Event | Price |
|---|---|---|
| 10/30/2023 | Sold | $450,000+13.9%$259/sqft |
Source:  MichRIC #23127953 Report a problem MichRIC #23127953 Report a problem | ||
| 10/2/2023 | Contingent | $395,000$227/sqft |
Source:  AAABOR #3298416 Report a problem AAABOR #3298416 Report a problem | ||
| 9/28/2023 | Listed for sale | $395,000+102.6%$227/sqft |
Source: AAABOR #3298416 Report a problem | ||
| 8/1/2016 | Sold | $195,000-7.1%$112/sqft |
Source: Public Record Report a problem | ||
| 6/30/2016 | Pending sale | $210,000$121/sqft |
Source: RE/MAX Platinum #3241378 Report a problem | ||
| 6/24/2016 | Price change | $210,000-4.1%$121/sqft |
Source: RE/MAX Platinum #3241378 Report a problem | ||
| 6/16/2016 | Listed for sale | $219,000+11.2%$126/sqft |
Source: RE/MAX Platinum #3241378 Report a problem | ||
| 11/6/2002 | Sold | $197,000$113/sqft |
Source: Public Record Report a problem | ||
Public tax history
| Year | Property taxes | Tax assessment |
|---|---|---|
| 2025 | $11,269 | $178,100 +9.8% |
| 2024 | -- | $162,200 +2.4% |
| 2023 | -- | $158,400 +14.5% |
| 2022 | -- | $138,300 +3.8% |
| 2021 | -- | $133,300 +3.3% |
| 2020 | $5,560 | $129,000 +7.7% |
| 2019 | -- | $119,800 +7.3% |
| 2018 | -- | $111,600 +9% |
| 2017 | $3,711 | $102,400 +51.9% |
| 2016 | $3,711 +4.6% | $67,400 +0.3% |
| 2015 | $3,548 | $67,199 +3.2% |
| 2014 | $3,548 | $65,100 |
| 2013 | $3,548 | $65,100 -7.1% |
| 2012 | -- | $70,041 +2.7% |
| 2011 | -- | $68,200 -13.8% |
| 2010 | -- | $79,100 -4% |
| 2009 | -- | $82,400 -3.4% |
| 2008 | -- | $85,300 -0.4% |
| 2007 | -- | $85,647 -6.5% |
| 2005 | -- | $91,600 +3.5% |
| 2004 | -- | $88,500 +6.4% |
| 2003 | -- | $83,200 +21.6% |
| 2002 | $2,671 +41.8% | $68,400 +16.7% |
| 2001 | $1,884 +4.2% | $58,600 +6% |
| 2000 | $1,809 | $55,300 +15.4% |
| 1999 | -- | $47,900 |
Find assessor info on the county website
Neighborhood: Haisley
Nearby homes
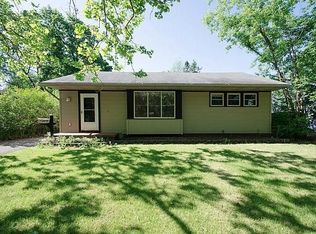
- $405,7003 bd1 ba1k sqft2419 Haisley Dr, Ann Arbor, MI 48103Off Market
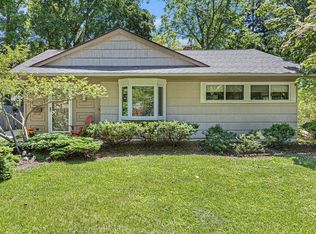
- $529,2004 bd2 ba2.1k sqft2409 Haisley Dr, Ann Arbor, MI 48103Sold
- $332,1003 bd1 ba1k sqft814 N Maple Rd, Ann Arbor, MI 48103Off Market
- $393,6003 bd1 ba1k sqft815 Carbeck Dr, Ann Arbor, MI 48103Off Market
- $354,5003 bd1 ba1k sqft2425 Haisley Dr, Ann Arbor, MI 48103Off Market
- $374,7933 bd1 ba2.2k sqft2405 Haisley Dr, Ann Arbor, MI 48103Sold
- $370,9003 bd2 ba1k sqft812 N Maple Rd, Ann Arbor, MI 48103Off Market
- $394,2003 bd1 ba1.4k sqft811 Carbeck Dr, Ann Arbor, MI 48103Off Market
Nearby schools
GreatSchools rating
- 7/10Haisley Elementary SchoolGrades: K-5Distance: 0.2 mi
- 9/10Forsythe Middle SchoolGrades: 6-8Distance: 0.8 mi
- 10/10Skyline High SchoolGrades: 9-12Distance: 1.1 mi
Schools provided by the listing agent
- Elementary: Haisley Elementary School
- Middle: Forsythe Middle School
- High: Skyline High School
Source: MichRIC. This data may not be complete. We recommend contacting the local school district to confirm school assignments for this home.
Get a cash offer in 3 minutes
Find out how much your home could sell for in as little as 3 minutes with a no-obligation cash offer.
Estimated market value
$481,700
Get a cash offer in 3 minutes
Find out how much your home could sell for in as little as 3 minutes with a no-obligation cash offer.
Estimated market value
$481,700
- Michigan
- Washtenaw County
- Ann Arbor
- 48103
- Haisley
- 2415 Haisley Dr
Nearby cities
Nearby neighborhoods
Nearby zip codes
Other Ann Arbor Topics
