Skip main navigation
Sold
  • Price Unknown

    2409 Hollow Hill Ln, Lewisville, TX 75056

    6beds
    7,046sqft
    Single Family Residence
    Built in 2007
    0.48 Acres Lot
    $-- Zestimate®
    $--/sqft
    $7,806 Estimated rent

    Home value

    Not available

    Estimated sales range

    Not available

    $7,806/mo

    Zestimate® history
    Loading
    Loading...

    Owner options

    List your home for rent

    $7,806/mo

    Rent Zestimate®

    Find your next renter with Zillow Rental Manager. Plus, with online applications, you can quickly screen prospective tenants – for free.

    Learn more

    $7,806/mo

    Rent Zestimate®

    Refinance and save

    $472/mo

    Est. payment

    Refinancing to a lower rate could help reduce your monthly payments and save thousands over the life of the loan.

    See today's rates

    $472/mo

    Est. payment

    Explore your selling options

    Work with a Zillow partner agent

    Leverage their expertise and Zillow's premium Showcase listings to get your home seen by more buyers.

    Get started

    List with your own agent

    Get your home in front of millions of buyers by listing it on Zillow.

    Learn how to do it

    Sell it yourself

    Take full control of how buyers see your home on Zillow by listing For Sale by Owner (FSBO).

    List your home

    What's special

    Gas log fireplaceLarge covered balconyPrivate sitting areaUpdated bathMultiple seating areasJvc appliancesCustom wet bar
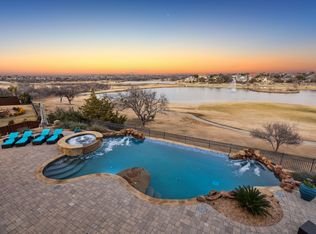
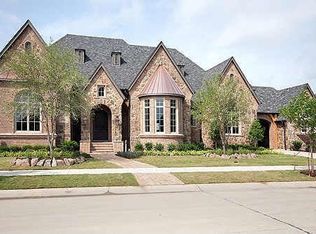
    This stunning golf course home in the guard-gated Enchanted Hills community has been extensively redesigned to a luxurious retreat that will take your breath away. Every room features custom designs and must-have features, creating a soft contemporary look that will also blend seamlessly with traditional styles. Highlights include the gourmet kitchen with custom white oak cabinetry, JVC appliances (6 burner gas range with double ovens, built-in fridge), built-in coffee bar with Miele coffee-cappucino maker, and wine fridge). It leads to the open concept dining area and living room with a fireplace and access to a large covered balcony overlooking the pool, lake and golf course. The primary suite is truly riveting with a separate niche boasting a gas log fireplace, private access to the balcony plus updated bath. The primary closet was expanded by closing off the study from the foyer and re-imagined into 3 areas with granite wine bar and fridge, built-in vanity with lit mirror, floor-to-ceiling custom wood cabinetry, and a private sitting area! Entertain in style in the redesigned basement with separate areas for media and game rooms, including a custom wet bar featuring custom cabinets and KitchenAid appliances. A guest bedroom and full bath complete the basement. The second floor offers a renovated game room and four more bedrooms, two with private baths and one with 19x16 room accessed through the closet! A resort-style oasis awaits you in the backyard the sparkling diving pool and spa with waterfall and bubbling stream with plenty of grassy area for kids and pets! The patio off the game room provides a fireplace, outdoor kitchen with built-in grill and fridge, plus multiple seating areas. A spiral staircase connects the patio and the balcony. Fabulous location close to 121, DNT, Grandscape and quick drive to DFW airport.

    Zillow last checked:

    Listing updated:

    Listed by:

    Sharon Ketko 0488726 972-841-3110,

    Sharon Ketko Realty 972-841-3110

    Bought with:

    Victor Vo

    Douglas Elliman Real Estate

    Source: NTREIS,MLS#: 20828092

    Facts & features

    Interior

    Bedrooms & bathrooms
    • Bedrooms: 6
    • Bathrooms: 6
    • Full bathrooms: 5
    • 1/2 bathrooms: 1
    Primary bedroom
    • Features: Closet Cabinetry, Ceiling Fan(s), Dual Sinks, En Suite Bathroom, Garden Tub/Roman Tub, Sitting Area in Primary, Separate Shower, Walk-In Closet(s)
    • Level: First
    • Dimensions: 17 x 15
    Bedroom
    • Features: Ceiling Fan(s), Walk-In Closet(s)
    • Level: Basement
    • Dimensions: 13 x 11
    Bedroom
    • Features: Ceiling Fan(s), En Suite Bathroom, Walk-In Closet(s)
    • Level: Second
    • Dimensions: 17 x 14
    Bedroom
    • Features: Ceiling Fan(s), En Suite Bathroom, Walk-In Closet(s)
    • Level: Second
    • Dimensions: 15 x 12
    Bedroom
    • Features: Ceiling Fan(s), Walk-In Closet(s)
    • Level: Second
    • Dimensions: 15 x 13
    Bedroom
    • Features: Ceiling Fan(s)
    • Level: Second
    • Dimensions: 17 x 11
    Bonus room
    • Level: Basement
    • Dimensions: 15 x 13
    Bonus room
    • Level: Second
    • Dimensions: 19 x 16
    Dining room
    • Level: First
    • Dimensions: 17 x 15
    Family room
    • Level: Basement
    • Dimensions: 22 x 15
    Game room
    • Features: Built-in Features
    • Level: Second
    • Dimensions: 22 x 15
    Kitchen
    • Features: Breakfast Bar, Built-in Features, Butler's Pantry, Eat-in Kitchen, Kitchen Island, Pantry, Stone Counters, Walk-In Pantry
    • Level: First
    • Dimensions: 17 x 15
    Living room
    • Features: Built-in Features, Fireplace
    • Level: First
    • Dimensions: 21 x 19
    Media room
    • Level: Basement
    • Dimensions: 19 x 17
    Office
    • Features: Built-in Features
    • Level: First
    • Dimensions: 15 x 13
    Storage room
    • Level: Second
    • Dimensions: 10 x 6
    Utility room
    • Features: Built-in Features, Utility Room, Utility Sink
    • Level: First
    • Dimensions: 10 x 9
    Heating
    • Central, Natural Gas, Zoned
    Cooling
    • Central Air, Ceiling Fan(s), Electric, Wall/Window Unit(s), Zoned
    Appliances
    • Included: Some Gas Appliances, Built-in Coffee Maker, Built-In Refrigerator, Double Oven, Dishwasher, Disposal, Gas Oven, Gas Range, Gas Water Heater, Ice Maker, Microwave, Plumbed For Gas, Refrigerator, Tankless Water Heater, Vented Exhaust Fan, Wine Cooler
    • Laundry: Washer Hookup, Electric Dryer Hookup, Laundry in Utility Room
    Features
    • Wet Bar, Built-in Features, Chandelier, Decorative/Designer Lighting Fixtures, Double Vanity, Eat-in Kitchen, High Speed Internet, Kitchen Island, Multiple Staircases, Open Floorplan, Pantry, Cable TV, Vaulted Ceiling(s), Walk-In Closet(s), Wired for Sound
    • Flooring: Carpet, Ceramic Tile, Wood
    • Windows: Bay Window(s), Window Coverings
    • Has basement: Yes
    • Number of fireplaces: 3
    • Fireplace features: Gas, Glass Doors, Gas Log, Gas Starter, Living Room, Primary Bedroom, Outside, Wood Burning
    Interior area
    • Total interior livable area: 7,046 sqft

    Property

    Parking
    • Total spaces: 4
    • Parking features: Additional Parking, Door-Multi, Door-Single, Driveway, Epoxy Flooring, Electric Gate, Garage Faces Front, Garage, Garage Door Opener, Gated, Inside Entrance, Kitchen Level, Lighted, Oversized
    • Attached garage spaces: 4
    • Has uncovered spaces: Yes
    Features
    • Levels: Three Or More
    • Stories: 3
    • Patio & porch: Rear Porch, Patio, Balcony, Covered
    • Exterior features: Built-in Barbecue, Balcony, Barbecue, Garden, Gas Grill, Lighting, Outdoor Grill, Outdoor Kitchen, Outdoor Living Area, Rain Gutters
    • Pool features: Diving Board, Gunite, Heated, In Ground, Outdoor Pool, Pool, Pool Sweep, Pool/Spa Combo, Waterfall, Water Feature, Community
    • Fencing: Back Yard,Fenced,Gate,Wood,Wrought Iron
    • Has view: Yes
    • View description: Park/Greenbelt, Water
    • Has water view: Yes
    • Water view: Water
    Lot
    • Size: 0.48 Acres
    • Features: Back Yard, Backs to Greenbelt/Park, Greenbelt, Interior Lot, Irregular Lot, Lawn, Landscaped, On Golf Course, Subdivision, Sprinkler System, Few Trees
    Details
    • Parcel number: R300802
    • Other equipment: Other, Satellite Dish

    Construction

    Type & style
    • Home type: SingleFamily
    • Architectural style: Traditional,Detached
    • Property subtype: Single Family Residence
    Materials
    • Brick, Rock, Stone
    • Foundation: Slab
    • Roof: Composition
    Condition
    • Year built: 2007

    Utilities & green energy

    • Sewer: Public Sewer
    • Utilities for property: Natural Gas Available, Municipal Utilities, Sewer Available, Separate Meters, Underground Utilities, Water Available, Cable Available

    Community & HOA

    Community
    • Features: Clubhouse, Fitness Center, Fishing, Fenced Yard, Golf, Lake, Playground, Park, Pool, Tennis Court(s), Trails/Paths, Curbs, Gated, Sidewalks
    • Security: Security System, Carbon Monoxide Detector(s), Fire Alarm, Security Gate, Gated Community, Smoke Detector(s), Security Guard, Gated with Guard
    • Subdivision: Castle Hills Ph III Sec C
    HOA
    • Has HOA: Yes
    • Services included: Association Management, Maintenance Grounds, Security
    • HOA fee: $472 monthly
    • HOA name: Enchanted Hills HOA
    • HOA phone: 972-410-6614
    Location
    • Region: Lewisville

    Financial & listing details

    • Tax assessed value: $3,377,935
    • Annual tax amount: $41,778
    • Date on market: 2/5/2025
    • Cumulative days on market: 21 days
    • Listing terms: Cash,Conventional
    • Exclusions: Excluded: All TVs and Sonos. Convey: TV wall mounts, media room projector, screen, speakers - more on MLS docs upgrade sheet.

    Price history

    DateEventPrice
    2/28/2025Sold--
    Source: NTREIS #20828092 Report a problem
    2/27/2025Pending sale$3,875,000$550/sqft
    Source: NTREIS #20828092 Report a problem
    2/27/2025Contingent$3,875,000$550/sqft
    Source: NTREIS #20828092 Report a problem
    2/5/2025Listed for sale$3,875,000+31.4%$550/sqft
    Source: NTREIS #20828092 Report a problem
    5/30/2023Sold--
    Source: NTREIS #20269138 Report a problem
    5/9/2023Pending sale$2,950,000$419/sqft
    Source: Douglas Elliman #20269138 Report a problem
    5/9/2023Contingent$2,950,000$419/sqft
    Source: NTREIS #20269138 Report a problem
    4/28/2023Price change$2,950,000-1.7%$419/sqft
    Source: NTREIS #20269138 Report a problem
    3/3/2023Listed for sale$3,000,000+100.1%$426/sqft
    Source: NTREIS #20269138 Report a problem
    2/17/2012Listing removed$1,499,000$213/sqft
    Source: Keller Williams - Plano #11711109 Report a problem
    2/16/2012Pending sale$1,499,000$213/sqft
    Source: Keller Williams - Plano #11711109 Report a problem
    1/29/2012Price change$1,499,000-6.3%$213/sqft
    Source: Keller Williams - Plano #11711109 Report a problem
    1/25/2012Listed for sale$1,599,000+6.7%$227/sqft
    Source: Keller Williams Realty #11711109 Report a problem
    11/11/2011Listing removed$1,499,000$213/sqft
    Source: Ebby Halliday Realtors #11472531 Report a problem
    6/30/2011Price change$1,499,000-3.2%$213/sqft
    Source: Ebby Halliday Realtors #11472531 Report a problem
    6/4/2011Price change$1,549,000-3.1%$220/sqft
    Source: Ebby Halliday Realtors #11472531 Report a problem
    4/16/2011Price change$1,599,000-3.1%$227/sqft
    Source: Ebby Halliday Realtors #11472531 Report a problem
    2/17/2011Price change$1,650,000-7%$234/sqft
    Source: Ebby Halliday Realtors #11472531 Report a problem
    10/3/2010Price change$1,775,000-4.1%$252/sqft
    Source: Ebby Halliday Realtors #11472531 Report a problem
    9/10/2010Listed for sale$1,850,000$263/sqft
    Source: Ebby Halliday Realtors #11472531 Report a problem

    Public tax history

    YearProperty taxesTax assessment
    2025$44,186 +8.8%$2,659,334 +10%
    2024$40,615 +24.3%$2,417,576 +24.2%
    2023$32,665 -1.2%$1,947,000 +10%
    2022$33,055 +6.4%$1,770,000 +2%
    2021$31,071 +0.6%$1,735,800 +10%
    2020$30,874 -1.3%$1,578,000 +84.3%
    2019$31,294 -5.2%$856,143 -44.3%
    2018$33,008 -14%$1,536,613 +1%
    2017$38,395 $1,522,036 -4.1%
    2016$38,395 +0.8%$1,587,312 +5.3%
    2015$38,103 $1,507,951 0%
    2014$38,103 $1,508,594 +0.9%
    2013$38,103 $1,494,579 +0.7%
    2012-- $1,483,559 +5.7%
    2011-- $1,403,940 +1.5%
    2010-- $1,383,548 +10%
    2009-- $1,257,771 +199.7%
    2007-- $419,658
    Find assessor info on the county website

    Neighborhood: 75056

    Nearby schools

    GreatSchools rating
    Schools provided by the listing agent
    • Elementary: Castle Hills
    • Middle: Killian
    • High: Hebron
    • District: Lewisville ISD

    Source: NTREIS. This data may not be complete. We recommend contacting the local school district to confirm school assignments for this home.