Guard gated Luxury Garvey custom home on top of Castle Hills' Enchanted Hills with amazing scenic views of Bright Lake-Avalon Park & Golf Course. This Garvey custom-built 5 bed, 5.2 bath home with a 4 car garage has a home office-study with groin vault ceilings, 2 kitchens, family, huge game, media room, Nearly 5700 SF home with full views atop the hill from every room! Enjoy soaring entry, hardwood floors, sweeping stairs, multiple stair cases, fresh paint, remodeled kitchen, home office with groin vault ceiling, built in secretary’s desk. The Large family room has a wall of windows & gas fireplace with golf & lake views. Private Master Suite sep. from other secondary rooms with views, wood floors, spa en-suite bath includes updated bath: glass shower with rainhead shower, modern lit cabinets, lit mirrors, stand alone sep. modern tub, generous master closet has built ins. Chefs kitchen with Sub Zero, Stainless WOLF appliances includes 6 burner gas cooktop, new marble countertops & backsplash, new sink, faucet. White cabinets, butlers pantry, countertop bar & dining room all open to family room & kitchen. Two secondary bedrooms down with brand new Shaw carpet and ensuite bath. Thoughtful pool full bath with shower has access from pool. Second floor has a full kitchen, fridge, oven, dishwasher, ice machine and pantry open to an expansive game or living room area, huge balcony, grand sep. media room with new Shaw carpet, access to full bathroom, two secondary beds up with 2 fulls ensuite baths & a laundry room up. Grand views from the 2nd fl. balcony & golf views, perfect home for the hostess-entertainer or multi gen family home. Enjoy an infinity edge pool and spa, fire pit, grassy area, covered paver patio perfect for watching the sunset and star gazing! Lake & Golf views. 4 car garage, Gated electric fence driveway, extra parking pad, front circular drive. Move-in Ready for immediate occupancy. Castle Hills offers a voted-on college tuition reimbursement program.
Sold
Price Unknown
2413 Hollow Hill Ln, Lewisville, TX 75056
5beds
5,688sqft
Single Family Residence
Built in 2008
0.43 Acres Lot
$2,875,200 Zestimate®
$--/sqft
$7,433 Estimated rent
Home value
$2,875,200
$2.67M - $3.08M
$7,433/mo
Zestimate® history
Owner options
List your home for rent
$7,433/mo
Rent Zestimate®
Find your next renter with Zillow Rental Manager. Plus, with online applications, you can quickly screen prospective tenants – for free.
$7,433/mo
Rent Zestimate®
Refinance and save
$7,120/mo
Est. payment
Refinancing to a lower rate could help reduce your monthly payments and save thousands over the life of the loan.
$7,120/mo
Est. payment
Explore your selling options
Work with a Zillow partner agent
Leverage their expertise and Zillow's premium Showcase listings to get your home seen by more buyers.
Get startedList with your own agent
Get your home in front of millions of buyers by listing it on Zillow.
Learn how to do itSell it yourself
Take full control of how buyers see your home on Zillow by listing For Sale by Owner (FSBO).
List your homeWhat's special
Gas fireplaceHuge balconyFresh paintGrassy areaExtra parking padCovered paver patioWood floors
Zillow last checked:
Listing updated:
Listed by:
Nicole Arenas 0531713 214-991-9507,
Keller Williams Realty DPR 972-732-6000
Bought with:
Shannon Moneymaker Bartek
Coldwell Banker Apex, REALTORS
Dee Hill, 0808925
Coldwell Banker Apex, REALTORS
Source: NTREIS,MLS#: 20816896
Facts & features
Interior
Bedrooms & bathrooms
- Bedrooms: 5
- Bathrooms: 7
- Full bathrooms: 5
- 1/2 bathrooms: 2
Primary bedroom
- Features: Closet Cabinetry, Ceiling Fan(s), Dual Sinks, Double Vanity, En Suite Bathroom, Linen Closet, Sitting Area in Primary, Separate Shower, Walk-In Closet(s)
- Level: First
Bedroom
- Features: Ceiling Fan(s), En Suite Bathroom
- Level: First
Dining room
- Features: Butler's Pantry
- Level: First
Game room
- Features: Ceiling Fan(s)
- Level: Second
Kitchen
- Features: Breakfast Bar, Built-in Features, Butler's Pantry, Eat-in Kitchen, Kitchen Island, Pantry, Stone Counters, Walk-In Pantry
- Level: First
Kitchen
- Features: Breakfast Bar, Built-in Features, Eat-in Kitchen, Pantry, Stone Counters
- Level: Second
Living room
- Features: Built-in Features, Ceiling Fan(s), Fireplace
- Level: First
Media room
- Level: Second
Office
- Features: Built-in Features, Ceiling Fan(s)
- Level: First
Utility room
- Features: Built-in Features, Granite Counters, Utility Room, Utility Sink
- Level: First
Heating
- Central, Natural Gas
Cooling
- Central Air, Ceiling Fan(s), Electric
Appliances
- Included: Built-In Gas Range, Built-In Refrigerator, Dishwasher, Gas Cooktop, Disposal, Gas Oven, Gas Water Heater, Microwave
- Laundry: Washer Hookup, Laundry in Utility Room, Other
Features
- Built-in Features, Chandelier, Cathedral Ceiling(s), Central Vacuum, Dry Bar, Decorative/Designer Lighting Fixtures, Double Vanity, Eat-in Kitchen, Granite Counters, In-Law Floorplan, Kitchen Island, Multiple Master Suites, Multiple Staircases, Open Floorplan, Pantry, Walk-In Closet(s)
- Flooring: Carpet, Hardwood, Marble, Wood
- Windows: Shutters
- Has basement: No
- Number of fireplaces: 1
- Fireplace features: Gas, Living Room
Interior area
- Total interior livable area: 5,688 sqft
Property
Parking
- Total spaces: 4
- Parking features: Circular Driveway, Electric Gate, Garage, Garage Door Opener, Gated, Inside Entrance, Kitchen Level, Off Street, Oversized, Paver Block, Parking Pad, Private, Garage Faces Side, Secured
- Attached garage spaces: 4
- Has uncovered spaces: Yes
Features
- Levels: Two
- Stories: 2
- Patio & porch: Deck, Balcony, Covered
- Exterior features: Built-in Barbecue, Balcony, Barbecue, Fire Pit, Rain Gutters
- Pool features: Heated, Infinity, In Ground, Outdoor Pool, Pool, Community
- Fencing: Electric,Fenced,Gate
- Has view: Yes
- View description: Park/Greenbelt, Water
- Has water view: Yes
- Water view: Water
- Waterfront features: Waterfront
Lot
- Size: 0.43 Acres
- Features: Interior Lot, Irregular Lot, Landscaped, On Golf Course, Rolling Slope, Subdivision, Sprinkler System, Waterfront
- Topography: Hill
Details
- Parcel number: R300801
- Other equipment: Home Theater, Irrigation Equipment
Construction
Type & style
- Home type: SingleFamily
- Architectural style: Detached
- Property subtype: Single Family Residence
- Attached to another structure: Yes
Materials
- Brick, Rock, Stone, Stucco
- Foundation: Slab
- Roof: Asphalt
Condition
- Year built: 2008
Utilities & green energy
- Sewer: Public Sewer
- Water: Community/Coop, Public
- Utilities for property: Electricity Available, Natural Gas Available, Sewer Available, Water Available
Community & HOA
Community
- Features: Clubhouse, Dock, Fenced Yard, Gated, Lake, Other, Playground, Park, Pickleball, Pool, Restaurant, Sidewalks, Tennis Court(s), Curbs
- Security: Gated with Guard
- Subdivision: Castle Hills Ph III Sec C
HOA
- Has HOA: Yes
- Services included: All Facilities, Maintenance Grounds, Security
- HOA fee: $7,120 annually
- HOA name: Hills and Enchanted Hills Associations
- HOA phone: 972-410-6614
Location
- Region: Lewisville
Financial & listing details
- Tax assessed value: $3,009,917
- Annual tax amount: $34,220
- Date on market: 1/17/2025
- Cumulative days on market: 9 days
- Listing terms: Cash,Conventional
- Exclusions: Guard gate, English gardens, pools, pickleball, basketball, lake, priv. golf membership avail., 25+ parks, community events, shops, walk, amenity ctr!
- Electric utility on property: Yes
Price history
| Date | Event | Price |
|---|---|---|
| 2/7/2025 | Sold | -- |
Source: NTREIS #20816896 Report a problem | ||
| 2/1/2025 | Pending sale | $2,600,000$457/sqft |
Source: NTREIS #20816896 Report a problem | ||
| 1/27/2025 | Contingent | $2,600,000$457/sqft |
Source: NTREIS #20816896 Report a problem | ||
| 1/17/2025 | Listed for sale | $2,600,000+100%$457/sqft |
Source: NTREIS #20816896 Report a problem | ||
| 12/24/2014 | Sold | -- |
Source: Agent Provided Report a problem | ||
| 12/5/2014 | Listed for sale | $1,299,900$229/sqft |
Source: Ebby Halliday Realtors #12195191 Report a problem | ||
| 11/25/2014 | Pending sale | $1,299,900$229/sqft |
Source: Ebby Halliday Realtors #12195191 Report a problem | ||
| 8/10/2014 | Price change | $1,299,900-3.7%$229/sqft |
Source: Ebby Halliday Realtors #12195191 Report a problem | ||
| 6/24/2014 | Listed for sale | $1,350,000$237/sqft |
Source: Keller Williams Realty #12072822 Report a problem | ||
| 11/19/2013 | Listing removed | $1,350,000$237/sqft |
Source: Keller Williams Realty #12055333 Report a problem | ||
| 11/18/2013 | Price change | $1,350,000-7.5%$237/sqft |
Source: Keller Williams Realty #12055333 Report a problem | ||
| 10/23/2013 | Listed for rent | $10,500$2/sqft |
Source: Reno Group Realty #12009404 Report a problem | ||
| 9/22/2013 | Price change | $1,460,000-8.8%$257/sqft |
Source: Reno Group Realty #11956759 Report a problem | ||
| 5/23/2013 | Listed for sale | $1,600,000+6.7%$281/sqft |
Source: Reno Group Realty #11956759 Report a problem | ||
| 1/9/2012 | Listing removed | $1,500,000$264/sqft |
Source: RE/MAX DFW Associates III-Carrollton #11526697 Report a problem | ||
| 9/13/2010 | Sold | -- |
Source: Agent Provided Report a problem | ||
| 6/22/2010 | Listed for sale | $1,500,000$264/sqft |
Source: RE/MAX DFW Associates III #11425233 Report a problem | ||
Public tax history
| Year | Property taxes | Tax assessment |
|---|---|---|
| 2025 | $41,628 +25.9% | $2,416,384 +22% |
| 2024 | $33,064 +9.8% | $1,980,202 +10% |
| 2023 | $30,120 -1.3% | $1,800,184 +10% |
| 2022 | $30,525 +5.6% | $1,636,531 +8.2% |
| 2021 | $28,905 +4% | $1,512,895 +6.3% |
| 2020 | $27,800 +10.4% | $1,423,175 -3.5% |
| 2019 | $25,176 +3.1% | $1,474,296 +25.3% |
| 2018 | $24,429 -11.9% | $1,176,178 +1.4% |
| 2017 | $27,719 | $1,159,841 +0.9% |
| 2016 | $27,719 -15% | $1,150,000 -9.6% |
| 2015 | $32,615 | $1,271,506 +1.7% |
| 2014 | $32,615 | $1,250,000 +1.5% |
| 2013 | $32,615 | $1,232,000 |
| 2012 | -- | $1,232,000 +12% |
| 2011 | -- | $1,100,000 |
| 2010 | -- | $1,100,000 +12.3% |
| 2009 | -- | $979,886 |
Find assessor info on the county website
Neighborhood: 75056
Nearby homes
- $--6 bd6 ba7k sqft2409 Hollow Hill Ln, Lewisville, TX 75056Sold
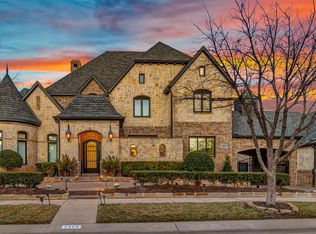
- $3,133,9005 bd6 ba6.5k sqft2417 Hollow Hill Ln, Lewisville, TX 75056Off Market

- $2,482,7005 bd6 ba6.6k sqft2412 Hollow Hill Ln, Lewisville, TX 75056Off Market
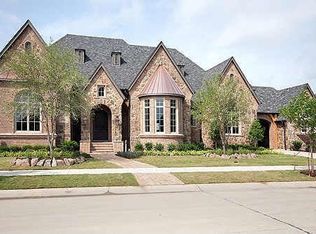
- $2,420,3005 bd5 ba5k sqft2416 Hollow Hill Ln, Lewisville, TX 75056Off Market
- $2,899,8006 bd7 ba8.2k sqft2408 Hollow Hill Ln, Lewisville, TX 75056Off Market
- $2,382,6174 bd4 ba4.3k sqft2501 Hollow Hill Ln, Lewisville, TX 75056Off Market
- $3,777,0006 bd8 ba7.8k sqft2405 Hollow Hill Ln, Lewisville, TX 75056Off Market
- $2,377,8005 bd4 ba6k sqft2500 Hollow Hill Ln, Lewisville, TX 75056Off Market
Nearby schools
GreatSchools rating
- 10/10Castle Hills Elementary SchoolGrades: PK-5Distance: 0.5 mi
- 9/10Killian Middle SchoolGrades: 6-8Distance: 0.8 mi
- 7/10Hebron High SchoolGrades: 9-12Distance: 2.4 mi
Schools provided by the listing agent
- Elementary: Castle Hills
- Middle: Killian
- High: Hebron
- District: Lewisville ISD
Source: NTREIS. This data may not be complete. We recommend contacting the local school district to confirm school assignments for this home.
Get a cash offer in 3 minutes
Find out how much your home could sell for in as little as 3 minutes with a no-obligation cash offer.
Estimated market value
$2,875,200
Get a cash offer in 3 minutes
Find out how much your home could sell for in as little as 3 minutes with a no-obligation cash offer.
Estimated market value
$2,875,200
- Texas
- Denton County
- Lewisville
- 75056
- 2413 Hollow Hill Ln
