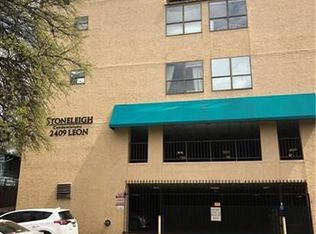
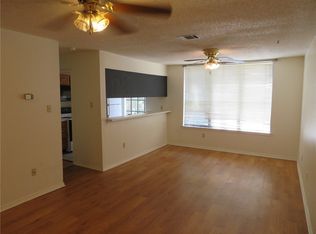
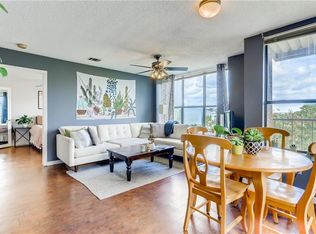
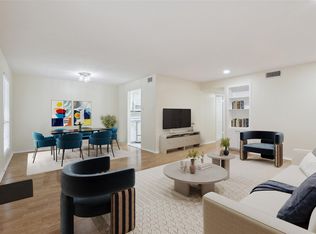
Discover this turn-key 2-bedroom, 2-bathroom condo at 2409 Leon St, Austin, TX 78705 in the desirable Stoneleigh Condominiums. Perfectly positioned in the vibrant West Campus neighborhood, this unit offers unbeatable walkability to The University of Texas at Austin campus, The Drag (Guadalupe Street) with endless dining, coffee shops, and entertainment, plus quick access to downtown Austin. Recently renovated for modern living, the condo features a fresh updated kitchen with contemporary finishes and both bathrooms refreshed for a clean, stylish feel. The open layout includes a stackable washer/dryer that conveys with the sale, along with the refrigerator, making it move-in ready for future owners or seamless for continued rental income. Spacious roommate-friendly design with private en-suite bathrooms in each bedroom Two reserved garage parking spaces – a rare and valuable perk in this high-demand area Gated community access for added security and peace of mind. Currently leased until July 31, 2026 at $1,795/month, this property delivers immediate cash flow and strong rental history potential in one of Austin's most sought-after student/professional zip codes (78705). Ideal for investors seeking hands-off income or buyers planning ahead post-lease. Embrace the best of Austin living – walk to UT games, classes, nightlife, and more, all while enjoying the convenience of a fully updated, parking-included condo. Don't miss this rare opportunity in Stoneleigh Condominiums!
Active
Price cut: $19.9K (6/4)
$285,000
2409 Leon St APT 307, Austin, TX 78705
2beds
761sqft
Condominium
Built in 1985
-- sqft lot
$-- Zestimate®
$375/sqft
$350/mo HOA
What's special
Spacious roommate-friendly designOpen layout
- 190 days |
- 182 |
- 19 |
Zillow last checked:
Listing updated:
Listed by:
Stephen Shaffer (512) 474-4800,
Campus Condos (512) 474-4800
Source: Unlock MLS,MLS#: 1642434
Facts & features
Interior
Bedrooms & bathrooms
- Bedrooms: 2
- Bathrooms: 2
- Full bathrooms: 2
- Main level bedrooms: 2
Heating
- Central, Electric
Cooling
- Central Air, Electric
Appliances
- Included: Microwave, Electric Oven, Free-Standing Electric Range, Refrigerator, Washer/Dryer Stacked, Electric Water Heater
Features
- 2 Primary Suites, Ceiling Fan(s), Granite Counters, Electric Dryer Hookup, No Interior Steps, Pantry, Primary Bedroom on Main, Recessed Lighting, Stackable W/D Connections, Walk-In Closet(s)
- Flooring: Wood
- Windows: Blinds, Double Pane Windows
Interior area
- Total interior livable area: 761 sqft
Video & virtual tour
Property
Parking
- Total spaces: 2
- Parking features: Covered, Garage, Gated
- Garage spaces: 2
Accessibility
- Accessibility features: None
Features
- Levels: One
- Stories: 1
- Patio & porch: None
- Exterior features: Private Entrance, Restricted Access
- Pool features: None
- Fencing: Masonry, Security
- Has view: Yes
- View description: None
- Waterfront features: None
Lot
- Size: 875 Square Feet
- Features: None
Details
- Additional structures: None
- Parcel number: 02140013330024
- Special conditions: Standard
Construction
Type & style
- Home type: Condo
- Property subtype: Condominium
Materials
- Foundation: Slab
- Roof: Composition
Condition
- Resale
- New construction: No
- Year built: 1985
Utilities & green energy
- Sewer: Public Sewer
- Water: Public
- Utilities for property: Electricity Connected, Sewer Connected, Water Connected
Community & HOA
Community
- Features: Cluster Mailbox, Covered Parking, Curbs, Garage Parking, Gated, Lock and Leave
- Subdivision: Stoneleigh Condo
HOA
- Has HOA: Yes
- Services included: Trash, Water
- HOA fee: $350 monthly
- HOA name: Stoneleigh Condominium Association
Location
- Region: Austin
Financial & listing details
- Price per square foot: $375/sqft
- Tax assessed value: $234,268
- Annual tax amount: $5,526
- Date on market: 2/13/2026
- Listing terms: Cash,Conventional,1031 Exchange,FHA,FMHA (Fannie Mae),Texas Vet,VA Loan
- Electric utility on property: Yes
Estimated market value
Not available
Estimated sales range
Not available
$1,616/mo
Price history
| Date | Event | Price |
|---|---|---|
| 7/14/2026 | Listing removed | $1,450$2/sqft |
Source: Zillow Rentals Report a problem | ||
| 7/6/2026 | Price change | $1,450-4.9%$2/sqft |
Source: Zillow Rentals Report a problem | ||
| 7/3/2026 | Price change | $1,525-10%$2/sqft |
Source: Zillow Rentals Report a problem | ||
| 6/4/2026 | Price change | $285,000-6.5%$375/sqft |
Source:  Unlock MLS #1642434 Report a problem Unlock MLS #1642434 Report a problem | ||
| 4/17/2026 | Price change | $1,695-10.8%$2/sqft |
Source: Zillow Rentals Report a problem | ||
| 4/4/2026 | Price change | $304,900-4.7%$401/sqft |
Source: Unlock MLS #1642434 Report a problem | ||
| 2/13/2026 | Listed for sale | $319,900$420/sqft |
Source: Unlock MLS #1642434 Report a problem | ||
| 11/3/2025 | Listed for rent | $1,900+5.8%$2/sqft |
Source: Zillow Rentals Report a problem | ||
| 10/19/2024 | Listing removed | $1,795$2/sqft |
Source: Zillow Rentals Report a problem | ||
| 10/16/2024 | Listed for rent | $1,795+2%$2/sqft |
Source: Zillow Rentals Report a problem | ||
| 12/14/2023 | Listing removed | -- |
Source: Zillow Rentals Report a problem | ||
| 10/13/2023 | Listed for rent | $1,760+10.3%$2/sqft |
Source: Zillow Rentals Report a problem | ||
| 1/15/2021 | Listing removed | -- |
Source: Zillow Rental Network Premium Report a problem | ||
| 11/5/2020 | Price change | $1,595+2.9%$2/sqft |
Source: Austin Campus Condos Report a problem | ||
| 11/3/2020 | Listed for rent | $1,550$2/sqft |
Source: Austin Campus Condos Report a problem | ||
| 3/26/2020 | Listing removed | $1,550$2/sqft |
Source: Campus Condos #1598591 Report a problem | ||
| 3/2/2020 | Price change | $1,550-11.4%$2/sqft |
Source: Campus Condos #1598591 Report a problem | ||
| 11/4/2019 | Listed for rent | $1,750+12.9%$2/sqft |
Source: Austin Campus Condos Report a problem | ||
| 6/26/2019 | Listing removed | $1,550$2/sqft |
Source: Campus Condos #8351997 Report a problem | ||
| 3/14/2019 | Price change | $1,550-8.6%$2/sqft |
Source: Campus Condos #8351997 Report a problem | ||
| 11/30/2018 | Price change | $1,695-0.3%$2/sqft |
Source: Austin Campus Condos Report a problem | ||
| 11/9/2018 | Listed for rent | $1,700$2/sqft |
Source: Austin Campus Condos Report a problem | ||
Public tax history
| Year | Property taxes | Tax assessment |
|---|---|---|
| 2021 | -- | $234,268 -6% |
| 2020 | $6,261 | $249,337 |
| 2019 | -- | $249,337 +14.8% |
| 2018 | $4,758 | $217,189 +1.1% |
| 2017 | $4,758 +14.6% | $214,893 +16.9% |
| 2016 | $4,153 | $183,750 -4.8% |
| 2015 | $4,153 | $192,930 +10.6% |
| 2014 | $4,153 | $174,490 +8.1% |
| 2013 | -- | $161,474 +6% |
| 2012 | -- | $152,291 |
| 2011 | -- | $152,291 -0.5% |
| 2010 | -- | $153,000 -16.9% |
| 2009 | -- | $184,121 +31.3% |
| 2008 | -- | $140,254 +2.2% |
| 2007 | -- | $137,230 +5.1% |
| 2006 | -- | $130,544 |
Find assessor info on the county website
Monthly payment
Est. payment
Payment breakdown
Explore the cost of this home by adjusting the details. Changes won't be saved.Climate risks
Neighborhood: West University
Nearby schools
GreatSchools rating
- 8/10Bryker Woods Elementary SchoolGrades: PK-5Distance: 1.1 mi
- 6/10O Henry Middle SchoolGrades: 6-8Distance: 1.5 mi
- 7/10Austin High SchoolGrades: 9-12Distance: 1.6 mi
Schools provided by the listing agent
- Elementary: Bryker Woods
- Middle: O Henry
- High: Austin
- District: Austin ISD
Source: Unlock MLS. This data may not be complete. We recommend contacting the local school district to confirm school assignments for this home.
- $299,0002 bd2 ba761 sqft2409 Leon St APT 201, Austin, TX 78705For Sale

- $188,4541 bd1 ba674 sqft2409 Leon St APT 105, Austin, TX 78705Off Market
- $--2 bd2 ba901 sqft2409 Leon St APT 204, Austin, TX 78705Sold
- $229,9001 bd1 ba638 sqft2409 Leon St APT 303, Austin, TX 78705Off Market
- $244,9002 bd2 ba788 sqft2409 Leon St APT 102, Austin, TX 78705Off Market
- $267,3002 bd2 ba901 sqft2409 Leon St APT 104, Austin, TX 78705Off Market
- $243,7002 bd2 ba787 sqft2409 Leon St APT 107, Austin, TX 78705Off Market
- $245,8002 bd2 ba788 sqft2409 Leon St APT 210, Austin, TX 78705Off Market
A local agent can set up tours, give advice and negotiate with sellers.
Similar homes
- $299,0002 bd2 ba958 sqft2401 Leon St APT 210, Austin, TX 78705Active
 MLS ID #7348069, Doreen Tando, Austin 101 Realty, LLC. Unlock MLS
 - $264,5002 bd2 ba742 sqft2300 Leon St APT 101, Austin, TX 78705Active
 MLS ID #7122061, Brian Copland, eXp Realty, LLC. Unlock MLS
 - $294,9002 bd1 ba715 sqft806 W 24th St APT 300, Austin, TX 78705Active
 MLS ID #6013882, Chesney Coker, Tower Realty Austin. Unlock MLS
 - $299,0002 bd2 ba1k sqft1910 Robbins Pl APT 105, Austin, TX 78705Active
 MLS ID #8263306, Jeff Tucker, Compass RE Texas, LLC. Unlock MLS
 - $279,9002 bd2 ba936 sqft2907 Pearl St APT 102, Austin, TX 78705ActiveMLS ID #2804613, Jordan Moorhead, Keller Williams Realty. Unlock MLS
- $270,0002 bd1 ba777 sqft2110 Rio Grande St APT 303, Austin, TX 78705ActiveMLS ID #4161892, Stephen Shaffer, Campus Condos. Unlock MLS
- $299,5002 bd2 ba750 sqft3115 Helms St APT 210, Austin, TX 78705ActiveMLS ID #9784517, Chesney Coker, Tower Realty Austin. Unlock MLS
- $325,0002 bd2 ba832 sqft2801 Rio Grande St APT 308, Austin, TX 78705ActiveMLS ID #2043149, Barbara Shallue, Keller Williams Realty. Unlock MLS
- $245,0002 bd1 ba716 sqft2414 Longview St APT 101, Austin, TX 78705ActiveMLS ID #8645857, Nicole Baird, Austin Home Girls Realty. Unlock MLS
- $334,9002 bd2 ba797 sqft912 W 22nd St APT 309, Austin, TX 78705ActiveMLS ID #7772319, Miller Gill, Gill Cave Group. Unlock MLS
- $309,5002 bd2 ba1k sqft1910 Robbins Pl APT 301, Austin, TX 78705ActiveMLS ID #5178065, Kia Potter, eXp Realty, LLC. Unlock MLS
- $339,0002 bd2 ba945 sqft915 W 23rd St APT 208, Austin, TX 78705ActiveMLS ID #5967539, Gary DePinto, Metro 512 Realty. Unlock MLS
- $339,9002 bd2 ba758 sqft912 W 22nd St APT 305, Austin, TX 78705ActiveMLS ID #7032144, Miller Gill, Gill Cave Group. Unlock MLS
- $319,9002 bd2 ba815 sqft3115 Helms St APT 212, Austin, TX 78705ActiveMLS ID #5205761, George Chen, D.M.I. Services. Unlock MLS
- $359,0002 bd2 ba904 sqft806 W 24th St APT 213, Austin, TX 78705ActiveMLS ID #1644680, Jessica Hsiao, REAL INTERNATIONAL BROKERAGE LLC. Unlock MLS
- $285,0003 bd1 ba964 sqft201 W 31st St APT B, Austin, TX 78705ActiveMLS ID #8697401, Eduardo Duran, Realty of America, LLC. Unlock MLS
- $290,9903 bd1 ba842 sqft201 W 31st St APT A, Austin, TX 78705ActiveMLS ID #7478534, Eduardo Duran, Realty of America, LLC. Unlock MLS
- $275,0002 bd2 ba1k sqft923 E 41st St #105, Austin, TX 78751ActiveMLS ID #6862770, Alex Bartram, Austin Marketing + Development. Unlock MLS
- $374,9002 bd2 ba1k sqft501 W 26th St APT 108, Austin, TX 78705ActiveMLS ID #2023133, Nila Sishodia, Keller Williams Realty. Unlock MLS
- $359,0002 bd2 ba887 sqft3115 Helms St APT 314, Austin, TX 78705ActiveMLS ID #6662708, Jasmine Chowdhury, eXp Realty, LLC. Unlock MLS
