The Palazzo is revered for its design flexibility, luxurious options, and standard comforts. Possibilities abound from an upstairs bonus suite, walk-in spa shower, private den, restful sitting room, and much more. Take control of your lifestyle with the Palazzo, a contemporary and dynamic home like no other.
Choose an extra room that can become a multipurpose sunroom.
Host guests upstairs in the bonus suite, which includes an optional kitchenette or wet bar.
Cook in style in the gourmet kitchen designed to accommodate double ovens and more.
Regardless of the options you choose, the Palazzo is a warm and lively home energized by abundant living space, contemporary amenities, and natural light. Thanks to its flexibility and elegance, the Palazzo is the perfect fit for all personalities and lifestyles.
Closed
$604,630
2409 Old Bridge Ln, Hastings, MN 55033
2beds
1,519sqft
Townhouse Detached
Built in 2023
5,712 Square Feet Lot
$585,200 Zestimate®
$398/sqft
$2,368 Estimated rent
Home value
$585,200
$550,000 - $614,000
$2,368/mo
Zestimate® history
Owner options
List your home for rent
$2,368/mo
Rent Zestimate®
Find your next renter with Zillow Rental Manager. Plus, with online applications, you can quickly screen prospective tenants – for free.
$2,368/mo
Rent Zestimate®
Refinance and save
$3,980/mo
Est. payment
Refinancing to a lower rate could help reduce your monthly payments and save thousands over the life of the loan.
$3,980/mo
Est. payment
Explore your selling options
Work with a Zillow partner agent
Leverage their expertise and Zillow's premium Showcase listings to get your home seen by more buyers.
Get startedList with your own agent
Get your home in front of millions of buyers by listing it on Zillow.
Learn how to do itSell it yourself
Take full control of how buyers see your home on Zillow by listing For Sale by Owner (FSBO).
List your homeWhat's special
Contemporary amenitiesPrivate denNatural lightBonus suiteUpstairs bonus suiteWalk-in spa showerLuxurious options
Zillow last checked:
Listing updated:
Listed by:
Marcus Curtis 763-957-2398,
Simek Property Group
Bought with:
Marcus Curtis
Simek Property Group
Source: NorthstarMLS as distributed by MLS GRID,MLS#: 6469486
Facts & features
Interior
Bedrooms & bathrooms
- Bedrooms: 2
- Bathrooms: 2
- Full bathrooms: 2
Bedroom
- Level: Main
- Area: 192 Square Feet
- Dimensions: 16x12
Bedroom 2
- Level: Main
- Area: 144 Square Feet
- Dimensions: 12x12
Dining room
- Level: Main
- Area: 221 Square Feet
- Dimensions: 13x17
Kitchen
- Level: Main
- Area: 153 Square Feet
- Dimensions: 9x17
Laundry
- Level: Main
- Area: 54 Square Feet
- Dimensions: 9x6
Living room
- Level: Main
- Area: 266 Square Feet
- Dimensions: 19x14
Patio
- Level: Main
- Area: 96 Square Feet
- Dimensions: 8x12
Patio
- Level: Main
- Area: 390 Square Feet
- Dimensions: 15x26
Heating
- Forced Air, In-Floor Heating
Cooling
- Central Air
Appliances
- Included: Cooktop, Dishwasher, Dryer, ENERGY STAR Qualified Appliances, Exhaust Fan, Gas Water Heater, Range, Stainless Steel Appliance(s), Washer
Features
- Basement: None
- Number of fireplaces: 1
- Fireplace features: Gas, Living Room
Interior area
- Total structure area: 1,519
- Total interior livable area: 1,519 sqft
- Finished area above ground: 1,519
- Finished area below ground: 0
Property
Parking
- Total spaces: 2
- Parking features: Attached, Concrete
- Attached garage spaces: 2
- Details: Garage Dimensions (22x21), Garage Door Height (7), Garage Door Width (16)
Accessibility
- Accessibility features: Doors 36"+, Grab Bars In Bathroom, Hallways 42"+, Door Lever Handles, No Stairs External, No Stairs Internal, Roll-In Shower
Features
- Levels: One
- Stories: 1
- Fencing: Partial Cross,Partial,Split Rail
Lot
- Size: 5,712 Square Feet
- Dimensions: 56 x 102
- Features: Sod Included in Price
Details
- Foundation area: 1519
- Parcel number: 198150003040
- Zoning description: Residential-Single Family
Construction
Type & style
- Home type: Townhouse
- Property subtype: Townhouse Detached
Materials
- Roof: Asphalt,Pitched
Condition
- New construction: No
- Year built: 2023
Details
- Builder name: COMMUNITY HOME BUILDERS, LLC
Utilities & green energy
- Electric: 200+ Amp Service
- Gas: Natural Gas
- Sewer: City Sewer/Connected
- Water: City Water/Connected
Community & HOA
Community
- Subdivision: Villas At Pleasant
HOA
- Has HOA: Yes
- Services included: Lawn Care, Maintenance Grounds, Professional Mgmt, Sanitation, Snow Removal
- HOA fee: $195 monthly
- HOA name: Associa
- HOA phone: 763-225-6400
Location
- Region: Hastings
Financial & listing details
- Price per square foot: $398/sqft
- Tax assessed value: $130,000
- Annual tax amount: $484
- Date on market: 12/17/2023
- Cumulative days on market: 30 days
- Road surface type: Paved
Price history
| Date | Event | Price |
|---|---|---|
| 4/30/2024 | Sold | $604,6300%$398/sqft |
Source:  NorthstarMLS as distributed by MLS GRID #6469486 Report a problem NorthstarMLS as distributed by MLS GRID #6469486 Report a problem | ||
| 12/17/2023 | Pending sale | $604,900$398/sqft |
Source: NorthstarMLS as distributed by MLS GRID #6469486 Report a problem | ||
| 12/17/2023 | Listed for sale | $604,900$398/sqft |
Source: NorthstarMLS as distributed by MLS GRID #6469486 Report a problem | ||
Public tax history
| Year | Property taxes | Tax assessment |
|---|---|---|
| 2024 | $1,210 +19.1% | $130,000 +19.3% |
| 2023 | $1,016 +109.9% | $109,000 +0.1% |
| 2022 | $484 +236.1% | $108,900 +616.4% |
| 2021 | $144 | $15,200 |
Find assessor info on the county website
Neighborhood: 55033
Nearby homes
- $794,6063 bd3 ba2.9k sqft2429 Old Bridge Ln, Hastings, MN 55033Sold

- $817,0592 bd2 ba1.8k sqft1410 Orchard Ct, Hastings, MN 55033Sold
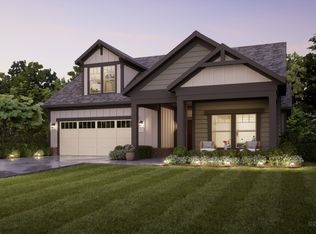
- $720,4332 bd2 ba1.8k sqft1413 Orchard Ct, Hastings, MN 55033Sold
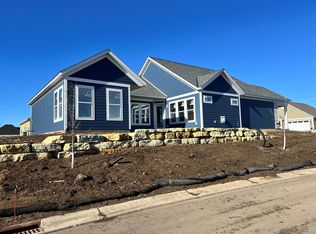
- $653,6003 bd3 ba1.9k sqft2389 Old Bridge Ln, Hastings, MN 55033Sold
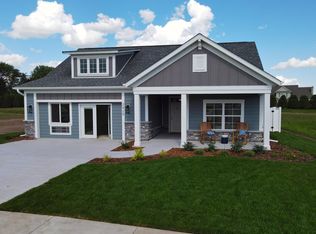
- $561,8002 bd2 ba1.4k sqft1416 Orchard Ct, Hastings, MN 55033Off Market
- $571,2002 bd2 ba1.4k sqft1419 Orchard Ct, Hastings, MN 55033Off Market
- $566,0102 bd2 ba1.4k sqft2369 Old Bridge Ln, Hastings, MN 55033Sold
- $108,9007,840 Square Feet2349 Old Bridge Ln, Hastings, MN 55033Off Market
Nearby schools
GreatSchools rating
- 8/10Christa Mcauliffe Elementary SchoolGrades: K-4Distance: 0.9 mi
- 5/10Hastings Middle SchoolGrades: 5-8Distance: 1.2 mi
- 9/10Hastings High SchoolGrades: 9-12Distance: 1.5 mi
Get a cash offer in 3 minutes
Find out how much your home could sell for in as little as 3 minutes with a no-obligation cash offer.
Estimated market value
$585,200
Get a cash offer in 3 minutes
Find out how much your home could sell for in as little as 3 minutes with a no-obligation cash offer.
Estimated market value
$585,200
- Minnesota
- Dakota County
- Hastings
- 55033
- 2409 Old Bridge Ln
Nearby cities
Nearby zip codes
Other Hastings Topics
