Light, bright and low maintenance 1 bed/1 bath, top-floor corner condo in close-in SE Portland right off Division, with a deeded parking spot. Enjoy views of tree laden streets in the highly sought-after Richmond neighborhood, just around the corner from Petite Provence, Good Coffee and DC Vegetarian. Red brick façade, hardwood floors and crown molding add historic Portland charm. The updated kitchen features granite countertops, hardwood cabinets and stainless steel appliances. An open-concept dining and living room create expansiveness in the main living space. This condo has ample storage in-unit, with four closets including double closets in the spacious bedroom, plus additional private storage space with a laundry room in the basement. Formal foyer entry delivers you to the front door while back door in unit gives easy access to the back gated parking lot as well as the laundry/storage room. The deeded parking spot is invaluable in this bustling neighborhood. HOA fee covers water/sewer and garbage. Enjoy nearby parks, coffee, transit, shops and eateries - all within a short walk. Walk score: 89 and a biker's paradise: 94. This condo offers comfortable and quiet living (or a pied-à-terre!) in a secure building, with quick access to the best of Portland. Investors, this is a great rental opportunity with no rental cap! Limitation on short term rentals, no tenants less than 30 days per HOA docs.
Sold
$265,000
2409 SE 51st Ave APT 12B, Portland, OR 97206
1beds
685sqft
Residential, Condominium
Built in 1949
-- sqft lot
$255,100 Zestimate®
$387/sqft
$1,659 Estimated rent
Home value
$255,100
$240,000 - $270,000
$1,659/mo
Zestimate® history
Owner options
List your home for rent
$1,659/mo
Rent Zestimate®
Find your next renter with Zillow Rental Manager. Plus, with online applications, you can quickly screen prospective tenants – for free.
$1,659/mo
Rent Zestimate®
Refinance and save
$2,170/mo
Est. payment
Refinancing to a lower rate could help reduce your monthly payments and save thousands over the life of the loan.
$2,170/mo
Est. payment
Explore your selling options
Work with a Zillow partner agent
Leverage their expertise and Zillow's premium Showcase listings to get your home seen by more buyers.
Get startedList with your own agent
Get your home in front of millions of buyers by listing it on Zillow.
Learn how to do itSell it yourself
Take full control of how buyers see your home on Zillow by listing For Sale by Owner (FSBO).
List your homeWhat's special
Storage roomHistoric portland charmRed brick facadeSecure buildingUpdated kitchenNearby parksAmple storage
Zillow last checked:
Listing updated:
Listed by:
Tracey Henkels 503-715-6140,
Living Room Realty
Bought with:
Veronica Ocejo-Johnson, 201237743
Living Room Realty
Source: RMLS (OR),MLS#: 24474397
Facts & features
Interior
Bedrooms & bathrooms
- Bedrooms: 1
- Bathrooms: 1
- Full bathrooms: 1
- Main level bathrooms: 1
Rooms
- Room types: Storage, Dining Room, Family Room, Kitchen, Living Room, Primary Bedroom
Primary bedroom
- Features: Hardwood Floors, Double Closet
- Level: Main
- Area: 120
- Dimensions: 12 x 10
Dining room
- Features: Hardwood Floors
- Level: Main
- Area: 56
- Dimensions: 8 x 7
Kitchen
- Features: Dishwasher, Microwave, Free Standing Range, Free Standing Refrigerator, Granite, Tile Floor
- Level: Main
- Area: 70
- Width: 7
Living room
- Features: Hardwood Floors
- Level: Main
- Area: 204
- Dimensions: 17 x 12
Heating
- Radiant
Cooling
- None
Appliances
- Included: Dishwasher, Free-Standing Range, Free-Standing Refrigerator, Microwave, Stainless Steel Appliance(s), Washer/Dryer, Gas Water Heater
Features
- Granite, Sink, Double Closet, Tile
- Flooring: Hardwood, Tile
- Windows: Double Pane Windows, Vinyl Frames
- Basement: Full,Storage Space
- Common walls with other units/homes: 1 Common Wall
Interior area
- Total structure area: 685
- Total interior livable area: 685 sqft
Property
Parking
- Parking features: Deeded, Off Street, Condo Garage (Deeded)
Features
- Stories: 1
- Entry location: Upper Floor
- Fencing: Fenced
Lot
- Features: Gated
Details
- Additional parcels included: R581663
- Parcel number: R581645
Construction
Type & style
- Home type: Condo
- Architectural style: Other
- Property subtype: Residential, Condominium
Materials
- Brick, Lap Siding
- Foundation: Concrete Perimeter
- Roof: Composition
Condition
- Resale
- New construction: No
- Year built: 1949
Utilities & green energy
- Gas: Gas
- Sewer: Public Sewer
- Water: Public
Community & HOA
Community
- Security: Entry, Security Gate
- Subdivision: Richmond
HOA
- Has HOA: Yes
- Amenities included: All Landscaping, Commons, Exterior Maintenance, Gas, Gated, Heat, Maintenance Grounds, Management, Sewer, Snow Removal, Trash, Water
- HOA fee: $402 monthly
Location
- Region: Portland
Financial & listing details
- Price per square foot: $387/sqft
- Tax assessed value: $250,610
- Annual tax amount: $3,814
- Date on market: 3/27/2024
- Cumulative days on market: 47 days
- Listing terms: Cash,Conventional,FHA,VA Loan
- Road surface type: Paved
Price history
| Date | Event | Price |
|---|---|---|
| 6/10/2024 | Sold | $265,000-11.4%$387/sqft |
Source:  RMLS (OR) #24474397 Report a problem RMLS (OR) #24474397 Report a problem | ||
| 5/14/2024 | Pending sale | $299,000+84%$436/sqft |
Source: RMLS (OR) #24474397 Report a problem | ||
| 6/7/2006 | Sold | $162,500$237/sqft |
Source: Public Record Report a problem | ||
Public tax history
| Year | Property taxes | Tax assessment |
|---|---|---|
| 2025 | $3,918 +3.7% | $145,400 +3% |
| 2024 | $3,777 +4% | $141,170 +3% |
| 2023 | $3,632 +2.2% | $137,060 +3% |
| 2022 | $3,553 +1.7% | $133,070 +3% |
| 2021 | $3,493 +9% | $129,200 +3% |
| 2020 | $3,205 +3.8% | $125,440 +3% |
| 2019 | $3,087 | $121,790 +3% |
| 2018 | $3,087 +3% | $118,250 +3% |
| 2017 | $2,996 +14% | $114,810 +3% |
| 2016 | $2,628 | $111,470 +3% |
| 2015 | $2,628 +7.4% | $108,230 +3% |
| 2014 | $2,447 +22.3% | $105,080 +3% |
| 2013 | $2,001 +18.3% | $102,020 +3% |
| 2012 | $1,691 -13.8% | $99,050 +3% |
| 2011 | $1,962 -3.5% | $96,170 +3% |
| 2010 | $2,034 +2.7% | $93,370 +3% |
| 2009 | $1,981 +6% | $90,660 +3% |
| 2008 | $1,869 +0.3% | $88,020 +3% |
| 2007 | $1,864 +136.1% | $85,460 +118.3% |
| 2006 | $789 | $39,140 |
Find assessor info on the county website
Neighborhood: Richmond
Nearby homes
- $265,0001 bd1 ba604 sqft2515 SE 51st Ave APT 14, Portland, OR 97206Sold
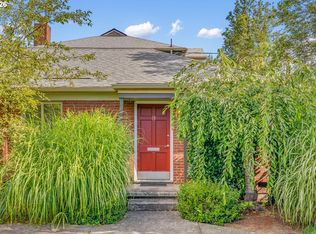
- $315,0002 bd1 ba1k sqft2515 SE 51st Ave APT 25, Portland, OR 97206Sold

- $301,7002 bd1 ba961 sqft2409 SE 51st Ave APT 1, Portland, OR 97206Off Market
- $347,1002 bd1 ba948 sqft2409 SE 51st Ave APT 2, Portland, OR 97206Off Market
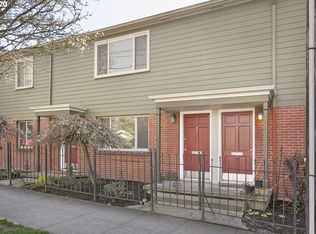
- $304,400-- bd1 ba961 sqft2409 SE 51st Ave APT 3, Portland, OR 97206Off Market
- $246,2001 bd1 ba592 sqft2409 SE 51st Ave APT 4, Portland, OR 97206Off Market
- $257,2001 bd1 ba600 sqft2409 SE 51st Ave APT 5, Portland, OR 97206Off Market
- $254,3001 bd1 ba605 sqft2409 SE 51st Ave APT 6, Portland, OR 97206Off Market
Nearby schools
GreatSchools rating
- 10/10Atkinson Elementary SchoolGrades: K-5Distance: 0.3 mi
- 9/10Harrison Park SchoolGrades: 6-8Distance: 1.7 mi
- 6/10Franklin High SchoolGrades: 9-12Distance: 0.3 mi
Schools provided by the listing agent
- Elementary: Atkinson
- Middle: Harrison Park
- High: Franklin
Source: RMLS (OR). This data may not be complete. We recommend contacting the local school district to confirm school assignments for this home.
Get a cash offer in 3 minutes
Find out how much your home could sell for in as little as 3 minutes with a no-obligation cash offer.
Estimated market value
$255,100
Get a cash offer in 3 minutes
Find out how much your home could sell for in as little as 3 minutes with a no-obligation cash offer.
Estimated market value
$255,100
- Oregon
- Multnomah County
- Portland
- 97206
- Richmond
- 2409 SE 51st Ave Apartment 12B
