$0 DOWN USDA LOAN eligible location! Amazing makeover in Burleson. NO CITY TAX, NO HOA AND ALMOST ONE HALF ACRE. This 4 bedroom 2 bath home has been extensively renovated and is ready for you! The kitchen features all new custom cabinets, quartz countertops, and stainless appliances. The living area has a wood burning fireplace, ceiling fan, and doors opening to an enclosed sunroom with AC. The fourth bedroom makes a great home office or 2nd living area. The primary bedroom has a private bath with custom cabinets, quartz counter tops, and new shower! The secondary bathroom is huge with custom cabinets, quartz countertops and newly tiled tub surround. Backyard you will find some new fencing, lots of trees, and an exterior building with electric. Makes a great home office, game room, or climate controlled storage. So many possibilities. Electrical was updated with a new panel, some new plumbing, and french drain was added. Sq. footage includes the sunroom.
Sold
Price Unknown
2409 SW Sunset Ln, Burleson, TX 76028
4beds
1,815sqft
Single Family Residence
Built in 1980
0.44 Acres Lot
$362,000 Zestimate®
$--/sqft
$2,207 Estimated rent
Home value
$362,000
$329,000 - $398,000
$2,207/mo
Zestimate® history
Owner options
List your home for rent
$2,207/mo
Rent Zestimate®
Find your next renter with Zillow Rental Manager. Plus, with online applications, you can quickly screen prospective tenants – for free.
$2,207/mo
Rent Zestimate®
Refinance and save
Refinancing to a lower rate could help reduce your monthly payments and save thousands over the life of the loan.
Explore your selling options
Work with a Zillow partner agent
Leverage their expertise and Zillow's premium Showcase listings to get your home seen by more buyers.
Get startedList with your own agent
Get your home in front of millions of buyers by listing it on Zillow.
Learn how to do itSell it yourself
Take full control of how buyers see your home on Zillow by listing For Sale by Owner (FSBO).
List your homeWhat's special
Lots of treesAlmost one half acreStainless appliancesQuartz countertopsNewly tiled tub surroundExterior building with electricCeiling fan
Zillow last checked:
Listing updated:
Listed by:
Mindy Lowry 0475271 682-559-1246,
CLICKPICKANDMOVE, LLC 682-559-1246
Bought with:
Von Sutten, 0475530
Ready Real Estate LLC
Source: NTREIS,MLS#: 21120597
Facts & features
Interior
Bedrooms & bathrooms
- Bedrooms: 4
- Bathrooms: 2
- Full bathrooms: 2
Primary bedroom
- Level: First
- Dimensions: 1 x 1
Bedroom
- Level: First
- Dimensions: 1 x 1
Bedroom
- Level: First
- Dimensions: 1 x 1
Kitchen
- Level: First
- Dimensions: 1 x 1
Living room
- Level: First
- Dimensions: 1 x 1
Heating
- Central, Propane
Cooling
- Central Air, Ceiling Fan(s), Electric
Appliances
- Included: Dishwasher, Electric Range, Electric Water Heater, Disposal, Microwave
Features
- Eat-in Kitchen, Granite Counters
- Flooring: Luxury Vinyl Plank
- Has basement: No
- Number of fireplaces: 1
- Fireplace features: Wood Burning
Interior area
- Total interior livable area: 1,815 sqft
Property
Parking
- Total spaces: 2
- Parking features: Door-Multi, Garage Faces Front, Garage, Garage Door Opener, Deck, Boat, RV Access/Parking
- Attached garage spaces: 2
Features
- Levels: One
- Stories: 1
- Exterior features: Storage
- Pool features: None
- Fencing: Wood
Lot
- Size: 0.44 Acres
- Features: Back Yard, Lawn, Many Trees
Details
- Additional structures: Workshop
- Parcel number: 126358800610
Construction
Type & style
- Home type: SingleFamily
- Architectural style: Traditional,Detached
- Property subtype: Single Family Residence
Materials
- Brick
- Foundation: Slab
- Roof: Composition
Condition
- Year built: 1980
Utilities & green energy
- Water: Community/Coop
- Utilities for property: Electricity Available, Water Available
Community & HOA
Community
- Subdivision: Wildwood Estates
HOA
- Has HOA: No
Location
- Region: Burleson
Financial & listing details
- Tax assessed value: $204,542
- Annual tax amount: $3,568
- Date on market: 11/25/2025
- Cumulative days on market: 78 days
- Listing terms: Cash,Conventional,FHA,VA Loan
- Exclusions: minerals
Price history
| Date | Event | Price |
|---|---|---|
| 5/10/2026 | Sold | -- |
Source: NTREIS #21120597 Report a problem | ||
| 4/9/2026 | Pending sale | $349,500$193/sqft |
Source: NTREIS #21120597 Report a problem | ||
| 4/6/2026 | Contingent | $349,500$193/sqft |
Source: NTREIS #21120597 Report a problem | ||
| 3/27/2026 | Listed for sale | $349,500$193/sqft |
Source: NTREIS #21120597 Report a problem | ||
| 3/3/2026 | Pending sale | $349,500$193/sqft |
Source: NTREIS #21120597 Report a problem | ||
| 2/2/2026 | Listed for sale | $349,500$193/sqft |
Source: NTREIS #21120597 Report a problem | ||
| 1/12/2026 | Contingent | $349,500$193/sqft |
Source: NTREIS #21120597 Report a problem | ||
| 11/25/2025 | Listed for sale | $349,500$193/sqft |
Source: NTREIS #21120597 Report a problem | ||
| 10/5/2025 | Listing removed | $349,500$193/sqft |
Source: NTREIS #20991823 Report a problem | ||
| 9/19/2025 | Contingent | $349,500$193/sqft |
Source: NTREIS #20991823 Report a problem | ||
| 8/11/2025 | Price change | $349,500-0.1%$193/sqft |
Source: NTREIS #20991823 Report a problem | ||
| 7/6/2025 | Price change | $349,900-4.1%$193/sqft |
Source: NTREIS #20991823 Report a problem | ||
| 5/17/2025 | Listed for sale | $365,000-1.3%$201/sqft |
Source: NTREIS #20939968 Report a problem | ||
| 5/11/2025 | Listing removed | $369,900$204/sqft |
Source: NTREIS #20822192 Report a problem | ||
| 4/15/2025 | Price change | $369,900-2.6%$204/sqft |
Source: NTREIS #20822192 Report a problem | ||
| 3/17/2025 | Price change | $379,900-1.3%$209/sqft |
Source: NTREIS #20822192 Report a problem | ||
| 1/24/2025 | Listed for sale | $385,000$212/sqft |
Source: NTREIS #20822192 Report a problem | ||
| 10/6/2020 | Listing removed | $1,595$1/sqft |
Source: CLICKPICKANDMOVE, LLC #14442020 Report a problem | ||
| 9/26/2020 | Listed for rent | $1,595+2.9%$1/sqft |
Source: CLICKPICKANDMOVE, LLC #14442020 Report a problem | ||
| 5/23/2018 | Listing removed | $1,550$1/sqft |
Source: RE/MAX HERITAGE #13836884 Report a problem | ||
| 5/8/2018 | Listed for rent | $1,550+3.7%$1/sqft |
Source: RE/MAX Heritage #13836884 Report a problem | ||
| 3/3/2017 | Listing removed | $1,495$1/sqft |
Source: RE/MAX Heritage #13546051 Report a problem | ||
| 2/27/2017 | Price change | $1,495+7.2%$1/sqft |
Source: RE/MAX Heritage #13546051 Report a problem | ||
| 10/19/2013 | Price change | $1,395-3.8%$1/sqft |
Source: RE/MAX Heritage #12026508 Report a problem | ||
| 10/8/2013 | Price change | $1,450-3%$1/sqft |
Source: RE/MAX Heritage #12026508 Report a problem | ||
| 9/17/2013 | Listed for rent | $1,495$1/sqft |
Source: RE/MAX Heritage #12026508 Report a problem | ||
Public tax history
| Year | Property taxes | Tax assessment |
|---|---|---|
| 2025 | $3,586 +0.5% | $204,542 |
| 2024 | $3,568 +29.1% | $204,542 +16.6% |
| 2023 | $2,763 -6.6% | $175,469 +6.7% |
| 2022 | $2,956 -1.2% | $164,469 |
| 2021 | $2,993 -18.1% | $164,469 -11.3% |
| 2020 | $3,656 +30.7% | $185,339 +30.7% |
| 2019 | $2,796 +3.2% | $141,755 +10% |
| 2018 | $2,709 -3.7% | $128,905 |
| 2017 | $2,812 +23.3% | $128,905 +23.2% |
| 2016 | $2,280 +39.7% | $104,594 +26.6% |
| 2015 | $1,631 | $82,605 |
| 2014 | $1,631 | $82,605 |
| 2012 | -- | -- |
| 2011 | -- | -- |
| 2010 | -- | -- |
| 2009 | -- | -- |
| 2008 | -- | -- |
| 2007 | -- | -- |
| 2006 | -- | -- |
| 2005 | -- | -- |
| 2004 | -- | -- |
| 2003 | -- | -- |
| 2002 | -- | -- |
| 2001 | -- | -- |
| 2000 | -- | -- |
Find assessor info on the county website
Neighborhood: 76028
Nearby homes
- $--3 bd2 ba1.5k sqft2425 SW Sunset Ln, Burleson, TX 76028Sold
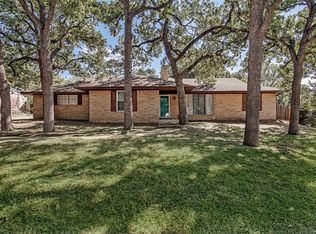
- $298,4003 bd2 ba1.7k sqft424 Wildwood Ln, Burleson, TX 76028Off Market
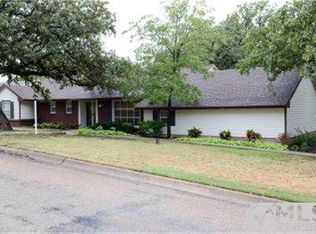
- $361,1005 bd3 ba2.7k sqft432 Wildwood Ln, Burleson, TX 76028Off Market
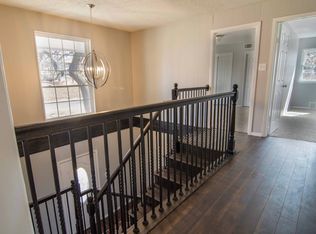
- $254,7001 bd2 ba1.1k sqft408 Pecan Dr, Burleson, TX 76028Off Market
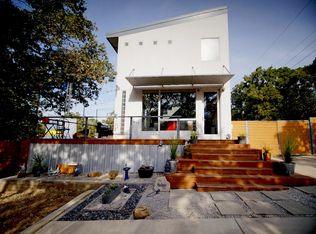
- $384,6003 bd3 ba2k sqft2433 SW Sunset Ln, Burleson, TX 76028Off Market
- $238,5003 bd2 ba2k sqft2424 SW Sunset Ln, Burleson, TX 76028Off Market
- $252,2003 bd2 ba1.6k sqft2416 SW Sunset Ln, Burleson, TX 76028Off Market
- $--3 bd2 ba1.8k sqft440 Wildwood Ln, Burleson, TX 76028Sold
Nearby schools
GreatSchools rating
- 10/10North Joshua Elementary SchoolGrades: PK-5Distance: 0.9 mi
- 8/10Tom And Nita Nichols MiddleGrades: 6-8Distance: 2.1 mi
- 7/10Joshua High SchoolGrades: 9-12Distance: 3.9 mi
Schools provided by the listing agent
- Elementary: Njoshua
- Middle: Tom and Nita Nichols
- High: Joshua
- District: Joshua ISD
Source: NTREIS. This data may not be complete. We recommend contacting the local school district to confirm school assignments for this home.
Get a cash offer in 3 minutes
Find out how much your home could sell for in as little as 3 minutes with a no-obligation cash offer.
Estimated market value
$362,000
Get a cash offer in 3 minutes
Find out how much your home could sell for in as little as 3 minutes with a no-obligation cash offer.
Estimated market value
$362,000
- Texas
- Johnson County
- Burleson
- 76028
- 2409 SW Sunset Ln
