Award-Winning Architectural Masterpiece
Experience the extraordinary blend of modern architecture and peaceful rural living in this one-of-a-kind, 1-bedroom, 1.5-bath urban loft. Recognized with the 2000 Excellence in Architecture Award from the Fort Worth AIA and featured in Dwell magazine in October 2002, this distinctive property offers a rare opportunity to own a home with architectural pedigree and timeless contemporary appeal.
The home’s striking design showcases steel-frame construction, sleek Galvalume siding, and crisp white stucco, creating a bold exterior that stands apart from the ordinary. Beyond the main residence, additional structures provide exceptional versatility, including a separate building ideal for a private office or guest accommodations, plus a workshop perfect for creative pursuits, hobbies, or projects.
Whether you're seeking a unique personal retreat, an inspiring work-from-home environment, or a property that celebrates innovative design, this architectural gem delivers character, functionality, and a distinctive lifestyle in a tranquil rural setting. A rare opportunity to own a piece of award-winning architecture.
For sale
$238,000
408 Pecan Dr, Burleson, TX 76028
1beds
1,400sqft
Single Family Residence
Built in 2000
0.37 Acres Lot
$234,100 Zestimate®
$170/sqft
$-- HOA
What's special
Steel-frame constructionCrisp white stuccoSleek galvalume sidingTranquil rural setting
- 16 days
- 532
- 46
Likely to sell faster than
Zillow last checked:
Listing updated:
Listed by:
April Clements 0681125 888-455-6040,
Fathom Realty 888-455-6040
Source: NTREIS,MLS#: 21408193
Facts & features
Interior
Bedrooms & bathrooms
- Bedrooms: 1
- Bathrooms: 2
- Full bathrooms: 1
- 1/2 bathrooms: 1
Primary bedroom
- Features: Ceiling Fan(s), En Suite Bathroom, Separate Shower, Walk-In Closet(s)
- Level: Second
- Dimensions: 0 x 0
Primary bathroom
- Features: Built-in Features, En Suite Bathroom, Solid Surface Counters, Separate Shower, Walk-In Shower
- Level: Second
- Dimensions: 0 x 0
Dining room
- Level: First
- Dimensions: 0 x 0
Half bath
- Level: First
- Dimensions: 0 x 0
Kitchen
- Features: Built-in Features, Solid Surface Counters
- Level: First
- Dimensions: 0 x 0
Living room
- Features: Ceiling Fan(s)
- Level: First
- Dimensions: 0 x 0
Heating
- Central, Electric
Cooling
- Central Air, Ceiling Fan(s), Electric
Appliances
- Included: Dishwasher, Electric Cooktop, Electric Oven, Disposal, Tankless Water Heater
- Laundry: Washer Hookup, Dryer Hookup, ElectricDryer Hookup, Stacked
Features
- Built-in Features, Decorative/Designer Lighting Fixtures, High Speed Internet, Loft, Open Floorplan, Cable TV, Vaulted Ceiling(s), Walk-In Closet(s), Wired for Sound
- Flooring: Ceramic Tile, Wood
- Windows: Window Coverings
- Has basement: No
- Has fireplace: No
Interior area
- Total interior livable area: 1,400 sqft
Video & virtual tour
Property
Parking
- Total spaces: 2
- Parking features: Covered, Carport, Driveway
- Carport spaces: 2
Features
- Levels: Two
- Stories: 2
- Patio & porch: Awning(s), Covered, Deck
- Exterior features: Storage
- Pool features: None
- Fencing: Back Yard,Chain Link,Wood
Lot
- Size: 0.37 Acres
- Features: Back Yard, Interior Lot, Lawn, Landscaped, Few Trees
Details
- Additional structures: Workshop
- Parcel number: 126358800340
Construction
Type & style
- Home type: SingleFamily
- Architectural style: Detached
- Property subtype: Single Family Residence
Materials
- Foundation: Pillar/Post/Pier
- Roof: Metal
Condition
- Year built: 2000
Utilities & green energy
- Water: Community/Coop
- Utilities for property: Electricity Available, Electricity Connected, Phone Available, Separate Meters, Water Available, Cable Available
Community & HOA
Community
- Security: Smoke Detector(s)
- Subdivision: Wildwood Estates
HOA
- Has HOA: No
Location
- Region: Burleson
Financial & listing details
- Price per square foot: $170/sqft
- Tax assessed value: $254,556
- Annual tax amount: $4,463
- Date on market: 10/9/2026
- Listing terms: Cash,Conventional,1031 Exchange,FHA,VA Loan
Estimated market value
$234,100
$222,000 - $246,000
$1,731/mo
Price history
| Date | Event | Price |
|---|---|---|
| 10/9/2026 | Listed for sale | $238,000+48.8%$170/sqft |
Source: NTREIS #21408193 Report a problem | ||
| 4/2/2018 | Sold | -- |
Source: Agent Provided Report a problem | ||
| 3/4/2018 | Pending sale | $159,999$114/sqft |
Source: Ebby Halliday, REALTORS #13782789 Report a problem | ||
| 2/25/2018 | Listed for sale | $159,999+14.4%$114/sqft |
Source: Ebby Halliday, REALTORS #13782789 Report a problem | ||
| 1/20/2016 | Listing removed | $139,900$100/sqft |
Source: Owner Report a problem | ||
| 10/23/2015 | Pending sale | $139,900$100/sqft |
Source: Owner Report a problem | ||
| 10/19/2015 | Listed for sale | $139,900-1.8%$100/sqft |
Source: Owner Report a problem | ||
| 12/18/2013 | Sold | -- |
Source: Agent Provided Report a problem | ||
| 7/16/2013 | Listed for sale | $142,500$102/sqft |
Source: CCS REALTY GROUP #11989374 Report a problem | ||
Public tax history
| Year | Property taxes | Tax assessment |
|---|---|---|
| 2025 | $2,646 -15.4% | $254,556 |
| 2024 | $3,128 +13.1% | $254,556 +3.1% |
| 2023 | $2,765 -21% | $246,879 +10% |
| 2022 | $3,498 +2.6% | $224,435 +8.7% |
| 2021 | $3,409 +2.8% | $206,547 +10% |
| 2020 | $3,316 +11.3% | $187,770 +10% |
| 2019 | $2,979 +5.6% | $170,700 +11% |
| 2018 | $2,821 -3.5% | $153,752 |
| 2017 | $2,924 +6.9% | $153,752 +22.6% |
| 2016 | $2,734 +18.7% | $125,442 +7.6% |
| 2015 | $2,304 | $116,635 |
| 2014 | $2,304 | $116,635 |
| 2012 | -- | -- |
| 2011 | -- | -- |
| 2010 | -- | -- |
| 2009 | -- | -- |
| 2008 | -- | -- |
| 2007 | -- | -- |
| 2006 | -- | -- |
| 2005 | -- | -- |
| 2004 | -- | -- |
Find assessor info on the county website
Monthly payment
Est. payment
Payment breakdown
Explore the cost of this home by adjusting the details. Changes won't be saved.Climate risks
Neighborhood: 76028
Nearby schools
Schools provided by the listing agent
- Elementary: Njoshua
- Middle: Loflin
- High: Joshua
- District: Joshua ISD
Source: NTREIS. This data may not be complete. We recommend contacting the local school district to confirm school assignments for this home.
Similar homes
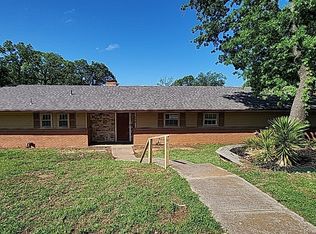
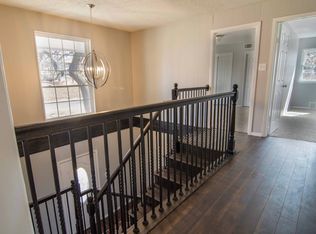
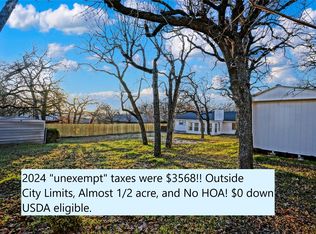
- $240,0003 bd2 ba1.1k sqft1124 Margie St, Burleson, TX 76028For Sale
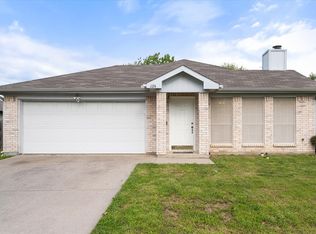 MLS ID #21394955, Patty Smith. NTREIS
 - $239,0003 bd2 ba1.4k sqft1007 Miles Ave, Burleson, TX 76028For Sale
 MLS ID #21401015, Anthony Giglio. NTREIS
 - $209,9003 bd2 ba1.8k sqft612 Creekview Dr, Burleson, TX 76028For Sale
 MLS ID #21419625, Lucian Galloway. NTREIS
 - $265,0003 bd2 ba1.2k sqft529 NW Ann Lois Ln, Burleson, TX 76028For Sale
 MLS ID #21417831, Suzie Rojas Orozco. NTREIS
