Welcome to 1007 Miles Ave in Burleson! This well-maintained home offers a comfortable and inviting layout with spacious living areas, great natural light, and a functional floor plan perfect for everyday living and entertaining. The property is in good condition and features a 2-car attached garage, a generous driveway, and a nice yard with plenty of room to enjoy outdoor space. Conveniently located near schools, shopping, dining, and major roadways, this home offers a great combination of comfort, convenience, and value.
For sale
$239,000
1007 Miles Ave, Burleson, TX 76028
3beds
1,486sqft
Single Family Residence
Built in 1998
7,013 Square Feet Lot
$235,500 Zestimate®
$161/sqft
$-- HOA
What's special
Well-maintained homeGreat natural lightFunctional floor planGenerous drivewayComfortable and inviting layout
- 51 days
- 661
- 67
Likely to sell faster than
Zillow last checked:
Listing updated:
Listed by:
Anthony Giglio 0776391,
Top Brokerage LLC 855-573-3021
Source: NTREIS,MLS#: 21401015
Facts & features
Interior
Bedrooms & bathrooms
- Bedrooms: 3
- Bathrooms: 2
- Full bathrooms: 2
Primary bedroom
- Level: First
- Dimensions: 0 x 0
Bedroom
- Level: First
- Dimensions: 0 x 0
Bedroom
- Level: First
- Dimensions: 0 x 0
Dining room
- Level: First
- Dimensions: 0 x 0
Living room
- Level: First
- Dimensions: 0 x 0
Heating
- Central
Cooling
- Central Air
Features
- Other
- Has basement: No
- Has fireplace: No
Interior area
- Total interior livable area: 1,486 sqft
Video & virtual tour
Property
Parking
- Total spaces: 2
- Parking features: Garage
- Garage spaces: 2
Features
- Levels: One
- Stories: 1
- Pool features: None
Lot
- Size: 7,013 Square Feet
Details
- Parcel number: 126267400750
Construction
Type & style
- Home type: SingleFamily
- Architectural style: Other,Detached
- Property subtype: Single Family Residence
Materials
- Other
- Foundation: Slab
- Roof: Composition
Condition
- Year built: 1998
Utilities & green energy
- Utilities for property: Other
Community & HOA
Community
- Subdivision: Keswick Gardens Ph 01
HOA
- Has HOA: No
Location
- Region: Burleson
Financial & listing details
- Price per square foot: $161/sqft
- Tax assessed value: $262,234
- Annual tax amount: $6,205
- Date on market: 10/1/2026
- Cumulative days on market: 51 days
Estimated market value
$235,500
$224,000 - $247,000
$1,973/mo
Price history
| Date | Event | Price |
|---|---|---|
| 10/1/2026 | Listed for sale | $239,000+32.9%$161/sqft |
Source: NTREIS #21401015 Report a problem | ||
| 2/21/2020 | Listing removed | $179,900$121/sqft |
Source: RE/MAX Associates 1 #14238098 Report a problem | ||
| 2/7/2020 | Pending sale | $179,900$121/sqft |
Source: RE/MAX Associates 1 #14238098 Report a problem | ||
| 12/6/2019 | Listed for sale | $179,900$121/sqft |
Source: RE/MAX Associates 1 #14238098 Report a problem | ||
Public tax history
| Year | Property taxes | Tax assessment |
|---|---|---|
| 2025 | $4,301 -11% | $262,234 -3.9% |
| 2024 | $4,831 -27.7% | $272,976 -7% |
| 2023 | $6,678 +19.2% | $293,521 +31.8% |
| 2022 | $5,603 +14.7% | $222,783 +18.6% |
| 2021 | $4,886 +317.3% | $187,903 +10.5% |
| 2020 | $1,171 | $170,075 |
| 2019 | $1,171 +0.9% | $170,075 +4.7% |
| 2018 | $1,161 +0.3% | $162,449 +18.3% |
| 2017 | $1,157 -0.3% | $137,325 +17.1% |
| 2016 | $1,160 -11.6% | $117,266 +4.8% |
| 2015 | $1,312 | $111,936 +6.2% |
| 2014 | $1,312 | $105,364 |
| 2012 | -- | -- |
| 2011 | -- | -- |
| 2010 | -- | -- |
| 2009 | -- | -- |
| 2008 | -- | -- |
| 2007 | -- | -- |
| 2006 | -- | -- |
| 2005 | -- | -- |
| 2004 | -- | -- |
| 2003 | -- | -- |
| 2002 | -- | -- |
| 2001 | -- | -- |
| 2000 | -- | -- |
Find assessor info on the county website
Monthly payment
Est. payment
Payment breakdown
Explore the cost of this home by adjusting the details. Changes won't be saved.Climate risks
Neighborhood: The Gardens
Nearby schools
Schools provided by the listing agent
- Elementary: Norwood
- Middle: Kerr
- High: Burleson
- District: Burleson ISD
Source: NTREIS. This data may not be complete. We recommend contacting the local school district to confirm school assignments for this home.


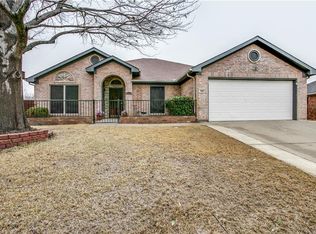
Similar homes
- $260,0003 bd2 ba1.3k sqft1129 Margie St, Burleson, TX 76028For Sale
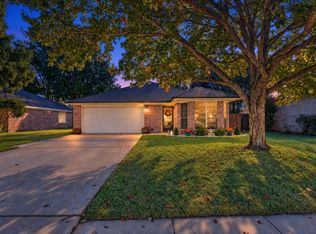 MLS ID #21436264, Cate Kirk. NTREIS
- $251,0003 bd2 ba1.2k sqft330 Schumacher Dr, Burleson, TX 76028For Sale
 MLS ID #21332367, Kimberly Niles. NTREIS
- $269,9993 bd2 ba1.3k sqft829 Meadowview Ct, Burleson, TX 76028For SaleMLS ID #21441432, Erika Robles. NTREIS
- $299,0003 bd2 ba1.6k sqft1150 Marc St, Burleson, TX 76028For Sale
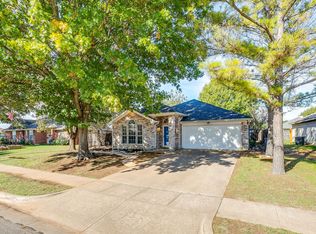 MLS ID #21438791, Jennifer Johns. NTREIS
