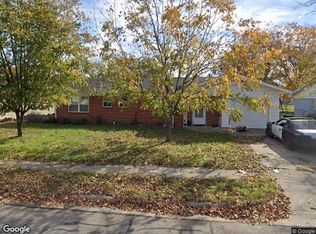
Big backyard. Beautiful character. Endless possibilities! Welcome to this charming 3-bedroom, 1.5-bath home featuring an inviting layout designed for everyday living and entertaining. The kitchen shines with stainless steel appliances and opens directly to the living room, while the dining area steals the show with soaring ceilings and gorgeous wood accents.
Step outside to your own private retreat with a large, fully fenced backyard and spacious side deck, perfect for weekend BBQs, morning coffee, or gathering with friends. With charm, space, and room to make it your own, this Burleson gem is one you’ll want to see in person. Come take a look—you may just fall in love!
For sale
$230,000
837 Blue Ridge Dr, Burleson, TX 76028
3beds
1,080sqft
Single Family Residence
Built in 1983
7,579 Square Feet Lot
$-- Zestimate®
$213/sqft
$-- HOA
What's special
Spacious side deckBig backyardGorgeous wood accents
- 17 days
- 716
- 100
Likely to sell faster than
Zillow last checked:
Listing updated:
Listed by:
Sheena Less 0750087 888-455-6040,
Fathom Realty 888-455-6040
Source: NTREIS,MLS#: 21392706
Facts & features
Interior
Bedrooms & bathrooms
- Bedrooms: 3
- Bathrooms: 2
- Full bathrooms: 1
- 1/2 bathrooms: 1
Primary bedroom
- Features: Ceiling Fan(s)
- Level: First
- Dimensions: 1 x 1
Bedroom
- Features: Ceiling Fan(s)
- Level: First
- Dimensions: 1 x 1
Bedroom
- Features: Ceiling Fan(s)
- Level: First
- Dimensions: 1 x 1
Kitchen
- Level: First
- Dimensions: 1 x 1
Living room
- Features: Ceiling Fan(s)
- Level: First
- Dimensions: 1 x 1
Heating
- Central
Cooling
- Central Air, Ceiling Fan(s), Electric
Appliances
- Included: Dishwasher, Electric Range, Disposal, Microwave
- Laundry: Laundry in Utility Room
Features
- Eat-in Kitchen
- Flooring: Laminate
- Has basement: No
- Has fireplace: No
Interior area
- Total interior livable area: 1,080 sqft
Video & virtual tour
Property
Parking
- Total spaces: 1
- Parking features: Door-Single, Garage, Garage Door Opener
- Attached garage spaces: 1
Features
- Levels: One
- Stories: 1
- Pool features: None
- Fencing: Wood
Lot
- Size: 7,579 Square Feet
Details
- Parcel number: 126256700750
Construction
Type & style
- Home type: SingleFamily
- Architectural style: Traditional,Detached
- Property subtype: Single Family Residence
Materials
- Brick
- Foundation: Slab
- Roof: Composition
Condition
- Resale
- Year built: 1983
Utilities & green energy
- Sewer: Public Sewer
- Water: Public
- Utilities for property: Electricity Connected, Sewer Available, Water Available
Community & HOA
Community
- Security: Smoke Detector(s)
- Subdivision: Cedar Ridgesummercrest
HOA
- Has HOA: No
Location
- Region: Burleson
Financial & listing details
- Price per square foot: $213/sqft
- Tax assessed value: $199,474
- Annual tax amount: $4,720
- Date on market: 9/25/2026
- Cumulative days on market: 17 days
- Listing terms: Cash,Conventional,FHA,VA Loan
Estimated market value
Not available
Estimated sales range
Not available
Not available
Price history
| Date | Event | Price |
|---|---|---|
| 9/25/2026 | Listed for sale | $230,000+2.2%$213/sqft |
Source: NTREIS #21392706 Report a problem | ||
| 9/1/2022 | Sold | -- |
Source: NTREIS #20035651 Report a problem | ||
| 8/22/2022 | Pending sale | $225,000$208/sqft |
Source: NTREIS #20035651 Report a problem | ||
| 8/12/2022 | Contingent | $225,000$208/sqft |
Source: NTREIS #20035651 Report a problem | ||
| 7/28/2022 | Price change | $225,000-7%$208/sqft |
Source: NTREIS #20035651 Report a problem | ||
| 7/14/2022 | Price change | $242,000-1.6%$224/sqft |
Source: NTREIS #20035651 Report a problem | ||
| 6/30/2022 | Price change | $246,000-3.1%$228/sqft |
Source: NTREIS #20035651 Report a problem | ||
| 6/27/2022 | Listed for sale | $254,000$235/sqft |
Source: NTREIS #20035651 Report a problem | ||
| 6/13/2022 | Contingent | $254,000$235/sqft |
Source: NTREIS #20035651 Report a problem | ||
| 5/5/2022 | Price change | $254,000-4.2%$235/sqft |
Source: NTREIS #20035651 Report a problem | ||
| 4/20/2022 | Listed for sale | $265,000$245/sqft |
Source: NTREIS #20035651 Report a problem | ||
Public tax history
| Year | Property taxes | Tax assessment |
|---|---|---|
| 2025 | $4,720 +3% | $199,474 |
| 2024 | $4,582 -3.3% | $199,474 -4.2% |
| 2023 | $4,738 +18.7% | $208,261 +31.2% |
| 2022 | $3,991 +17.1% | $158,679 +21.1% |
| 2021 | $3,408 +25.8% | $131,066 +13.9% |
| 2020 | $2,709 +11.7% | $115,114 +4.2% |
| 2019 | $2,425 +5.7% | $110,490 +3.6% |
| 2018 | $2,295 +12.2% | $106,696 +17.3% |
| 2017 | $2,046 +17.5% | $90,981 +9.4% |
| 2016 | $1,741 +14.8% | $83,165 +14.1% |
| 2015 | $1,516 | $72,861 +6% |
| 2014 | $1,516 | $68,724 |
| 2012 | -- | -- |
| 2011 | -- | -- |
| 2010 | -- | -- |
| 2009 | -- | -- |
| 2008 | -- | -- |
| 2007 | -- | -- |
| 2006 | -- | -- |
| 2005 | -- | -- |
| 2004 | -- | -- |
| 2003 | -- | -- |
| 2002 | -- | -- |
| 2001 | -- | -- |
| 2000 | -- | -- |
Find assessor info on the county website
Monthly payment
Est. payment
Payment breakdown
Explore the cost of this home by adjusting the details. Changes won't be saved.Climate risks
Neighborhood: Cedar Ridge
Nearby schools
Schools provided by the listing agent
- Elementary: Mound
- Middle: Hughes
- High: Burleson
- District: Burleson ISD
Source: NTREIS. This data may not be complete. We recommend contacting the local school district to confirm school assignments for this home.
Similar homes
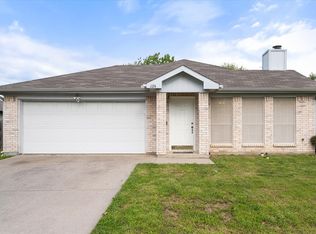
- $240,0003 bd2 ba1.1k sqft1124 Margie St, Burleson, TX 76028For Sale
 MLS ID #21394955, Patty Smith. NTREIS
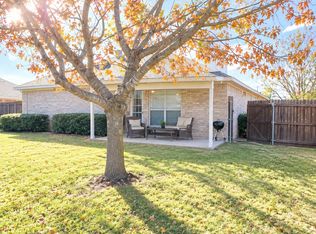
 - $239,0003 bd2 ba1.4k sqft1007 Miles Ave, Burleson, TX 76028For Sale
 MLS ID #21401015, Anthony Giglio. NTREIS
 - $--4 bd2 ba1.5k sqft217 SW Murphy Rd, Burleson, TX 76028Auction
 Xome
Xome - $247,5003 bd2 ba1.1k sqft316 NW Summercrest Blvd, Burleson, TX 76028For Sale
 MLS ID #21375917, Melanie O'Neal. NTREIS
