Welcome home to this beautifully updated 2-bedroom, 2-bath traditional home tucked away on a quiet cul-de-sac in The Gardens of Burleson. Thoughtfully improved from top to bottom, this home offers the comfort of modern updates with the charm and character of an established neighborhood.
The renovated kitchen and bathroom, updated windows, luxury vinyl plank flooring and fresh improvements throughout make this home truly move-in ready. Major updates provide added peace of mind, including a one-year-old roof, six-month-old water heater, recently replaced HVAC system, and completed foundation repairs. The upgraded 3.5-ton HVAC system was specifically sized to efficiently heat and cool the home, including the additional square footage of the oversized garage.
The garage was previously enclosed and has since been converted back to a garage, but the space remains heavily insulated, offering exciting flexibility for a future workshop, hobby area, home gym, or potential conversion back into additional living space.
Step outside and discover an entertainer's dream. The spacious 20x20 screened-in patio features a built-in privacy screen, creating the perfect setting for morning coffee, outdoor dining, or relaxing evenings. Beyond the patio, a flagstone outdoor living area provides an ideal spot for a fire pit, grilling, and gatherings with family and friends. The stained board-on-board privacy fence adds beauty and seclusion, while two storage buildings provide plenty of room for tools, equipment, and seasonal items.
Located in an established, peaceful neighborhood with mature surroundings, this home combines thoughtful updates, versatile space, and exceptional outdoor living in one inviting package.
Don't miss your opportunity to make this beautifully updated Burleson home your own—schedule your private showing today!
For sale
Price cut: $500 (10/16)
$242,000
314 Bernice Ct, Burleson, TX 76028
2beds
1,174sqft
Single Family Residence
Built in 1968
0.25 Acres Lot
$-- Zestimate®
$206/sqft
$-- HOA
What's special
Fresh improvements throughoutExceptional outdoor livingLuxury vinyl plank flooringUpdated windowsOversized garageStained board-on-board privacy fenceRenovated kitchen and bathroom
- 57 days
- 551
- 104
Zillow last checked:
Listing updated:
Listed by:
Conan Henderson 0515676 817-657-1748,
Old Texas Realty Group 817-657-1748
Source: NTREIS,MLS#: 21365700
Facts & features
Interior
Bedrooms & bathrooms
- Bedrooms: 2
- Bathrooms: 2
- Full bathrooms: 2
Primary bedroom
- Features: Walk-In Closet(s)
- Level: First
- Dimensions: 12 x 24
Bedroom
- Level: First
- Dimensions: 10 x 11
Dining room
- Level: First
- Dimensions: 12 x 8
Kitchen
- Features: Breakfast Bar, Built-in Features, Eat-in Kitchen, Granite Counters, Kitchen Island
- Level: First
- Dimensions: 11 x 20
Living room
- Level: First
- Dimensions: 12 x 12
Heating
- Central, Natural Gas
Cooling
- Central Air
Appliances
- Included: Some Gas Appliances, Dishwasher, Gas Cooktop, Disposal, Gas Water Heater, Microwave, Plumbed For Gas, Refrigerator, Vented Exhaust Fan
Features
- Decorative/Designer Lighting Fixtures, Eat-in Kitchen, High Speed Internet, Kitchen Island, Open Floorplan, Cable TV, Walk-In Closet(s)
- Flooring: Luxury Vinyl Plank, Tile
- Has basement: No
- Has fireplace: No
Interior area
- Total interior livable area: 1,174 sqft
Video & virtual tour
Property
Parking
- Total spaces: 2
- Parking features: Concrete, Door-Single, Driveway, Garage Faces Front, Garage, Garage Door Opener, Oversized
- Attached garage spaces: 2
Features
- Levels: One
- Stories: 1
- Patio & porch: Rear Porch, Patio, Screened, Covered
- Exterior features: Rain Gutters, Storage
- Pool features: None
- Fencing: Wood
Lot
- Size: 0.25 Acres
- Features: Back Yard, Cul-De-Sac, Interior Lot, Lawn, Landscaped, Few Trees
Details
- Parcel number: 126264700660
Construction
Type & style
- Home type: SingleFamily
- Architectural style: Traditional,Detached
- Property subtype: Single Family Residence
Materials
- Brick, Wood Siding
- Foundation: Slab
- Roof: Composition
Condition
- Resale
- Year built: 1968
Utilities & green energy
- Sewer: Public Sewer
- Water: Public
- Utilities for property: Electricity Available, Electricity Connected, Natural Gas Available, Sewer Available, Separate Meters, Water Available, Cable Available
Community & HOA
Community
- Features: Curbs
- Subdivision: Gardens
HOA
- Has HOA: No
Location
- Region: Burleson
Financial & listing details
- Price per square foot: $206/sqft
- Tax assessed value: $278,405
- Annual tax amount: $6,588
- Date on market: 8/21/2026
- Cumulative days on market: 57 days
- Listing terms: Cash,Conventional,FHA,VA Loan
- Road surface type: Asphalt
Estimated market value
Not available
Estimated sales range
Not available
Not available
Price history
| Date | Event | Price |
|---|---|---|
| 10/16/2026 | Price change | $242,000-0.2%$206/sqft |
Source: NTREIS #21365700 Report a problem | ||
| 10/2/2026 | Price change | $242,500-1.2%$207/sqft |
Source: NTREIS #21365700 Report a problem | ||
| 9/25/2026 | Price change | $245,500-0.2%$209/sqft |
Source: NTREIS #21365700 Report a problem | ||
| 9/18/2026 | Price change | $245,999-0.1%$210/sqft |
Source: NTREIS #21365700 Report a problem | ||
| 9/11/2026 | Price change | $246,250-0.1%$210/sqft |
Source: NTREIS #21365700 Report a problem | ||
| 9/4/2026 | Price change | $246,500-0.4%$210/sqft |
Source: NTREIS #21365700 Report a problem | ||
| 8/21/2026 | Listed for sale | $247,500$211/sqft |
Source: NTREIS #21365700 Report a problem | ||
Public tax history
| Year | Property taxes | Tax assessment |
|---|---|---|
| 2025 | $4,674 -7.1% | $278,405 |
| 2024 | $5,031 -20.6% | $278,405 |
| 2023 | $6,334 +1167.6% | $278,405 +61.2% |
| 2022 | $500 | $172,710 +10% |
| 2021 | $500 | $157,009 +10% |
| 2020 | -- | $142,735 -12.9% |
| 2019 | $500 +0.5% | $163,881 +10.2% |
| 2018 | $497 +0.7% | $148,731 +18.7% |
| 2017 | $494 -0.5% | $125,344 +9.9% |
| 2016 | $497 -8.3% | $114,006 +28.6% |
| 2015 | $541 | $88,627 +3.1% |
| 2014 | $541 | $85,931 |
| 2012 | -- | -- |
| 2011 | -- | -- |
| 2010 | -- | -- |
| 2009 | -- | -- |
| 2008 | -- | -- |
| 2007 | -- | -- |
| 2006 | -- | -- |
| 2005 | -- | -- |
| 2004 | -- | -- |
| 2003 | -- | -- |
| 2002 | -- | -- |
| 2001 | -- | -- |
| 2000 | -- | -- |
Find assessor info on the county website
Monthly payment
Est. payment
Payment breakdown
Explore the cost of this home by adjusting the details. Changes won't be saved.Climate risks
Neighborhood: The Gardens
Nearby schools
Schools provided by the listing agent
- Elementary: Norwood
- Middle: Kerr
- High: Burleson Centennial
- District: Burleson ISD
Source: NTREIS. This data may not be complete. We recommend contacting the local school district to confirm school assignments for this home.

Similar homes
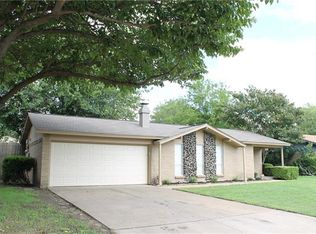
- $250,0003 bd2 ba1.1k sqft441 Nathan St, Burleson, TX 76028For Sale
 MLS ID #21366823, Holly Gonzalez. NTREIS
 - $264,0003 bd2 ba1.3k sqft405 Lena Ln, Burleson, TX 76028For Sale
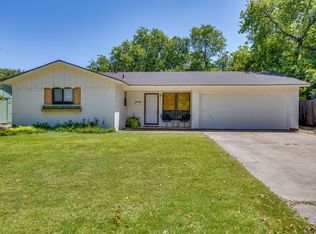 MLS ID #21358441, Anna Barr. NTREIS
 - $240,0003 bd2 ba1.1k sqft1124 Margie St, Burleson, TX 76028For Sale
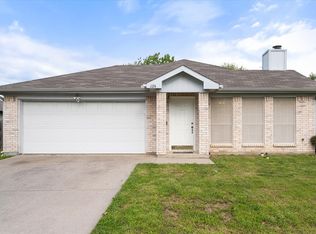 MLS ID #21394955, Patty Smith. NTREIS
 - $247,5003 bd2 ba1.1k sqft316 NW Summercrest Blvd, Burleson, TX 76028For Sale
 MLS ID #21375917, Melanie O'Neal. NTREIS
