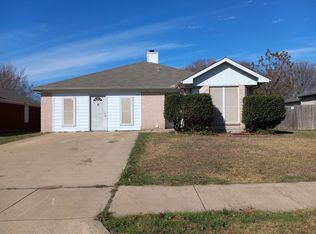
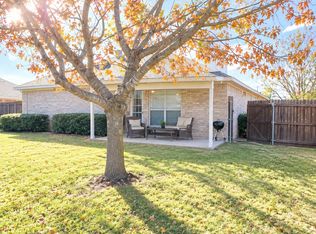
Welcome to Texas Living in Burleson! Discover the perfect blend of comfort, style, and everyday convenience in this inviting 3-bedroom, 2-bath home located in desirable Burleson ISD! Fresh, neutral interior paint, beautiful laminate flooring, decorative lighting, and NO CARPET create a clean, updated feel throughout. The spacious living room features vaulted ceilings, abundant natural light, and a charming wood-burning fireplace that adds warmth and character to the heart of the home. The private primary suite offers a generous walk-in closet and a comfortable retreat at the end of the day. Step outside to a spacious backyard with plenty of room to entertain, play, garden, or simply relax. The covered patio is perfect for morning coffee, weekend cookouts, and enjoying those beautiful Texas evenings. A convenient storage shed provides extra space for tools, lawn equipment, and seasonal storage. Enjoy the freedom of NO HOA and a fantastic location just minutes from shopping, dining, entertainment, and major highways for an easy commute. With inviting curb appeal, thoughtful updates, and indoor and outdoor spaces designed for everyday living, this Burleson home offers so much to love. Come see it for yourself and imagine the possibilities!
For sale
$240,000
1124 Margie St, Burleson, TX 76028
3beds
1,158sqft
Single Family Residence
Built in 1998
7,013 Square Feet Lot
$-- Zestimate®
$207/sqft
$-- HOA
What's special
Abundant natural lightBeautiful laminate flooringInviting curb appealCharming wood-burning fireplaceGenerous walk-in closetVaulted ceilingsFresh neutral interior paint
- 19 hours
- 193
- 22
Likely to sell faster than
Zillow last checked:
Listing updated:
Listed by:
Patty Smith 0690585 817-631-9803,
6th Ave Homes 817-631-9803
Source: NTREIS,MLS#: 21394955
Facts & features
Interior
Bedrooms & bathrooms
- Bedrooms: 3
- Bathrooms: 2
- Full bathrooms: 2
Primary bedroom
- Features: Ceiling Fan(s), Walk-In Closet(s)
- Level: First
- Dimensions: 15 x 11
Bedroom
- Features: Ceiling Fan(s)
- Level: First
- Dimensions: 10 x 10
Bedroom
- Level: First
- Dimensions: 10 x 11
Primary bathroom
- Features: Built-in Features, Solid Surface Counters
- Level: First
- Dimensions: 7 x 4
Dining room
- Level: First
- Dimensions: 8 x 5
Other
- Features: Built-in Features, Solid Surface Counters
- Level: First
- Dimensions: 7 x 4
Kitchen
- Features: Built-in Features, Galley Kitchen, Pantry, Solid Surface Counters
- Level: First
- Dimensions: 9 x 8
Living room
- Features: Ceiling Fan(s), Fireplace
- Level: First
- Dimensions: 19 x 13
Utility room
- Level: First
- Dimensions: 1 x 1
Heating
- Electric, Fireplace(s)
Cooling
- Central Air, Ceiling Fan(s)
Appliances
- Included: Dishwasher, Electric Range, Electric Water Heater, Disposal, Microwave, Refrigerator
- Laundry: Washer Hookup, Dryer Hookup, ElectricDryer Hookup, In Garage
Features
- Eat-in Kitchen, High Speed Internet, Pantry, Vaulted Ceiling(s), Walk-In Closet(s)
- Flooring: Laminate, Tile
- Windows: Window Coverings
- Has basement: No
- Number of fireplaces: 1
- Fireplace features: Living Room, Masonry, Wood Burning
Interior area
- Total interior livable area: 1,158 sqft
Video & virtual tour
Property
Parking
- Total spaces: 2
- Parking features: Door-Single, Driveway, Garage Faces Front, Garage, Garage Door Opener
- Attached garage spaces: 2
Features
- Levels: One
- Stories: 1
- Patio & porch: Covered
- Exterior features: Storage
- Pool features: None
- Fencing: Fenced,Gate,Wood,Wrought Iron
Lot
- Size: 7,013 Square Feet
- Features: Back Yard, Interior Lot, Lawn, Subdivision, Sprinkler System, Few Trees
- Residential vegetation: Grassed
Details
- Additional structures: Shed(s), Storage
- Parcel number: 126267400280
Construction
Type & style
- Home type: SingleFamily
- Architectural style: Traditional,Detached
- Property subtype: Single Family Residence
Materials
- Brick
- Foundation: Slab
- Roof: Composition
Condition
- Resale
- Year built: 1998
Utilities & green energy
- Sewer: Public Sewer
- Water: Public
- Utilities for property: Sewer Available, Water Available
Community & HOA
Community
- Features: Sidewalks, Curbs
- Security: Smoke Detector(s)
- Subdivision: Keswick Gardens Ph 01
HOA
- Has HOA: No
Location
- Region: Burleson
Financial & listing details
- Price per square foot: $207/sqft
- Tax assessed value: $227,242
- Annual tax amount: $5,377
- Date on market: 10/11/2026
- Cumulative days on market: 1 day
- Listing terms: Cash,Conventional,FHA,VA Loan
Estimated market value
Not available
Estimated sales range
Not available
Not available
Price history
| Date | Event | Price |
|---|---|---|
| 10/11/2026 | Listed for sale | $240,000+9.1%$207/sqft |
Source: NTREIS #21394955 Report a problem | ||
| 2/3/2022 | Listing removed | -- |
Source: Zillow Rental Manager Report a problem | ||
| 1/28/2022 | Price change | $1,700-10.5%$1/sqft |
Source: Zillow Rental Manager Report a problem | ||
| 1/16/2022 | Listed for rent | $1,900$2/sqft |
Source: Zillow Rental Manager Report a problem | ||
| 12/3/2021 | Sold | -- |
Source: NTREIS #14695550 Report a problem | ||
| 11/4/2021 | Pending sale | $220,000$190/sqft |
Source: NTREIS #14695550 Report a problem | ||
| 10/29/2021 | Contingent | $220,000$190/sqft |
Source: NTREIS #14695550 Report a problem | ||
| 10/22/2021 | Listed for sale | $220,000+26.5%$190/sqft |
Source: NTREIS #14695550 Report a problem | ||
| 5/14/2019 | Listing removed | $173,900$150/sqft |
Source: Offerpad Brokerage, LLC #14036505 Report a problem | ||
| 4/13/2019 | Pending sale | $173,900$150/sqft |
Source: Offerpad Brokerage, LLC #14036505 Report a problem | ||
| 4/3/2019 | Price change | $173,900-0.6%$150/sqft |
Source: Offerpad Brokerage, LLC #14036505 Report a problem | ||
| 3/5/2019 | Listed for sale | $175,000+94.7%$151/sqft |
Source: Offerpad Brokerage, LLC #14036505 Report a problem | ||
| 8/5/2009 | Sold | -- |
Source: Agent Provided Report a problem | ||
| 7/3/2009 | Listed for sale | $89,900$78/sqft |
Source: Inga Dow #11230002 Report a problem | ||
Public tax history
| Year | Property taxes | Tax assessment |
|---|---|---|
| 2025 | $5,377 +3% | $227,242 |
| 2024 | $5,220 -5.9% | $227,242 -6.8% |
| 2023 | $5,547 -4.9% | $243,806 +5.2% |
| 2022 | $5,829 +56.3% | $231,773 +46.1% |
| 2021 | $3,730 -4.7% | $158,639 +10% |
| 2020 | $3,914 +245.2% | $144,262 |
| 2019 | $1,134 +0.1% | $144,262 +5% |
| 2018 | $1,133 +0.3% | $137,386 +18% |
| 2017 | $1,130 -0.2% | $116,428 +19.4% |
| 2016 | $1,132 -11.8% | $97,538 +5.1% |
| 2015 | $1,285 | $92,833 +6% |
| 2014 | $1,285 | $87,556 |
| 2012 | -- | -- |
| 2011 | -- | -- |
| 2010 | -- | -- |
| 2009 | -- | -- |
| 2008 | -- | -- |
| 2007 | -- | -- |
| 2006 | -- | -- |
| 2005 | -- | -- |
| 2004 | -- | -- |
| 2003 | -- | -- |
| 2002 | -- | -- |
| 2001 | -- | -- |
| 2000 | -- | -- |
Find assessor info on the county website
Monthly payment
Est. payment
Payment breakdown
Explore the cost of this home by adjusting the details. Changes won't be saved.Climate risks
Neighborhood: The Gardens
Nearby schools
Schools provided by the listing agent
- Elementary: Norwood
- Middle: Kerr
- High: Burleson
- District: Burleson ISD
Source: NTREIS. This data may not be complete. We recommend contacting the local school district to confirm school assignments for this home.

Similar homes
- $239,0003 bd2 ba1.4k sqft1007 Miles Ave, Burleson, TX 76028For Sale
 MLS ID #21401015, Anthony Giglio. NTREIS
 - $238,0001 bd2 ba1.4k sqft408 Pecan Dr, Burleson, TX 76028For Sale
 MLS ID #21408193, April Clements. NTREIS
 - $251,0003 bd2 ba1.2k sqft330 Schumacher Dr, Burleson, TX 76028For Sale
 MLS ID #21332367, Kimberly Niles. NTREIS
 - $249,9003 bd2 ba1.4k sqft1137 Darren Dr, Burleson, TX 76028For Sale
 MLS ID #21376419, Sigal Davidow. NTREIS
