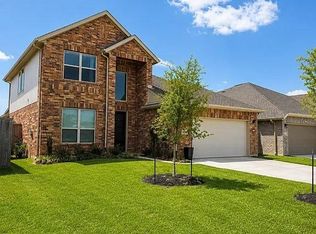
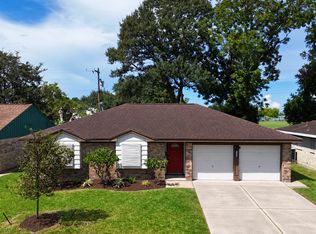
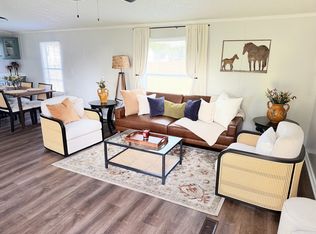
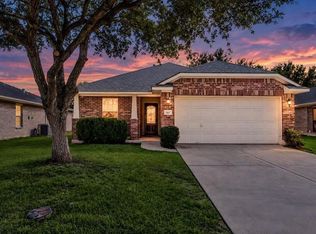
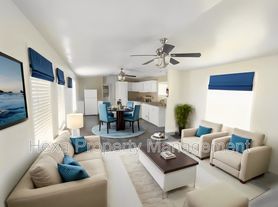
Beautifully maintained home featuring a bright, open-concept floor plan with modern finishes throughout. Spacious main living area with wood-look flooring, neutral tones, abundant natural light, recessed lighting, and a seamless flow into the kitchen and dining areas. Kitchen is highlighted by crisp white cabinetry, granite countertops, subway tile backsplash, center island with undermount sink, and generous cabinet and counter space. Primary suite provides plenty of room to relax and includes a large walk-in closet and private en-suite bath. Additional bedrooms are generously sized with soft carpeting, ceiling fans, and ample closet space. A separate laundry room with built-in shelving and washer/dryer connections adds everyday convenience. Enjoy a large fenced backyard with plenty of open lawn space and a covered rear patio perfect for outdoor dining, entertaining, or simply relaxing.
Copyright notice - Data provided by HAR.com 2022 - All information provided should be independently verified.
House for rent
Singlefamily
Available now
Air conditioner, electric
2 Attached garage spaces parking
Natural gas
What's special
Modern finishes throughoutSoft carpetingBright open-concept floor planRecessed lightingWood-look flooringAbundant natural lightCeiling fans
- 10 days |
- -- |
- -- |
Zillow last checked:
Listing updated:
Travel times

Let’s turn your rent into credit progress
Build credit history with every on-time payment and get credit for the payment you’re already making.
Facts & features
Interior
Bedrooms & bathrooms
- Bedrooms: 4
- Bathrooms: 2
- Full bathrooms: 2
Heating
- Natural Gas
Cooling
- Air Conditioner, Electric
Features
- Walk In Closet
Interior area
- Total interior livable area: 1,942 sqft
Property
Parking
- Total spaces: 2
- Parking features: Attached, Garage
- Has attached garage: Yes
- Details: Contact manager
Features
- Stories: 1
Lot
- Features: Subdivided
Details
- Additional structures: Garage(s)
- Parcel number: 450406010001000
Construction
Type & style
- Home type: SingleFamily
- Property subtype: SingleFamily
Condition
- Year built: 2022
Community & HOA
Location
- Region: La Marque
Financial & listing details
- Lease term: Long Term,12 Months
Nearby apartments for rent

Price history
| Date | Event | Price |
|---|---|---|
| 10/3/2026 | Listed for rent | $2,700$1/sqft |
Source:  HAR #32038384 Report a problem HAR #32038384 Report a problem | ||
| 10/14/2023 | Listing removed | -- |
Source:  HAR #43851748 Report a problem HAR #43851748 Report a problem | ||
| 9/25/2023 | Pending sale | $359,990$185/sqft |
Source: HAR #43851748 Report a problem | ||
| 9/8/2023 | Price change | $359,990+2.9%$185/sqft |
Source: HAR #43851748 Report a problem | ||
| 7/14/2023 | Price change | $349,990-2.8%$180/sqft |
Source: HAR #43851748 Report a problem | ||
| 6/29/2023 | Price change | $359,990+1.8%$185/sqft |
Source: HAR #43851748 Report a problem | ||
| 6/24/2023 | Price change | $353,490-1.8%$182/sqft |
Source: HAR #43851748 Report a problem | ||
| 6/10/2023 | Price change | $359,990-2.7%$185/sqft |
Source: HAR #43851748 Report a problem | ||
| 6/3/2023 | Price change | $369,990-2.6%$191/sqft |
Source: HAR #43851748 Report a problem | ||
| 5/26/2023 | Price change | $379,990-2.6%$196/sqft |
Source: HAR #43851748 Report a problem | ||
| 5/5/2023 | Price change | $389,990-0.5%$201/sqft |
Source: HAR #43851748 Report a problem | ||
| 3/24/2023 | Price change | $391,990+6.8%$202/sqft |
Source: HAR #43851748 Report a problem | ||
| 3/13/2023 | Price change | $366,990-6.8%$189/sqft |
Source: HAR #43851748 Report a problem | ||
| 3/11/2023 | Price change | $393,836+7.3%$203/sqft |
Source: HAR #43851748 Report a problem | ||
| 2/23/2023 | Price change | $366,990-3.4%$189/sqft |
Source: HAR #43851748 Report a problem | ||
| 2/8/2023 | Price change | $379,990-0.5%$196/sqft |
Source: HAR #43851748 Report a problem | ||
| 1/25/2023 | Price change | $381,890-1.3%$197/sqft |
Source: HAR #43851748 Report a problem | ||
| 1/21/2023 | Price change | $386,890-0.5%$199/sqft |
Source: HAR #43851748 Report a problem | ||
| 11/11/2022 | Price change | $388,890-2.8%$200/sqft |
Source: HAR #43851748 Report a problem | ||
| 11/1/2022 | Price change | $399,890-0.5%$206/sqft |
Source: HAR #43851748 Report a problem | ||
| 9/17/2022 | Price change | $401,7110%$207/sqft |
Source: HAR #43851748 Report a problem | ||
| 8/16/2022 | Price change | $401,737+0.1%$207/sqft |
Source: HAR #43851748 Report a problem | ||
| 8/4/2022 | Price change | $401,3470%$207/sqft |
Source: HAR #43851748 Report a problem | ||
| 5/31/2022 | Listed for sale | $401,412$207/sqft |
Source:  HistoryMaker Homes Report a problem HistoryMaker Homes Report a problem | ||