Nestled on a corner lot in the sought-after Westover Ridge, this stunning 4 bed, 2.5 bath home marries elegance with practical living. Inside, you'll find a large kitchen equipped with SS appliances, an open-concept floor plan, a beautiful fireplace, and a jack-n-jill bath with direct pool access—a master suite boasting a luxurious, floor-to-ceiling tiled shower, large closet, & seating area. The backyard is an entertainer's dream, featuring a putting green pool, playground, pergola, & covered patio—perfect for relaxation or hosting gatherings. This home is upgraded throughout, including HVAC, wood flooring, granite counters, pool equipment, & much more. Its excellent location provides easy access to local attractions, West 7th St, University Park, Dickies Arena, Trinity Trails and Freeways. Schedule your showing today and see why this is your perfect home!
Sold
Price Unknown
2409 Winthrop Ave, Fort Worth, TX 76107
4beds
2,649sqft
Single Family Residence
Built in 1959
0.28 Acres Lot
$794,100 Zestimate®
$--/sqft
$4,407 Estimated rent
Home value
$794,100
$739,000 - $866,000
$4,407/mo
Zestimate® history
Owner options
List your home for rent
$4,407/mo
Rent Zestimate®
Find your next renter with Zillow Rental Manager. Plus, with online applications, you can quickly screen prospective tenants – for free.
$4,407/mo
Rent Zestimate®
Refinance and save
Refinancing to a lower rate could help reduce your monthly payments and save thousands over the life of the loan.
Explore your selling options
Work with a Zillow partner agent
Leverage their expertise and Zillow's premium Showcase listings to get your home seen by more buyers.
Get startedList with your own agent
Get your home in front of millions of buyers by listing it on Zillow.
Learn how to do itSell it yourself
Take full control of how buyers see your home on Zillow by listing For Sale by Owner (FSBO).
List your homeWhat's special
Pool equipmentBeautiful fireplaceGranite countersTrinity trailsDirect pool accessCovered patioLarge kitchen
Zillow last checked:
Listing updated:
Listed by:
Kara Keeton 0609412 817-870-1600,
RE/MAX Trinity 817-870-1600
Bought with:
Sean Hassard
CENTURY 21 Judge Fite Co.
Source: NTREIS,MLS#: 20590671
Facts & features
Interior
Bedrooms & bathrooms
- Bedrooms: 4
- Bathrooms: 3
- Full bathrooms: 2
- 1/2 bathrooms: 1
Primary bedroom
- Features: En Suite Bathroom, Linen Closet, Sitting Area in Primary, Walk-In Closet(s)
- Level: First
- Dimensions: 21 x 10
Bedroom
- Features: Split Bedrooms, Walk-In Closet(s)
- Level: First
- Dimensions: 12 x 11
Bedroom
- Features: Split Bedrooms
- Level: First
- Dimensions: 12 x 11
Bedroom
- Level: First
- Dimensions: 14 x 11
Primary bathroom
- Features: Built-in Features, Dual Sinks, En Suite Bathroom, Linen Closet, Stone Counters, Sitting Area in Primary, Separate Shower
- Level: First
Other
- Features: Built-in Features, Granite Counters, Jack and Jill Bath
- Level: First
Half bath
- Level: First
- Dimensions: 8 x 3
Kitchen
- Features: Breakfast Bar, Built-in Features, Eat-in Kitchen, Kitchen Island, Stone Counters, Walk-In Pantry
- Level: First
Living room
- Features: Fireplace
- Level: First
Utility room
- Features: Built-in Features, Other, Utility Room
- Level: First
- Dimensions: 5 x 5
Heating
- Central, Electric
Cooling
- Central Air, Ceiling Fan(s), Electric
Appliances
- Included: Some Gas Appliances, Dishwasher, Disposal, Gas Range, Microwave, Plumbed For Gas, Vented Exhaust Fan
- Laundry: Electric Dryer Hookup, Laundry in Utility Room
Features
- Chandelier, Decorative/Designer Lighting Fixtures, Eat-in Kitchen, Granite Counters, High Speed Internet, Kitchen Island, Open Floorplan, Other, Cable TV, Walk-In Closet(s)
- Flooring: Carpet, Ceramic Tile, Wood
- Windows: Window Coverings
- Has basement: No
- Number of fireplaces: 1
- Fireplace features: Gas, Gas Starter, Wood Burning
Interior area
- Total interior livable area: 2,649 sqft
Property
Parking
- Total spaces: 1
- Parking features: Circular Driveway, Drive Through, Door-Single, Driveway, Garage Faces Front, Garage, Other, On Street
- Attached garage spaces: 1
- Has uncovered spaces: Yes
Accessibility
- Accessibility features: Accessible Kitchen, Accessible Entrance, Accessible Hallway(s)
Features
- Levels: One
- Stories: 1
- Patio & porch: Deck, Covered
- Exterior features: Lighting, Other, Playground, Rain Gutters, Storage
- Pool features: In Ground, Outdoor Pool, Other, Pool Cover, Pool
- Fencing: Wood
Lot
- Size: 0.28 Acres
- Features: Corner Lot, Interior Lot, Landscaped, Subdivision, Few Trees
Details
- Additional structures: Other, Pergola, Shed(s), Storage
- Parcel number: 03468739
Construction
Type & style
- Home type: SingleFamily
- Architectural style: Traditional,Detached
- Property subtype: Single Family Residence
- Attached to another structure: Yes
Materials
- Brick
- Foundation: Slab
- Roof: Composition
Condition
- Year built: 1959
Utilities & green energy
- Sewer: Public Sewer
- Water: Public
- Utilities for property: Electricity Connected, Natural Gas Available, Other, Sewer Available, Separate Meters, Water Available, Cable Available
Community & HOA
Community
- Features: Curbs
- Security: Carbon Monoxide Detector(s), Smoke Detector(s)
- Subdivision: Westover Ridge Add
HOA
- Has HOA: No
Location
- Region: Fort Worth
Financial & listing details
- Tax assessed value: $558,465
- Annual tax amount: $12,719
- Date on market: 4/18/2024
- Cumulative days on market: 12 days
- Listing terms: Cash,Conventional,FHA,VA Loan
- Exclusions: TV's, Purple Curtains in Girls Room, Outdoor Speakers
- Electric utility on property: Yes
Price history
| Date | Event | Price |
|---|---|---|
| 6/3/2024 | Sold | -- |
Source: NTREIS #20590671 Report a problem | ||
| 5/4/2024 | Pending sale | $650,000$245/sqft |
Source: NTREIS #20590671 Report a problem | ||
| 4/29/2024 | Contingent | $650,000$245/sqft |
Source: NTREIS #20590671 Report a problem | ||
| 4/18/2024 | Listed for sale | $650,000+52.9%$245/sqft |
Source: NTREIS #20590671 Report a problem | ||
| 9/19/2017 | Sold | -- |
Source: Agent Provided Report a problem | ||
| 9/2/2017 | Pending sale | $425,000$160/sqft |
Source: Coldwell Banker Residential Brokerage - Lakewood / NE Dallas #13582785 Report a problem | ||
| 8/12/2017 | Price change | $425,000-5.6%$160/sqft |
Source: Coldwell Banker Residential Brokerage - Lakewood / NE Dallas #13582785 Report a problem | ||
| 6/30/2017 | Price change | $450,000-4.2%$170/sqft |
Source: Coldwell Banker Residential Brokerage - Lakewood / NE Dallas #13582785 Report a problem | ||
| 4/20/2017 | Listed for sale | $469,900+136.1%$177/sqft |
Source: Coldwell Banker Residential Brokerage - Lakewood / NE Dallas #13582785 Report a problem | ||
| 6/29/2016 | Sold | -- |
Source: Agent Provided Report a problem | ||
| 6/14/2016 | Pending sale | $199,000$75/sqft |
Source: Williams Trew - An Ebby Halliday Real Estate Company #13373211 Report a problem | ||
| 6/11/2016 | Listed for sale | $199,000$75/sqft |
Source: Williams Trew - An Ebby Halliday Real Estate Company #13373211 Report a problem | ||
| 6/6/2016 | Pending sale | $199,000$75/sqft |
Source: Williams Trew - An Ebby Halliday Real Estate Company #13373211 Report a problem | ||
| 6/6/2016 | Listed for sale | $199,000$75/sqft |
Source: Williams Trew - An Ebby Halliday Real Estate Company #13373211 Report a problem | ||
| 5/21/2016 | Pending sale | $199,000$75/sqft |
Source: Williams Trew - An Ebby Halliday Real Estate Company #13373211 Report a problem | ||
| 5/6/2016 | Listed for sale | $199,000-50.1%$75/sqft |
Source: Williams Trew - An Ebby Halliday Real Estate Company #13373211 Report a problem | ||
| 4/27/2015 | Listing removed | $399,000$151/sqft |
Source: Keller Williams - Fort Worth #12133300 Report a problem | ||
| 3/19/2015 | Price change | $399,000-3.9%$151/sqft |
Source: Keller Williams Realty #12133300 Report a problem | ||
| 12/4/2014 | Price change | $415,000-1.7%$157/sqft |
Source: Keller Williams Realty #12133300 Report a problem | ||
| 10/28/2014 | Price change | $422,000-1.2%$159/sqft |
Source: Keller Williams Realty #12133300 Report a problem | ||
| 10/20/2014 | Price change | $427,000-2.7%$161/sqft |
Source: Keller Williams Realty #12133300 Report a problem | ||
| 7/30/2014 | Price change | $439,000-2.2%$166/sqft |
Source: Keller Williams Realty #12133300 Report a problem | ||
| 7/12/2014 | Price change | $449,000-1.3%$169/sqft |
Source: Keller Williams Realty #12133300 Report a problem | ||
| 6/13/2014 | Price change | $454,900-2.2%$172/sqft |
Source: Keller Williams Realty #12133300 Report a problem | ||
| 6/8/2014 | Price change | $464,900-2.1%$176/sqft |
Source: Keller Williams Realty #12133300 Report a problem | ||
| 5/13/2014 | Listed for sale | $474,900$179/sqft |
Source: Keller Williams Realty #12133300 Report a problem | ||
Public tax history
| Year | Property taxes | Tax assessment |
|---|---|---|
| 2025 | $9,638 -6.4% | $558,465 |
| 2024 | $10,298 -3.5% | $558,465 -5.2% |
| 2023 | $10,676 -11.4% | $589,189 +15.3% |
| 2022 | $12,044 +4.2% | $511,018 +9.2% |
| 2021 | $11,556 +6% | $467,899 +7.9% |
| 2020 | $10,901 -2.3% | $433,588 -19.4% |
| 2019 | $11,162 +6.3% | $538,058 +28.7% |
| 2018 | $10,504 -18.8% | $418,000 -10% |
| 2017 | $12,933 +15.5% | $464,405 +17.5% |
| 2016 | $11,200 -1.4% | $395,340 -1.2% |
| 2015 | $11,362 | $400,300 |
| 2014 | $11,362 | $400,300 |
| 2013 | -- | $400,300 -2.4% |
| 2012 | -- | $410,000 +26.2% |
| 2011 | -- | $325,000 +4.6% |
| 2010 | -- | $310,800 -8.5% |
| 2009 | -- | $339,700 +22.9% |
| 2008 | -- | $276,400 +5.7% |
| 2007 | -- | $261,500 +0.2% |
| 2006 | -- | $261,100 |
| 2005 | -- | $261,100 +1.5% |
| 2004 | -- | $257,240 |
| 2003 | -- | $257,240 +35% |
| 2002 | -- | $190,500 +5% |
| 2001 | -- | $181,400 |
| 2000 | -- | $181,400 |
Find assessor info on the county website
Neighborhood: Westridge Area
Nearby homes
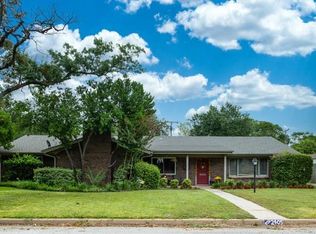
- $617,8003 bd2 ba2.4k sqft2405 Winthrop Ave, Fort Worth, TX 76107Off Market
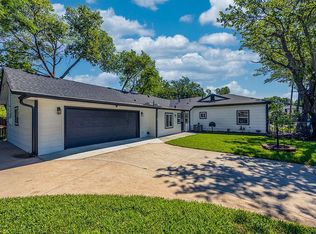
- $--4 bd3 ba2k sqft2504 Guilford Rd, Fort Worth, TX 76107Sold
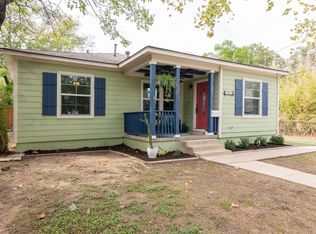
- $--3 bd2 ba1.2k sqft2500 Guilford Rd, Fort Worth, TX 76107Sold
- $829,4003 bd2 ba3.9k sqft2408 Winthrop Ave, Fort Worth, TX 76107Off Market
- $916,5004 bd3 ba2.7k sqft6017 El Campo Ave, Fort Worth, TX 76107Off Market
- $664,1003 bd2 ba2.7k sqft2404 Winthrop Ave, Fort Worth, TX 76107Off Market
- $--4 bd3 ba2.9k sqft6013 El Campo Ave, Fort Worth, TX 76107Sold
- $708,400-- bd-- ba2.8k sqft6013 El Campo Ave, Fort Worth, TX 76107Off Market
Nearby schools
GreatSchools rating
- 5/10M L Phillips Elementary SchoolGrades: PK-5Distance: 0.9 mi
- 3/10Monnig Middle SchoolGrades: 6-8Distance: 1 mi
- 3/10Arlington Heights High SchoolGrades: 9-12Distance: 1.7 mi
Schools provided by the listing agent
- Elementary: Phillips M
- Middle: Monnig
- High: Arlngtnhts
- District: Fort Worth ISD
Source: NTREIS. This data may not be complete. We recommend contacting the local school district to confirm school assignments for this home.
Get a cash offer in 3 minutes
Find out how much your home could sell for in as little as 3 minutes with a no-obligation cash offer.
Estimated market value
$794,100
Get a cash offer in 3 minutes
Find out how much your home could sell for in as little as 3 minutes with a no-obligation cash offer.
Estimated market value
$794,100
- Texas
- Tarrant County
- Fort Worth
- 76107
- Westridge Area
- 2409 Winthrop Ave
Nearby cities
Nearby neighborhoods
Nearby zip codes
Other Fort Worth Topics
