Stunning newer construction in 76107! This immaculate and welcoming home features a downstairs primary suite and study, open kitchen and living, and three upstairs bedrooms with a spacious second living area! Drive up and fall in love with the modern painted brick, welcoming front porch, and lovely landscaping. Step inside and enjoy the signature archways, streams of natural light, designer lighting and an open floor plan that seamlessly connects the kitchen, dining and living areas. Luxurious hand scraped hardwood floors flow throughout the main living areas and the staircase is upgraded with wood treads and soft animal print commercial grade carpet. Unwind in the peaceful primary suite, complete with a separate shower and tub, frameless glass, double vanities and walk-in closet. Relax and entertain in the perfect backyard, enjoy conversations on the porch swing and extended brick patio, savor the time saved with the turf backyard, and treasure the lovely trees and hydrangeas. This home offers everything you've hoped for and combines elegance and comfort and modern conveniences that fit your family's lifestyle.
Sold
Price Unknown
6013 El Campo Ave, Fort Worth, TX 76107
4beds
2,923sqft
Single Family Residence
Built in 2020
7,579 Square Feet Lot
$-- Zestimate®
$--/sqft
$4,124 Estimated rent
Home value
Not available
Estimated sales range
Not available
$4,124/mo
Zestimate® history
Owner options
List your home for rent
$4,124/mo
Rent Zestimate®
Find your next renter with Zillow Rental Manager. Plus, with online applications, you can quickly screen prospective tenants – for free.
$4,124/mo
Rent Zestimate®
Refinance and save
Refinancing to a lower rate could help reduce your monthly payments and save thousands over the life of the loan.
Explore your selling options
Work with a Zillow partner agent
Leverage their expertise and Zillow's premium Showcase listings to get your home seen by more buyers.
Get startedList with your own agent
Get your home in front of millions of buyers by listing it on Zillow.
Learn how to do itSell it yourself
Take full control of how buyers see your home on Zillow by listing For Sale by Owner (FSBO).
List your homeWhat's special
Lovely treesTurf backyardOpen floor planPerfect backyardStreams of natural lightExtended brick patioFrameless glass
Zillow last checked:
Listing updated:
Listed by:
Ruth Story 0505031 817-992-9232,
Story Group 817-992-9232
Bought with:
Walker Turney
Williams Trew Real Estate
Source: NTREIS,MLS#: 20968810
Facts & features
Interior
Bedrooms & bathrooms
- Bedrooms: 4
- Bathrooms: 3
- Full bathrooms: 2
- 1/2 bathrooms: 1
Primary bedroom
- Features: Dual Sinks, En Suite Bathroom, Garden Tub/Roman Tub, Separate Shower, Walk-In Closet(s)
- Level: First
- Dimensions: 14 x 15
Bedroom
- Features: Ceiling Fan(s)
- Level: Second
- Dimensions: 12 x 11
Bedroom
- Features: Ceiling Fan(s)
- Level: Second
- Dimensions: 11 x 10
Bedroom
- Features: Ceiling Fan(s)
- Level: Second
- Dimensions: 13 x 12
Primary bathroom
- Features: Built-in Features, Dual Sinks, En Suite Bathroom, Stone Counters, Separate Shower
- Level: First
- Dimensions: 12 x 10
Breakfast room nook
- Level: First
- Dimensions: 12 x 11
Other
- Features: Built-in Features, Dual Sinks, Stone Counters
- Level: Second
- Dimensions: 15 x 5
Game room
- Level: Second
- Dimensions: 23 x 12
Half bath
- Features: Granite Counters
- Level: First
- Dimensions: 6 x 5
Kitchen
- Features: Breakfast Bar, Built-in Features, Eat-in Kitchen, Kitchen Island, Pantry, Stone Counters, Walk-In Pantry
- Level: First
- Dimensions: 12 x 16
Living room
- Level: First
- Dimensions: 15 x 26
Office
- Level: First
- Dimensions: 12 x 12
Utility room
- Features: Built-in Features, Utility Room
- Level: First
- Dimensions: 9 x 7
Heating
- Central, ENERGY STAR Qualified Equipment, Natural Gas
Cooling
- Central Air, Ceiling Fan(s), Electric, ENERGY STAR Qualified Equipment
Appliances
- Included: Some Gas Appliances, Built-In Gas Range, Dishwasher, Electric Water Heater, Disposal, Gas Oven, Gas Range, Microwave, Plumbed For Gas, Vented Exhaust Fan, Water Purifier
- Laundry: Washer Hookup, Gas Dryer Hookup, Laundry in Utility Room
Features
- Built-in Features, Chandelier, Decorative/Designer Lighting Fixtures, Double Vanity, Eat-in Kitchen, High Speed Internet, Kitchen Island, Open Floorplan, Pantry, Smart Home, Cable TV, Wired for Data, Natural Woodwork, Walk-In Closet(s), Wired for Sound
- Flooring: Carpet, Tile, Wood
- Windows: Window Coverings
- Has basement: No
- Number of fireplaces: 1
- Fireplace features: Gas, Gas Log, Gas Starter, Living Room, Raised Hearth, Ventless
Interior area
- Total interior livable area: 2,923 sqft
Property
Parking
- Total spaces: 2
- Parking features: Driveway, Garage Faces Front, Garage, Garage Door Opener, Inside Entrance, Kitchen Level, Lighted
- Attached garage spaces: 2
- Has uncovered spaces: Yes
Features
- Levels: Two
- Stories: 2
- Patio & porch: Rear Porch, Front Porch, Patio, Covered
- Exterior features: Other, Rain Gutters
- Pool features: None
- Fencing: Back Yard,Gate,High Fence,Privacy,Wood
Lot
- Size: 7,579 Square Feet
- Features: Landscaped, No Backyard Grass, Other, Sprinkler System, Few Trees
Details
- Additional structures: None
- Parcel number: 42203978
Construction
Type & style
- Home type: SingleFamily
- Architectural style: French Provincial,Traditional,Detached
- Property subtype: Single Family Residence
Materials
- Brick
- Foundation: Brick/Mortar
- Roof: Shingle
Condition
- Year built: 2020
Utilities & green energy
- Sewer: Public Sewer
- Water: Public
- Utilities for property: Sewer Available, Water Available, Cable Available
Community & HOA
Community
- Features: Curbs
- Security: Carbon Monoxide Detector(s), Fire Alarm, Firewall(s), Smoke Detector(s), Wireless
- Subdivision: Westover Ridge Add
HOA
- Has HOA: No
Location
- Region: Fort Worth
Financial & listing details
- Tax assessed value: $365,117
- Annual tax amount: $15,786
- Date on market: 6/19/2025
- Cumulative days on market: 5 days
- Listing terms: Cash,Conventional,FHA,VA Loan
- Exclusions: Security cameras and related equipment
Price history
| Date | Event | Price |
|---|---|---|
| 7/9/2025 | Sold | -- |
Source: NTREIS #20968810 Report a problem | ||
| 7/2/2025 | Pending sale | $875,000$299/sqft |
Source: NTREIS #20968810 Report a problem | ||
| 6/24/2025 | Contingent | $875,000$299/sqft |
Source: NTREIS #20968810 Report a problem | ||
| 6/19/2025 | Listed for sale | $875,000+34.8%$299/sqft |
Source: NTREIS #20968810 Report a problem | ||
| 4/6/2023 | Listing removed | -- |
Source: NTREIS #14474508 Report a problem | ||
| 11/9/2022 | Listing removed | $649,000$222/sqft |
Source: NTREIS #14474508 Report a problem | ||
| 1/12/2021 | Pending sale | $649,000$222/sqft |
Source: NTREIS #14474508 Report a problem | ||
| 11/19/2020 | Listed for sale | $649,000+3.2%$222/sqft |
Source: Living Real Estate Group #14474508 Report a problem | ||
| 9/24/2020 | Listing removed | $629,000$215/sqft |
Source: Living Real Estate Group #14409749 Report a problem | ||
| 8/10/2020 | Listed for sale | $629,000+214.5%$215/sqft |
Source: Living Real Estate Group #14409749 Report a problem | ||
| 4/17/2020 | Listing removed | $200,000$68/sqft |
Source: Keller Williams Realty #14177655 Report a problem | ||
| 2/14/2020 | Pending sale | $200,000$68/sqft |
Source: Keller Williams Realty #14177655 Report a problem | ||
| 1/4/2020 | Price change | $200,000-11.1%$68/sqft |
Source: Keller Williams Realty #14177655 Report a problem | ||
| 11/9/2019 | Price change | $225,000-0.9%$77/sqft |
Source: Keller Williams Realty #14177655 Report a problem | ||
| 9/7/2019 | Listed for sale | $227,000-60.5%$78/sqft |
Source: Keller Williams Realty #14177655 Report a problem | ||
| 7/9/2017 | Listing removed | $3,500$1/sqft |
Source: Owner Report a problem | ||
| 6/29/2017 | Listed for rent | $3,500+18.6%$1/sqft |
Source: Owner Report a problem | ||
| 5/17/2017 | Listing removed | $575,000$197/sqft |
Source: League Real Estate #13559092 Report a problem | ||
| 3/19/2017 | Price change | $575,000-2.5%$197/sqft |
Source: West Tierra Mgmt Company #13559092 Report a problem | ||
| 1/19/2017 | Price change | $590,000-4.1%$202/sqft |
Source: West Tierra Mgmt Company #13497246 Report a problem | ||
| 10/14/2016 | Listed for sale | $615,000$210/sqft |
Source: Virginia Cook, REALTORS #13478990 Report a problem | ||
| 4/8/2014 | Listing removed | $2,950$1/sqft |
Source: Westward Realty and Management Group #12088517 Report a problem | ||
| 2/11/2014 | Listed for rent | $2,950-4.8%$1/sqft |
Source: Westward Realty and Management Group #12088517 Report a problem | ||
| 8/9/2013 | Listing removed | $3,100$1/sqft |
Source: Westward Realty And Management Group #11978036 Report a problem | ||
| 7/31/2013 | Price change | $3,100+3.5%$1/sqft |
Source: Westward Realty And Management Group #11978036 Report a problem | ||
| 7/30/2013 | Listed for rent | $2,995$1/sqft |
Source: Westward Realty and Management Group Report a problem | ||
Public tax history
| Year | Property taxes | Tax assessment |
|---|---|---|
| 2016 | $10,344 +7.5% | $365,117 +7.7% |
| 2015 | $9,622 | $339,000 -19.7% |
| 2014 | $9,622 | $422,300 |
| 2013 | -- | $422,300 -2.2% |
| 2012 | -- | $432,000 +13.1% |
| 2011 | -- | $382,100 +13.8% |
| 2010 | -- | $335,700 -3.7% |
| 2009 | -- | $348,600 +19.1% |
| 2008 | -- | $292,700 +10.8% |
| 2007 | -- | $264,100 +0.2% |
| 2006 | -- | $263,600 |
| 2005 | -- | $263,600 +19.1% |
| 2004 | -- | $221,300 |
| 2003 | -- | $221,300 +24.8% |
| 2002 | -- | $177,300 +5% |
| 2001 | -- | $168,900 |
| 2000 | -- | $168,900 |
Find assessor info on the county website
Neighborhood: Westridge Area
Nearby homes
- $695,000-- bd-- ba2.8k sqft6013 El Campo Ave, Fort Worth, TX 76107Off Market
- $898,2004 bd3 ba2.7k sqft6017 El Campo Ave, Fort Worth, TX 76107Off Market
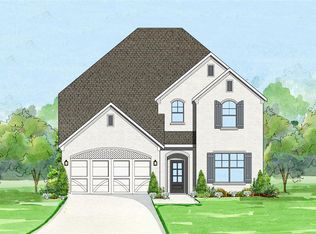
- $961,5003 bd3 ba2.3k sqft6009 El Campo Ave, Fort Worth, TX 76107Off Market
- $606,2003 bd2 ba2.4k sqft2405 Winthrop Ave, Fort Worth, TX 76107Off Market
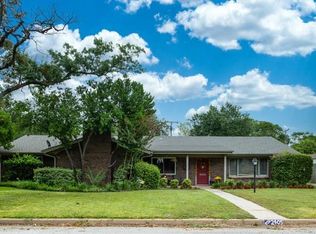
- $--3 bd2 ba1.2k sqft2500 Guilford Rd, Fort Worth, TX 76107Sold
- $--4 bd3 ba2.6k sqft2409 Winthrop Ave, Fort Worth, TX 76107Sold
- $1,436,5003 bd2 ba4.4k sqft6001 El Campo Ave, Fort Worth, TX 76107Off Market
- $649,5003 bd2 ba2.3k sqft2400 Winthrop Ave, Fort Worth, TX 76107Off Market
Nearby schools
GreatSchools rating
- 5/10M L Phillips Elementary SchoolGrades: PK-5Distance: 0.9 mi
- 3/10Monnig Middle SchoolGrades: 6-8Distance: 1 mi
- 3/10Arlington Heights High SchoolGrades: 9-12Distance: 1.7 mi
Schools provided by the listing agent
- Elementary: Phillips M
- Middle: Monnig
- High: Arlngtnhts
- District: Fort Worth ISD
Source: NTREIS. This data may not be complete. We recommend contacting the local school district to confirm school assignments for this home.
- Texas
- Tarrant County
- Fort Worth
- 76107
- Westridge Area
- 6013 El Campo Ave
Nearby cities
Nearby neighborhoods
Nearby zip codes
Other Fort Worth Topics
