Welcome to the boutique community of the Westridge Estates! This 5 bedroom, two-story pool home boasting over 5k sf of living space on a 14,440 sf lot features unobstructed views of the rolling mountains of the pristine landscape of Calabasas and beyond plus the greens of the Calabasas Country Club golf course. Entering the home you will be greeted by the grandeur of the foyer with soaring cathedral ceilings. Make your way to the dedicated dining room with built-in cabinetry which provides a lovely space for hosting gatherings plus a large fireplace. Stepping into the kitchen, complete with granite countertops, stainless steel appliances and custom cabinetry you’ll find it’s the perfect spot to create meals and memories! Downstairs also features a den (game room) complete with a wet bar, and an additional room off the entry that currently is used as a music room but can be used to fulfill any of your unique needs. There is also a main level bedroom with ensuite bathroom and separate entrance from the outside, which provides a wonderful option for visiting guests or family members. Upstairs you will find four additional bedrooms, including the primary suite which has Pella sliding glass doors leading to a balcony overlooking the expansive backyard and gorgeous panoramic views. Upstairs also provides a unique enclave flex-space with built-in desks perfect for a home office or after school study session. On those cooler nights enjoy a roaring fire, in any of the four fireplaces this home offers. As a bonus you will also find a completely custom made laundry room with built-in cabinets and unique features making that “to-do" item less of a "chore"! This home has the perfect backyard for entertaining family and friends. With complete privacy and breathtaking views, enjoy the outdoor space which includes a covered eating area, an outdoor kitchen complete with built-in BBQ, refrigerator, and sink and many different areas to create gathering spaces. The sparkling pool features two waterfalls, and resort style pool-slide built into the rocks, plus a dedicated spa. The backyard also has a play area complete with swings, and a climbing structure for the kids to enjoy! A three-car finished garage with Epoxy flooring and plenty of custom built-in cabinets completes this home. With community Tennis, Basketball, and Pickleball courts at your disposal, plus a park with ample greenspace, your recreation options are just waiting for you
Sold for $3,200,000
Listed by: Keller Williams Realty Calabasas • Christine Wheeler • Contact: 818-294-2600
Bought with: Pinnacle Estate Properties, Inc.
$3,200,000
24090 Park Casino, Calabasas, CA 91302
5beds
5,101sqft
Single Family Residence
Built in 1989
0.33 Acres Lot
$3,621,300 Zestimate®
$627/sqft
$16,750 Estimated rent
Home value
$3,621,300
$3.30M - $4.02M
$16,750/mo
Zestimate® history
Owner options
List your home for rent
$16,750/mo
Rent Zestimate®
Find your next renter with Zillow Rental Manager. Plus, with online applications, you can quickly screen prospective tenants – for free.
$16,750/mo
Rent Zestimate®
Refinance and save
$20,897/mo
Est. payment
Refinancing to a lower rate could help reduce your monthly payments and save thousands over the life of the loan.
$20,897/mo
Est. payment
Explore your selling options
Work with a Zillow partner agent
Leverage their expertise and Zillow's premium Showcase listings to get your home seen by more buyers.
Get startedList with your own agent
Get your home in front of millions of buyers by listing it on Zillow.
Learn how to do itSell it yourself
Take full control of how buyers see your home on Zillow by listing For Sale by Owner (FSBO).
List your homeWhat's special
Three-car finished garageLarge fireplacePerfect backyardExpansive backyardPrimary suiteResort style pool-slideBuilt-in cabinets
Zillow last checked:
Listing updated:
Listed by:
Christine Wheeler DRE #00864703 818-294-2600,
Keller Williams Realty Calabasas
Bought with:
Jessica Carter, DRE #01490419
Pinnacle Estate Properties, Inc.
Source: CRMLS,MLS#: SR23114420 Originating MLS: California Regional MLS
Originating MLS: California Regional MLSFacts & features
Interior
Bedrooms & bathrooms
- Bedrooms: 5
- Bathrooms: 5
- Full bathrooms: 4
- 1/4 bathrooms: 1
- Main level bathrooms: 2
- Main level bedrooms: 1
Rooms
- Room types: Bathroom, Bedroom, Den, Foyer, Game Room, Guest Quarters, Kitchen, Laundry, Living Room, Primary Bedroom, Office, Other, Dining Room
Primary bedroom
- Features: Primary Suite
Bedroom
- Features: Bedroom on Main Level
Bathroom
- Features: Bathtub, Dual Sinks, Hollywood Bath, Jetted Tub, Separate Shower, Tub Shower, Upgraded, Vanity, Walk-In Shower
Kitchen
- Features: Kitchen Island
Heating
- Central
Cooling
- Central Air, Dual
Appliances
- Included: 6 Burner Stove, Barbecue, Double Oven, Dishwasher, Disposal, Refrigerator, Dryer, Washer
- Laundry: Inside, Laundry Room
Features
- Wet Bar, Built-in Features, Balcony, Ceiling Fan(s), Separate/Formal Dining Room, High Ceilings, Bar, Bedroom on Main Level, Entrance Foyer, Jack and Jill Bath, Primary Suite, Walk-In Closet(s)
- Flooring: Carpet, Stone, Tile, Wood
- Doors: Sliding Doors
- Has fireplace: Yes
- Fireplace features: Den, Dining Room, Living Room, Primary Bedroom
- Common walls with other units/homes: No Common Walls
Interior area
- Total interior livable area: 5,101 sqft
Property
Parking
- Total spaces: 3
- Parking features: Door-Multi, Direct Access, Driveway, Garage, Storage
- Attached garage spaces: 3
Features
- Levels: Two
- Stories: 2
- Entry location: Front Street Level
- Patio & porch: Covered, Front Porch
- Exterior features: Barbecue
- Has private pool: Yes
- Pool features: In Ground, Private, Waterfall
- Has spa: Yes
- Spa features: In Ground, Private
- Has view: Yes
- View description: Park/Greenbelt, Golf Course, Hills, Mountain(s), Neighborhood, Panoramic
Lot
- Size: 0.33 Acres
- Features: Sprinklers In Rear, Sprinklers In Front
Details
- Parcel number: 2069045055
- Special conditions: Trust
Construction
Type & style
- Home type: SingleFamily
- Architectural style: Mediterranean
- Property subtype: Single Family Residence
Materials
- Roof: Tile
Condition
- New construction: No
- Year built: 1989
Utilities & green energy
- Sewer: Public Sewer
- Water: Public
- Utilities for property: Cable Connected, Electricity Connected, Natural Gas Connected, Sewer Connected, Water Connected
Community & HOA
Community
- Features: Park, Street Lights, Sidewalks, Gated
- Security: Gated with Guard, Gated Community, 24 Hour Security
HOA
- Has HOA: Yes
- Amenities included: Call for Rules, Controlled Access, Management, Other Courts, Picnic Area, Pickleball, Guard, Security, Tennis Court(s)
- HOA fee: $345 monthly
- HOA name: Westridge Estates
- HOA phone: 818-907-6622
- Second HOA fee: $113 annually
- Second HOA name: Calabasas Park Hoa
- Second HOA phone: 818-907-6622
Location
- Region: Calabasas
Financial & listing details
- Price per square foot: $627/sqft
- Tax assessed value: $3,264,000
- Annual tax amount: $40,592
- Date on market: 6/29/2023
- Cumulative days on market: 7 days
- Listing terms: Cash,Cash to New Loan,Conventional
- Exclusions: Xian Warrior Sculpture in front courtyard
Price history
| Date | Event | Price |
|---|---|---|
| 8/25/2023 | Sold | $3,200,000$627/sqft |
Source:  CRMLS #SR23114420 Report a problem CRMLS #SR23114420 Report a problem | ||
| 8/10/2023 | Pending sale | $3,200,000$627/sqft |
Source: CRMLS #SR23114420 Report a problem | ||
| 7/26/2023 | Contingent | $3,200,000$627/sqft |
Source: CRMLS #SR23114420 Report a problem | ||
| 7/26/2023 | Listed for sale | $3,200,000$627/sqft |
Source: CRMLS #SR23114420 Report a problem | ||
Public tax history
| Year | Property taxes | Tax assessment |
|---|---|---|
| 2025 | $40,592 +6.1% | $3,264,000 +2% |
| 2024 | $38,266 +122.5% | $3,200,000 +145.1% |
| 2023 | $17,195 +3.7% | $1,305,672 +2% |
| 2022 | $16,588 +0.7% | $1,280,072 +2% |
| 2021 | $16,477 +1.5% | $1,254,973 +1% |
| 2020 | $16,233 | $1,242,106 +2% |
| 2019 | $16,233 +3.6% | $1,217,752 +2% |
| 2018 | $15,672 | $1,193,876 +2% |
| 2017 | $15,672 +2.1% | $1,170,468 +2% |
| 2016 | $15,347 +3.4% | $1,147,518 +1.5% |
| 2015 | $14,843 +3.1% | $1,130,283 +2% |
| 2014 | $14,400 | $1,108,143 +2.5% |
| 2012 | -- | $1,081,507 +2% |
| 2011 | -- | $1,060,302 +0.8% |
| 2010 | -- | $1,052,379 -0.2% |
| 2009 | -- | $1,054,880 +2% |
| 2008 | -- | $1,034,197 +2% |
| 2007 | -- | $1,013,920 +2% |
| 2006 | -- | $994,040 |
| 2005 | -- | $994,040 +4% |
| 2004 | -- | $955,442 +1.9% |
| 2003 | -- | $937,932 +2% |
| 2002 | -- | $919,543 +4% |
| 2000 | -- | $883,837 |
Find assessor info on the county website
Neighborhood: 91302
Nearby homes
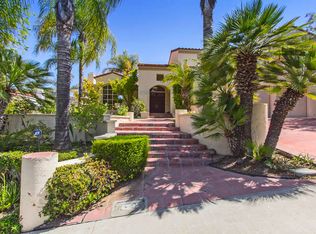
- $3,051,4005 bd5 ba4.1k sqft24098 Park Casino, Calabasas, CA 91302Off Market
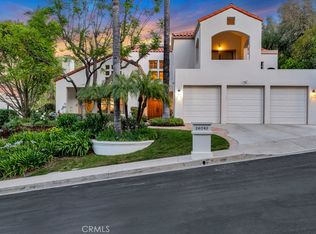
- $3,400,0005 bd5 ba4.9k sqft24082 Park Casino, Calabasas, CA 91302Pending
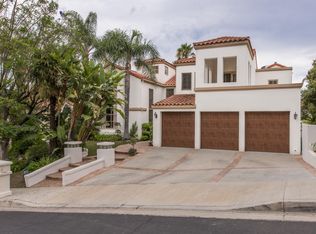
- $3,443,3005 bd5 ba5.1k sqft24104 Park Casino, Calabasas, CA 91302Off Market
- $2,502,0004 bd3 ba4.5k sqft24074 Park Casino, Calabasas, CA 91302Off Market
- $2,625,0005 bd5 ba4.1k sqft4508 Park Marbella, Calabasas, CA 91302Sold
- $2,420,0005 bd5 ba4.3k sqft4501 Park Marbella, Calabasas, CA 91302Sold
- $3,320,8005 bd5 ba5k sqft24112 Park Casino, Calabasas, CA 91302Off Market
- $2,660,6005 bd5 ba4.1k sqft24066 Park Casino, Calabasas, CA 91302Off Market
Nearby schools
GreatSchools rating
- 9/10Bay Laurel Elementary SchoolGrades: K-5Distance: 0.4 mi
- 8/10Alice C. Stelle Middle SchoolGrades: 6-8Distance: 2.3 mi
- 9/10Calabasas High SchoolGrades: 9-12Distance: 1.5 mi
Get a cash offer in 3 minutes
Find out how much your home could sell for in as little as 3 minutes with a no-obligation cash offer.
Estimated market value
$3,621,300
Get a cash offer in 3 minutes
Find out how much your home could sell for in as little as 3 minutes with a no-obligation cash offer.
Estimated market value
$3,621,300
- California
- Los Angeles County
- Calabasas
- 91302
- 24090 Park Casino
Nearby cities
Nearby neighborhoods
Nearby zip codes
Other Calabasas Topics
