VIEW HOME in the 24-hour guard gated Westridge, Calabasas community and the desirable Las Virgenes School District. The front double doors open into a spacious and expansive entry with cathedral ceilings and hard wood floors. The large living room has high ceilings, and granite fireplace . Enjoy cooking in this bright kitchen with granite countertops, a built in wine refrigerator, and a skylight over the eating area. Pella doors open to the backyard with an eating area, pool and spa designed to enjoy the views of the rolling mountains, and the Calabasas Country Club greens. Perfect for entertaining. Adjacent to the kitchen is the family room with custom cabinets and opens to the backyard. The den/game room has a granite fireplace and wet bar with glass shelves, and plantation shutter sliders that open to the backyard. The downstairs also has an ensuite guest bedroom with private access to the yard. There is a separate powder room. Upstairs the primary bedroom features high ceilings, a balcony overlooking the panoramic vistas and backyard and a sitting area with a large picture window, a fireplace and built in glass shelves. The dressing area has a large walk in closet which accesses the primary bathroom which has a skylight, granite countertops, dual sinks, shower and a large tub. One of the secondary upstairs ensuite bedroom has a walk in closet, and plantation shutter sliders leading to a balcony. There are 2 other secondary upstairs bedrooms, one of which is being used as an office with built in cabinets and shelves and a Jack and Jill bathroom, a 3 car garage and separate laundry room. The private community park has a court for pickleball, tennis or basketball and a grassy area for people and pet play. This home with its natural light is spacious and allows the owner to adjust the space to their needs, and combines luxury, privacy and incredible views.
Pending
Listed by: The One Luxury Properties • Doris Abramson • Contact: 818-522-8480
$3,400,000
24082 Park Casino, Calabasas, CA 91302
5beds
4,992sqft
:
Get pre-qualified$22,991/mo
Single Family Residence
Built in 1989
0.34 Acres Lot
$3,281,600 Zestimate®
$681/sqft
$450/mo HOA
What's special
Jack and jill bathroomFront double doorsHardwood floorsSeparate laundry roomSeparate powder room
- 43 days |
- 111 |
- 2 |
Zillow last checked:
Listing updated:
Listed by:
Doris Abramson DRE #00807605 818-522-8480,
The One Luxury Properties
Source: CRMLS,MLS#: SR26052889 Originating MLS: California Regional MLS
Originating MLS: California Regional MLSFacts & features
Interior
Bedrooms & bathrooms
- Bedrooms: 5
- Bathrooms: 5
- Full bathrooms: 4
- 1/2 bathrooms: 1
- Main level bathrooms: 2
- Main level bedrooms: 1
Rooms
- Room types: Bathroom, Center Hall, Den, Entry/Foyer, Family Room, Kitchen, Laundry, Living Room, Primary Bathroom, Primary Bedroom, Other, Pantry, Utility Room, Dining Room
Primary bedroom
- Features: Primary Suite
Bathroom
- Features: Bathtub, Dual Sinks, Granite Counters, Separate Shower, Tile Counters, Tub Shower
Other
- Features: Dressing Area
Kitchen
- Features: Granite Counters, Kitchen Island, Pots & Pan Drawers
Pantry
- Features: Walk-In Pantry
Heating
- Central, Fireplace(s)
Cooling
- Central Air, Dual
Appliances
- Included: Built-In Range, Double Oven, Dishwasher, Disposal, Gas Oven, Gas Range, Gas Water Heater, Refrigerator, Self Cleaning Oven, Water To Refrigerator, Dryer, Washer
- Laundry: Electric Dryer Hookup, Gas Dryer Hookup, Laundry Room
Features
- Wet Bar, Built-in Features, Balcony, Ceiling Fan(s), Ceramic Counters, Cathedral Ceiling(s), Separate/Formal Dining Room, Eat-in Kitchen, Granite Counters, High Ceilings, Open Floorplan, Pantry, Dressing Area, Jack and Jill Bath, Primary Suite, Utility Room, Walk-In Pantry, Walk-In Closet(s)
- Flooring: Carpet, Tile, Wood
- Doors: Double Door Entry, Mirrored Closet Door(s)
- Windows: Blinds, Drapes, Plantation Shutters, Screens, Skylight(s), Shutters, Wood Frames
- Has fireplace: Yes
- Fireplace features: Den, Living Room, Primary Bedroom
- Common walls with other units/homes: No Common Walls
Interior area
- Total interior livable area: 4,992 sqft
Video & virtual tour
Property
Parking
- Total spaces: 3
- Parking features: Door-Multi, Direct Access, Garage Faces Front, Garage
- Attached garage spaces: 3
Features
- Levels: Two
- Stories: 2
- Entry location: front
- Patio & porch: Concrete, Open, Patio
- Exterior features: Rain Gutters
- Has private pool: Yes
- Pool features: Gunite, Heated, In Ground, Private, Tile, Waterfall
- Has spa: Yes
- Spa features: Gunite, In Ground
- Fencing: Chain Link,Wrought Iron
- Has view: Yes
- View description: City Lights, Golf Course, Mountain(s)
Lot
- Size: 0.34 Acres
- Features: Back Yard, Front Yard, Sprinklers In Rear, Sprinklers In Front, Lawn, Landscaped, Near Park, Sprinklers On Side, Sprinkler System, Yard
Details
- Parcel number: 2069045054
- Special conditions: Standard
Construction
Type & style
- Home type: SingleFamily
- Architectural style: Mediterranean
- Property subtype: Single Family Residence
Materials
- Stucco
- Foundation: Slab
- Roof: Flat,Spanish Tile,Stone
Condition
- Additions/Alterations
- New construction: No
- Year built: 1989
Utilities & green energy
- Sewer: Public Sewer
- Water: Public
- Utilities for property: Cable Connected, Electricity Connected, Phone Connected
Community & HOA
Community
- Features: Curbs, Street Lights, Suburban, Sidewalks, Gated, Park
- Security: Security System, Carbon Monoxide Detector(s), Gated with Guard, Gated Community, Gated with Attendant, 24 Hour Security, Smoke Detector(s)
HOA
- Has HOA: Yes
- Amenities included: Controlled Access, Management, Pickleball, Pets Allowed, Guard, Tennis Court(s)
- HOA fee: $450 monthly
- HOA name: Westridge
- HOA phone: 818-225-9191
Location
- Region: Calabasas
Financial & listing details
- Price per square foot: $681/sqft
- Tax assessed value: $1,245,351
- Annual tax amount: $17,507
- Date on market: 5/21/2026
- Cumulative days on market: 43 days
- Listing terms: Conventional
- Exclusions: Mirrors in primary bedroom and bathroom, guest en-suite bathroom and powder room.
- Road surface type: Paved
Estimated market value
$3,281,600
$3.12M - $3.45M
$16,000/mo
Price history
| Date | Event | Price |
|---|---|---|
| 7/21/2026 | Pending sale | $3,400,000$681/sqft |
Source:  CRMLS #SR26052889 Report a problem CRMLS #SR26052889 Report a problem | ||
| 6/18/2026 | Contingent | $3,400,000$681/sqft |
Source: CRMLS #SR26052889 Report a problem | ||
| 5/21/2026 | Listed for sale | $3,400,000$681/sqft |
Source: CRMLS #SR26052889 Report a problem | ||
Public tax history
| Year | Property taxes | Tax assessment |
|---|---|---|
| 2025 | $17,507 +7.9% | $1,245,351 +2% |
| 2024 | $16,219 +2% | $1,220,934 +2% |
| 2023 | $15,894 +3.7% | $1,196,995 +2% |
| 2022 | $15,325 +0.7% | $1,173,525 +2% |
| 2021 | $15,215 +1.5% | $1,150,516 +1% |
| 2020 | $14,984 | $1,138,720 +2% |
| 2019 | $14,984 +3.7% | $1,116,393 +2% |
| 2018 | $14,453 | $1,094,504 +2% |
| 2017 | $14,453 +1.4% | $1,073,044 +2% |
| 2016 | $14,249 +3.4% | $1,052,005 +1.5% |
| 2015 | $13,780 +3% | $1,036,204 +2% |
| 2014 | $13,373 | $1,015,907 +2.5% |
| 2012 | -- | $991,487 +2% |
| 2011 | -- | $972,047 +0.8% |
| 2010 | -- | $964,783 -0.2% |
| 2009 | -- | $967,076 +2% |
| 2008 | -- | $948,114 +2% |
| 2007 | -- | $929,524 +2% |
| 2006 | -- | $911,299 |
| 2005 | -- | $911,299 +4% |
| 2004 | -- | $875,913 +1.9% |
| 2003 | -- | $859,861 +2% |
| 2002 | -- | $843,002 +4% |
| 2000 | -- | $810,270 |
Find assessor info on the county website
Monthly payment
Est. payment
Payment breakdown
Explore the cost of this home by adjusting the details. Changes won't be saved.Climate risks
Neighborhood: 91302
Nearby schools
GreatSchools rating
- 9/10Bay Laurel Elementary SchoolGrades: K-5Distance: 0.4 mi
- 8/10Alice C. Stelle Middle SchoolGrades: 6-8Distance: 2.2 mi
- 9/10Calabasas High SchoolGrades: 9-12Distance: 1.5 mi
- $3,200,0005 bd5 ba5.1k sqft24090 Park Casino, Calabasas, CA 91302Sold

- $2,502,0004 bd3 ba4.5k sqft24074 Park Casino, Calabasas, CA 91302Off Market
- $3,040,8005 bd5 ba4.1k sqft24098 Park Casino, Calabasas, CA 91302Off Market
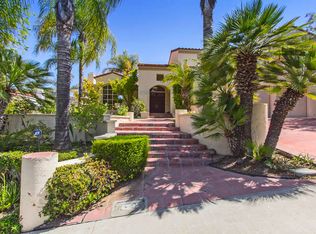
- $2,685,7005 bd5 ba4.1k sqft24066 Park Casino, Calabasas, CA 91302Off Market
- $2,625,0005 bd5 ba4.1k sqft4508 Park Marbella, Calabasas, CA 91302Sold
- $3,419,8005 bd5 ba5.1k sqft24104 Park Casino, Calabasas, CA 91302Off Market
- $2,561,7005 bd5 ba4.1k sqft24058 Park Casino, Calabasas, CA 91302Off Market
- $3,602,4005 bd4 ba4.5k sqft4520 Park Marbella, Calabasas, CA 91302Off Market
A local agent can set up tours, give advice and negotiate with sellers.
Similar homes
- $3,190,0004 bd5 ba3.6k sqft4423 Tedregal Ct, Calabasas, CA 91302For Sale
 MLS ID #SR26147636, Irene Failla, Coldwell Banker Realty. CRMLS
 - $3,099,0005 bd5 ba4.1k sqft4414 Park Mallorca, Calabasas, CA 91302For Sale
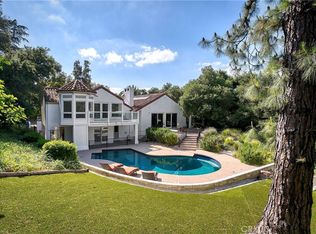 MLS ID #SR26150241, David Watkins, Pinnacle Estate Properties, Inc.. CRMLS
 - $3,199,0005 bd5 ba4k sqft3793 Camino Codorniz, Calabasas, CA 91302For Sale
 MLS ID #SR26166227, Lina Soifer, Equity Union. CRMLS
 - $3,499,0004 bd6 ba5k sqft3732 Paseo Primario, Calabasas, CA 91302For Sale
 MLS ID #SR26140514, David Yobs, Berkshire Hathaway HomeServices California Properties. CRMLS
 - $4,195,0005 bd5 ba4.1k sqft3124 Mountain Park Dr, Calabasas, CA 91302For SaleMLS ID #SR26164453, Hanna Shevin, Douglas Elliman of California, Inc.. CRMLS
- $2,495,0005 bd5 ba3.1k sqft4441 Park Alisal, Calabasas, CA 91302For SaleMLS ID #SR26147428, Holly Hatch, Coldwell Banker Realty. CRMLS
- $3,199,0005 bd6 ba4.2k sqft5200 Armida Dr, Woodland Hills, CA 91364For SaleMLS ID #SR26169754, Marty Azoulay, Equity Union. CRMLS
- $3,499,0005 bd6 ba5.1k sqft6 Colt Ln, Bell Canyon, CA 91307For SaleMLS ID #SR26066333, Kevin Godley, Pinnacle Estate Properties, Inc.. CRMLS
- $2,999,0005 bd4 ba7.1k sqft4651 Ellenita Ave, Tarzana, CA 91356For SaleMLS ID #SR26166842, Martin Karamanoukian, Realty Squad Inc.. CRMLS
- $2,199,0005 bd4 ba3.1k sqft22241 Dardenne St, Calabasas, CA 91302For SaleMLS ID #SR26146623, Shari Huntington, Coldwell Banker Realty. CRMLS
- $2,999,0005 bd5 ba4.9k sqft29450 Cambridge Ct, Agoura Hills, CA 91301For SaleMLS ID #SR26142963, Brian Whitcanack, Pinnacle Estate Properties. CRMLS
- $3,450,0006 bd6 ba5.4k sqft207 Saddlebow Rd, Bell Canyon, CA 91307For SaleMLS ID #SR26150140, Marc Shevin, Douglas Elliman of California, Inc.. CRMLS
- $1,899,0005 bd4 ba3k sqft22534 Liberty Bell Rd, Calabasas, CA 91302For SaleMLS ID #SR26147394, Stephanie Shanfeld, Coldwell Banker Realty. CRMLS
- $2,820,0006 bd6 ba4.7k sqft130 Dapplegray Rd, Bell Canyon, CA 91307For SaleMLS ID #SR26161497, Shane Nichols, Rodeo Realty. CRMLS
- $3,249,0005 bd6 ba6.5k sqft15 Maverick Ln, Bell Canyon, CA 91307For SaleMLS ID #SR26050137, Josefa Elperin, Keller Williams Luxury. CRMLS
- $1,799,9004 bd3 ba2.5k sqft22615 Dardenne St, Calabasas, CA 91302For SaleMLS ID #SR26137523, Elza Balian, The One Luxury Properties. CRMLS
- $2,959,0005 bd4 ba3.2k sqft20138 Greenbriar Dr, Tarzana, CA 91356For SaleMLS ID #GD26106235, Roza Malkhasyan, Coldwell Banker Hallmark. CRMLS
- $2,222,2226 bd5 ba3.5k sqft5047 Orrville Ave, Woodland Hills, CA 91367For SaleMLS ID #PW26147600, Marilu Calderon, New Century Realtors. CRMLS
- $1,930,0004 bd3 ba3.2k sqft22664 Jameson Dr, Calabasas, CA 91302For SaleMLS ID #SR26100266, Christos Kamar, Rodeo Realty. CRMLS
- $2,850,0005 bd5 ba3.3k sqft5139 Allentown Pl, Woodland Hills, CA 91364For SaleMLS ID #SR26165735, Larry Calemine, First Team Real Estate. CRMLS
Local buyer's agents are ready to help
