Skip main navigation
Sold for $524,990
  • $524,990

    24095 W Cypress Way, Milton, DE 19968

    3beds
    2,181sqft
    Single Family Residence
    Built in 2026
    10,567 Square Feet Lot
    $525,000 Zestimate®
    $241/sqft
    $2,706 Estimated rent

    Home value

    $525,000

    $499,000 - $551,000

    $2,706/mo

    Zestimate® history
    Loading
    Loading...

    Owner options

    List your home for rent

    $2,706/mo

    Rent Zestimate®

    Find your next renter with Zillow Rental Manager. Plus, with online applications, you can quickly screen prospective tenants – for free.

    Learn more

    $2,706/mo

    Rent Zestimate®

    Refinance and save

    $2,529/mo

    Est. payment

    Refinancing to a lower rate could help reduce your monthly payments and save thousands over the life of the loan.

    See today's rates

    $2,529/mo

    Est. payment

    Explore your selling options

    Work with a Zillow partner agent

    Leverage their expertise and Zillow's premium Showcase listings to get your home seen by more buyers.

    Get started

    List with your own agent

    Get your home in front of millions of buyers by listing it on Zillow.

    Learn how to do it

    Sell it yourself

    Take full control of how buyers see your home on Zillow by listing For Sale by Owner (FSBO).

    List your home

    What's special

    Gas fireplaceClassic white cabinetryBackyard pond viewsStainless steel appliancesSizeable walk-in closetLinen closetDouble bowl vanity
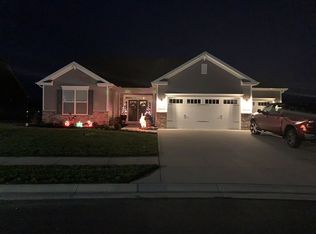
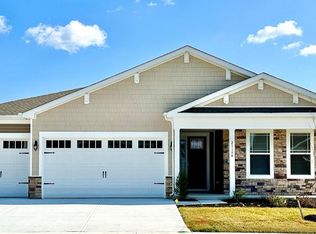
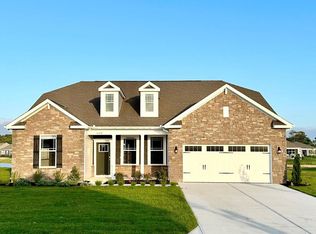
    Experience 24095 West Cypress Way, a new home with backyard pond views in Woodfield Preserve in Milton, DE. The Coastal, a 2,181 square foot ranch home offers three bedrooms, two-and-a half bathrooms, a gas fireplace, and a two-car garage. This home has expansive open-concept living, with 11-foot ceilings and oversized windows creating great views and plenty of light. Enjoy cooking and entertaining in your spacious gourmet kitchen with quartz countertops, stainless steel appliances and classic white cabinetry, but still be a part of the activity with friends and family. The laundry room is conveniently located off the kitchen. There is ample room for hosting and entertaining. The main suite provides a great get-away for relaxation and includes a sizeable walk-in closet, double bowl vanity, and luxury owner’s shower. Two additional bedrooms are located on the main level sharing the second bathroom, linen closet, and coat closet. Enjoy the cozy, screened porch overlooking your fully sodded, landscaped and irrigated lawn. This home includes the exclusive Smart Home® package giving you peace of mind living in your new home. Pictures, artist renderings, photographs, colors, features, and sizes are for illustration purposes only and will vary from the homes as built. Image representative of plan only and may vary as built. Images are of model home and include custom design features that may not be available in other homes. Furnishings and decorative items not included with home purchase.

    Zillow last checked:

    Listing updated:

    Listed by:

    Jay Heilman 302-803-0300,

    D.R. Horton Realty of Delaware, LLC

    Bought with:

    JOHN ZACHARIAS, RS-0023593

    Patterson-Schwartz-OceanView

    Source: Bright MLS,MLS#: DESU2103770MLS Logo

    Facts & features

    Interior

    Bedrooms & bathrooms
    • Bedrooms: 3
    • Bathrooms: 3
    • Full bathrooms: 2
    • 1/2 bathrooms: 1
    • Main level bathrooms: 3
    • Main level bedrooms: 3
    Rooms
    • Room types: Laundry
    Laundry
    • Level: Main
    Heating
    • Forced Air, Programmable Thermostat, Heat Pump, Propane
    Cooling
    • Central Air, Electric
    Appliances
    • Included: Dishwasher, Disposal, Energy Efficient Appliances, Microwave, Oven/Range - Gas, Stainless Steel Appliance(s), Tankless Water Heater, Electric Water Heater
    • Laundry: Hookup, Main Level, Washer/Dryer Hookups Only, Laundry Room
    Features
    • Entry Level Bedroom, Open Floorplan, Kitchen Island, Pantry, Primary Bath(s), Recessed Lighting, Bathroom - Stall Shower, Bathroom - Tub Shower, Upgraded Countertops, Wainscotting, Walk-In Closet(s), Crown Molding, Combination Dining/Living, Dining Area, Kitchen - Gourmet, 9'+ Ceilings, Dry Wall
    • Flooring: Carpet, Laminate
    • Windows: Window Treatments
    • Has basement: No
    • Number of fireplaces: 1
    • Fireplace features: Gas/Propane
    Interior area
    • Total structure area: 2,181
    • Total interior livable area: 2,181 sqft
    • Finished area above ground: 2,181

    Property

    Parking
    • Total spaces: 4
    • Parking features: Garage Faces Front, Inside Entrance, Concrete, Attached, Driveway
    • Attached garage spaces: 2
    • Uncovered spaces: 2
    Accessibility
    • Accessibility features: 2+ Access Exits
    Features
    • Levels: One
    • Stories: 1
    • Patio & porch: Porch, Screened
    • Exterior features: Lawn Sprinkler, Sidewalks
    • Pool features: Community
    • Has view: Yes
    • View description: Pond
    • Has water view: Yes
    • Water view: Pond
    Lot
    • Size: 10,567 Square Feet
    • Features: Interior Lot
    Details
    • Additional structures: Above Grade
    • Parcel number: NO TAX RECORD
    • Zoning: AR1
    • Special conditions: Standard

    Construction

    Type & style
    • Home type: SingleFamily
    • Architectural style: Contemporary,Ranch/Rambler
    • Property subtype: Single Family Residence
    Materials
    • Batts Insulation, Blown-In Insulation, Concrete, Stick Built, Vinyl Siding
    • Foundation: Slab
    • Roof: Architectural Shingle
    Condition
    • Excellent
    • New construction: Yes
    • Year built: 2026
    Details
    • Builder model: Coastal
    • Builder name: D.R. Horton

    Utilities & green energy

    • Electric: 200+ Amp Service
    • Sewer: Public Sewer
    • Water: Public

    Community & HOA

    Community
    • Features: Pool
    • Subdivision: Woodfield Preserve
    HOA
    • Has HOA: Yes
    • Amenities included: Billiard Room, Clubhouse, Common Grounds, Fitness Center, Pool, Tot Lots/Playground, Other
    • Services included: Common Area Maintenance, Trash
    • HOA fee: $165 monthly
    Location
    • Region: Milton

    Financial & listing details

    • Price per square foot: $241/sqft
    • Date on market: 1/23/2026
    • Listing agreement: Exclusive Right To Sell
    • Listing terms: Cash,Conventional,FHA,VA Loan
    • Ownership: Fee Simple

    Price history

    DateEventPrice
    8/27/2026Sold$524,990-1.4%$241/sqft
    Source: Bright MLS #DESU2103770 Report a problem
    8/10/2026Pending sale$532,490$244/sqft
    Source: Bright MLS #DESU2103770 Report a problem
    8/4/2026Price change$532,490+1.4%$244/sqft
    Source: Bright MLS #DESU2103770 Report a problem
    7/10/2026Price change$524,990-2.8%$241/sqft
    Source: Bright MLS #DESU2103770 Report a problem
    6/16/2026Price change$539,990-0.9%$248/sqft
    Source: Bright MLS #DESU2103770 Report a problem
    5/29/2026Price change$544,990-6.3%$250/sqft
    Source: Bright MLS #DESU2103770 Report a problem
    5/24/2026Price change$581,690+0.9%$267/sqft
    Source: DR Horton Report a problem
    5/1/2026Price change$576,690+0.2%$264/sqft
    Source: Bright MLS #DESU2103770 Report a problem
    1/23/2026Listed for sale$575,490$264/sqft
    Source: Bright MLS #DESU2103770 Report a problem

    Public tax history

    Tax history is unavailable.

    Neighborhood: 19968

    Nearby schools

    GreatSchools rating
    Schools provided by the listing agent
    • Elementary: Milton
    • Middle: Mariner
    • High: Cape Henlopen
    • District: Cape Henlopen

    Source: Bright MLS. This data may not be complete. We recommend contacting the local school district to confirm school assignments for this home.

    Sell for more on Zillow
    Get a Zillow Showcase℠ listing at no additional cost and you could sell for .
    $525,000
    2% more
    +$10,500
    With Zillow Showcase(estimated)

    $535,500

    Sell for more on Zillow
    Get a Zillow Showcase℠ listing at no additional cost and you could sell for .
    $525,000
    2% more
    +$10,500
    With Zillow Showcase(estimated)

    $535,500