**Red Tag Sales Event through November 1, 2026! Was $577,440 Now: $524,990!** Welcome to 25031 Sugar Maple Drive, an under-construction new home in the beautiful neighborhood of Woodfield Preserve in Milton, DE. The only available Galveston floorplan at Woodfield Preserve boasts a full front porch, spacious kitchen with ample countertop space and soft-close cabinetry, and a screened porch. A welcoming foyer opens to a bright, versatile flex room, with two spacious guest bedrooms, a guest bath, and a linen closet on the opposite side. The well-designed kitchen offers white cabinets, quartz countertops, a walk-in pantry, an oversized island with seating, and stainless steel appliances, opening to the living and dining areas and screened porch. The rear owner’s suite features a private bath with double vanity, frameless shower, and two walk-in closets, while the laundry room and coat closet are tucked near the garage. Additional features include a tankless water heater, white window blinds, whole-yard irrigation, and the exclusive Smart Home® package for added peace of mind. Pictures, artist renderings, photographs, colors, features, and sizes are for illustration purposes only and will vary from the homes as built. Image representative of plan only and may vary as built. Images are of model home and include custom design features that may not be available in other homes. Furnishings and decorative items not included with home purchase.
Pending
Price cut: $52.5K (10/9)
$524,990
25031 Sugar Maple Dr, Milton, DE 19968
3beds
2,070sqft
Single Family Residence
Built in 2026
0.39 Acres Lot
$523,200 Zestimate®
$254/sqft
$165/mo HOA
What's special
Bright versatile flex roomWhole-yard irrigationStainless steel appliancesLiving and dining areasTwo spacious guest bedroomsLaundry roomGuest bath
- 55 days
- 33
- 1
Zillow last checked:
Listing updated:
Listed by:
Jay Heilman 302-803-0300,
D.R. Horton Realty of Delaware, LLC 3025140850
Source: Bright MLS,MLS#: DESU2120626
Facts & features
Interior
Bedrooms & bathrooms
- Bedrooms: 3
- Bathrooms: 2
- Full bathrooms: 2
- Main level bathrooms: 2
- Main level bedrooms: 3
Heating
- Forced Air, Programmable Thermostat, Heat Pump, Propane
Cooling
- Central Air, Electric
Appliances
- Included: Dishwasher, Disposal, Energy Efficient Appliances, Microwave, Oven/Range - Gas, Stainless Steel Appliance(s), Tankless Water Heater, Electric Water Heater
- Laundry: Hookup, Main Level, Washer/Dryer Hookups Only
Features
- Entry Level Bedroom, Open Floorplan, Kitchen Island, Pantry, Primary Bath(s), Recessed Lighting, Bathroom - Stall Shower, Bathroom - Tub Shower, Upgraded Countertops, Wainscotting, Walk-In Closet(s), Crown Molding, Combination Dining/Living, Dining Area, 9'+ Ceilings, Dry Wall
- Flooring: Carpet, Laminate
- Windows: Window Treatments
- Has basement: No
- Has fireplace: No
Interior area
- Total structure area: 2,070
- Total interior livable area: 2,070 sqft
- Finished area above ground: 2,070
Video & virtual tour
Property
Parking
- Total spaces: 7
- Parking features: Garage Faces Front, Inside Entrance, Concrete, Attached, Driveway
- Attached garage spaces: 3
- Uncovered spaces: 4
Accessibility
- Accessibility features: 2+ Access Exits
Features
- Levels: One
- Stories: 1
- Patio & porch: Porch, Screened
- Exterior features: Lawn Sprinkler, Sidewalks
- Pool features: Community
Lot
- Size: 0.39 Acres
- Features: Interior Lot
Details
- Additional structures: Above Grade
- Parcel number: 23508.00174.00
- Zoning: AR1
- Special conditions: Standard
Construction
Type & style
- Home type: SingleFamily
- Architectural style: Contemporary,Ranch/Rambler
- Property subtype: Single Family Residence
Materials
- Batts Insulation, Blown-In Insulation, Concrete, Stick Built, Vinyl Siding
- Foundation: Slab
- Roof: Architectural Shingle
Condition
- Excellent
- New construction: Yes
- Year built: 2026
Details
- Builder model: GALVESTON
- Builder name: D.R. Horton
Utilities & green energy
- Electric: 200+ Amp Service
- Sewer: Public Sewer
- Water: Public
Community & HOA
Community
- Features: Pool
- Subdivision: Woodfield Preserve
HOA
- Has HOA: Yes
- Amenities included: Billiard Room, Clubhouse, Common Grounds, Fitness Center, Pool, Tot Lots/Playground, Other
- Services included: Common Area Maintenance, Trash
- HOA fee: $165 monthly
Location
- Region: Milton
Financial & listing details
- Price per square foot: $254/sqft
- Tax assessed value: $116,600
- Date on market: 9/15/2026
- Listing agreement: Exclusive Right To Sell
- Listing terms: Cash,Conventional,FHA,VA Loan
- Ownership: Fee Simple
Estimated market value
$523,200
$497,000 - $549,000
$2,690/mo
Price history
| Date | Event | Price |
|---|---|---|
| 10/30/2026 | Pending sale | $524,990$254/sqft |
Source:  Bright MLS #DESU2120626 Report a problem | ||
| 10/23/2026 | Listed for sale | $524,990$254/sqft |
Source: Bright MLS #DESU2120626 Report a problem | ||
| 10/12/2026 | Contingent | $524,990$254/sqft |
Source: Bright MLS #DESU2120626 Report a problem | ||
| 10/9/2026 | Price change | $524,990-9.1%$254/sqft |
Source: Bright MLS #DESU2120626 Report a problem | ||
| 9/15/2026 | Listed for sale | $577,440$279/sqft |
Source: Bright MLS #DESU2120626 Report a problem | ||
Public tax history
| Year | Property taxes | Tax assessment |
|---|---|---|
| 2025 | -- | $58,300 |
Find assessor info on the county website
Monthly payment
Est. payment
Payment breakdown
Explore the cost of this home by adjusting the details. Changes won't be saved.Climate risks
Neighborhood: 19968
Nearby schools
Schools provided by the listing agent
- Elementary: Milton
- Middle: Mariner
- High: Cape Henlopen
- District: Cape Henlopen
Source: Bright MLS. This data may not be complete. We recommend contacting the local school district to confirm school assignments for this home.
Similar homes
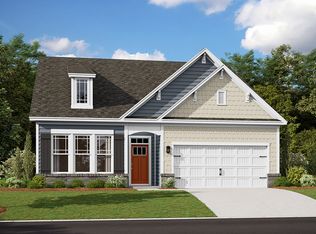
- from $513,9903 bd2 ba1.9k sqftAZALEA Plan, Woodfield Preserve, Milton, DE 19968New Construction
 DR Horton
- $499,9004 bd3 ba2.4k sqftNone Available, Milton, DE 19968For Sale

 MLS ID #DESU2120038, Dustin Oldfather, Compass. Bright MLS
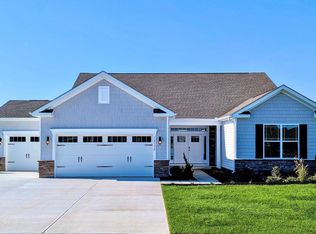
- $583,9903 bd3 ba2.1k sqftNone Available, Milton, DE 19968New Construction
 Bright MLS
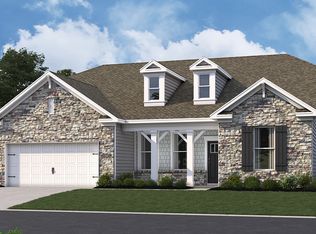
- from $512,9903 bd2 ba2k sqftGALVESTON Plan, Woodfield Preserve, Milton, DE 19968New Construction
 DR Horton
- $559,9005 bd4 ba2.8k sqftNone Available, Milton, DE 19968For SaleMLS ID #DESU2111592, Margo Sarbanes, Berkshire Hathaway HomeServices PenFed Realty - OP. Bright MLS
- $515,0004 bd3 ba2.3k sqftNone Available, Milton, DE 19968For SaleMLS ID #DESU2113018, Julie Gritton, Coldwell Banker Premier - Lewes. Bright MLS
- $479,0004 bd3 ba2.5k sqftNone Available, Milton, DE 19968For SaleMLS ID #DESU2118222, Lee Ann Wilkinson, Berkshire Hathaway HomeServices PenFed Realty. Bright MLS
- $559,0003 bd3 ba2.2k sqftNone Available, Milton, DE 19968New ConstructionMLS ID #DESU2107896, David Litz, Century 21 Emerald. Bright MLS
- $644,9903 bd3 ba2.4k sqftNone Available, Milton, DE 19968New ConstructionMLS ID #DESU2106940, Vitto Pasko, Berkshire Hathaway HomeServices PenFed Realty. Bright MLS
- $519,9003 bd2 ba1.9k sqftNone Available, Lewes, DE 19958For SaleMLS ID #DESU2118868, Lee Ann Wilkinson, Berkshire Hathaway HomeServices PenFed Realty. Bright MLS
- $607,0003 bd2 ba2.3k sqftNone Available, Ellendale, DE 19941New ConstructionMLS ID #DESU2113080, David Litz, Century 21 Emerald. Bright MLS
- $454,9905 bd3 ba2.5k sqftNone Available, Milton, DE 19968New ConstructionBright MLS
- $629,9903 bd4 ba2.5k sqftNone Available, Milton, DE 19968New ConstructionBright MLS
- $629,9904 bd3 ba2.3k sqftNone Available, Milton, DE 19968New ConstructionMLS ID #DESU2090628, Vitto Pasko, Berkshire Hathaway HomeServices PenFed Realty. Bright MLS
