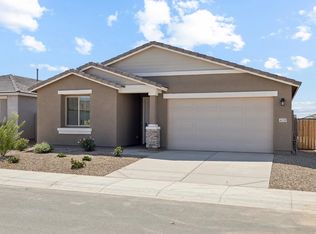
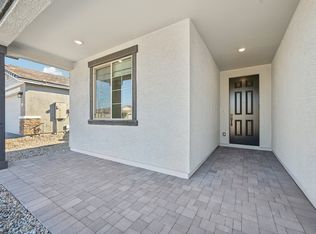
Welcome to the Marigold, a beautifully crafted single-story home offering 1,779 sqft of thoughtfully designed living space. This inviting residence features 3 spacious bedrooms, 2 elegant bathrooms, and a versatile den?ideal for a home office, study, or playroom. With its charming Spanish elevation, the home exudes curb appeal, while the 2-car garage provides convenient storage and parking.Step inside to discover an open-concept layout that effortlessly blends style and function. The expansive great room is the perfect gathering space, with a sliding door that opens to a covered patio?creating an ideal setting for seamless indoor-outdoor living. The modern kitchen is a chef's dream, with sleek white cabinetry, polished chrome finishes, and a stunning white quartz island with striking veining that serves as both a work surface and a social hub. Throughout the home, gorgeous plank tile flooring adds warmth and visual appeal, enhancing the flow of the living spaces.Experience the perfect balance of comfort, style, and practicality in the marigold - where every detail has been thoughtfully designed for modern living.
Sold for $397,990
$397,990
24099 W Sunland Ave, Buckeye, AZ 85326
3beds
1,779sqft
Single Family Residence
Built in 2025
-- sqft lot
$390,400 Zestimate®
$224/sqft
$2,069 Estimated rent
Home value
$390,400
$355,000 - $429,000
$2,069/mo
Zestimate® history
Owner options
List your home for rent
$2,069/mo
Rent Zestimate®
Find your next renter with Zillow Rental Manager. Plus, with online applications, you can quickly screen prospective tenants – for free.
$2,069/mo
Rent Zestimate®
Refinance and save
$2,318/mo
Est. payment
Refinancing to a lower rate could help reduce your monthly payments and save thousands over the life of the loan.
$2,318/mo
Est. payment
Explore your selling options
Work with a Zillow partner agent
Leverage their expertise and Zillow's premium Showcase listings to get your home seen by more buyers.
Get startedList with your own agent
Get your home in front of millions of buyers by listing it on Zillow.
Learn how to do itSell it yourself
Take full control of how buyers see your home on Zillow by listing For Sale by Owner (FSBO).
List your homeWhat's special
Open-concept layoutStunning white quartz islandPolished chrome finishesSleek white cabinetrySpanish elevationModern kitchenGorgeous plank tile flooring
Zillow last checked:
Listing updated:
Source: Ashton Woods Homes
Facts & features
Interior
Bedrooms & bathrooms
- Bedrooms: 3
- Bathrooms: 2
- Full bathrooms: 2
Cooling
- Central Air
Appliances
- Included: Dishwasher, Disposal, Microwave, Range, Dryer, Refrigerator, Washer
Features
- Walk-In Closet(s)
Interior area
- Total interior livable area: 1,779 sqft
Property
Parking
- Total spaces: 2
- Parking features: Attached
- Attached garage spaces: 2
Features
- Levels: 1.0
- Stories: 1
- Patio & porch: Patio
Details
- Parcel number: 50444343
Construction
Type & style
- Home type: SingleFamily
- Property subtype: Single Family Residence
Materials
- Stucco
Condition
- New Construction,Under Construction
- New construction: Yes
- Year built: 2025
Details
- Builder name: Ashton Woods
Community & HOA
Community
- Subdivision: Agave Trails
Location
- Region: Buckeye
Financial & listing details
- Price per square foot: $224/sqft
- Tax assessed value: $14,800
- Annual tax amount: $265
- Date on market: 11/8/2024
Price history
| Date | Event | Price |
|---|---|---|
| 2/27/2025 | Sold | $397,990+0.3%$224/sqft |
Source: Public Record Report a problem | ||
| 1/17/2025 | Price change | $396,990-0.3%$223/sqft |
Source:  Ashton Woods Homes Report a problem Ashton Woods Homes Report a problem | ||
| 1/10/2025 | Price change | $397,990-1.2%$224/sqft |
Source:  ARMLS #6777311 Report a problem ARMLS #6777311 Report a problem | ||
| 1/6/2025 | Price change | $402,990+4.7%$227/sqft |
Source: ARMLS #6777311 Report a problem | ||
| 12/18/2024 | Price change | $384,990-5.9%$216/sqft |
Source: ARMLS #6777311 Report a problem | ||
| 11/22/2024 | Price change | $408,990+2.3%$230/sqft |
Source: ARMLS #6777311 Report a problem | ||
| 11/8/2024 | Price change | $399,990-1.2%$225/sqft |
Source: ARMLS #6777311 Report a problem | ||
| 11/1/2024 | Price change | $404,990+0.5%$228/sqft |
Source: ARMLS #6777311 Report a problem | ||
| 10/29/2024 | Listed for sale | $402,990$227/sqft |
Source: ARMLS #6777311 Report a problem | ||
Public tax history
| Year | Property taxes | Tax assessment |
|---|---|---|
| 2025 | $265 +3.6% | $2,220 -74.9% |
| 2024 | $256 -0.1% | $8,850 +339% |
| 2023 | $256 +144.8% | $2,016 +162.5% |
| 2022 | $105 | $768 |
Find assessor info on the county website
Neighborhood: 85326
Nearby homes
- from $411,2403 bd3 ba1.9k sqftLarkspur Plan, Agave Trails, Buckeye, AZ 85326New Construction
- from $418,2404 bd3 ba2.1k sqftSage Plan, Agave Trails, Buckeye, AZ 85326New Construction
- $360,800-- bd-- ba-- sqft24091 W Kowalsky Ln, Buckeye, AZ 85326Off Market
- $414,9904 bd3 ba2.1k sqft24097 W Kowalsky Ln, Buckeye, AZ 85326New Construction

- $414,9903 bd3 ba1.9k sqft24083 W Kowalsky Ln, Buckeye, AZ 85326Sold
- $459,9906,644 Square Feet24073 W Kowalsky Ln, Buckeye, AZ 85326Sold
- $450,0004 bd3 ba2.1k sqft24087 W Huntington Dr, Buckeye, AZ 85326Sold
- $404,9903 bd3 ba1.9k sqft24079 W Huntington Dr, Buckeye, AZ 85326Sold
Nearby schools
GreatSchools rating
- 5/10Marionneaux Elementary SchoolGrades: PK-8Distance: 0.4 mi
- 5/10Buckeye Union High SchoolGrades: 9-12Distance: 1.4 mi
- 3/10BUHSD Institute of Online LearningGrades: 9-12Distance: 5.4 mi
Get a cash offer in 3 minutes
Find out how much your home could sell for in as little as 3 minutes with a no-obligation cash offer.
Estimated market value
$390,400
Get a cash offer in 3 minutes
Find out how much your home could sell for in as little as 3 minutes with a no-obligation cash offer.
Estimated market value
$390,400
- Arizona
- Maricopa County
- Buckeye
- 85326
- 24099 W Sunland Ave
Nearby cities
Nearby neighborhoods
Nearby zip codes
Other Buckeye Topics
