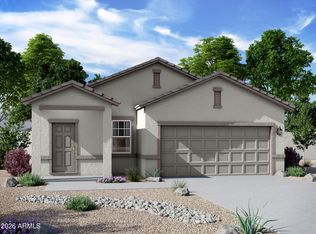
Welcome to the Larkspur Plan, in this thoughtfully designed 1,949 sq. ft. new build featuring 3 bedrooms, 2.5 bathrooms, and a versatile den--perfect for a home office or private retreat. This home showcases a beautiful craftsman exterior. The kitchen is the heart of the home, showcasing our designer-selected Roosevelt collection with 42'' rich espresso cabinetry, upgraded champagne bronze hardware, a stylish tile backsplash, and a large quartz island ideal for entertaining or casual meals. Stainless steel appliances, including the refrigerator, add both elegance and functionality. The open-concept layout connects seamlessly to the dining and living areas, creating an inviting space for everyday living. Elegant wood-look tile extends through the main areas, complemented by plush carpet in the bedrooms, 2" blinds, and 9-foot ceilings for an airy feel. A 4-panel sliding glass door opens to a covered patio, perfect for relaxing or entertaining. Complete with a washer, dryer, soft water loop, and 2-car garage, this home blends modern comfort with everyday convenience.
Pending
Price cut: $1K (6/26)
$407,990
24079 W HUNTINGTON Drive, Buckeye, AZ 85326
3beds
1,953sqft
:
Get pre-qualified$2,560/mo
Single Family Residence
Built in 2026
6,316 Square Feet Lot
$-- Zestimate®
$209/sqft
$103/mo HOA
What's special
Beautiful craftsman exteriorStylish tile backsplashUpgraded champagne bronze hardware
- 132 days |
- 71 |
- 7 |
Zillow last checked:
Listing updated:
Listed by:
Danny Kallay 480-694-8571,
Compass
Source: ARMLS,MLS#: 7002374
Facts & features
Interior
Bedrooms & bathrooms
- Bedrooms: 3
- Bathrooms: 3
- Full bathrooms: 2
- 1/2 bathrooms: 1
Heating
- Electric
Cooling
- Central Air, Programmable Thmstat
Appliances
- Included: Dryer, Washer, Refrigerator, Built-in Microwave, Dishwasher, Disposal, Electric Range, Electric Oven
- Laundry: Inside
Features
- High Speed Internet, Eat-in Kitchen, Breakfast Bar, 9+ Flat Ceilings, Kitchen Island, Pantry
- Windows: Low Emissivity Windows, Double Pane Windows, Vinyl Frame
- Has basement: No
- Has fireplace: No
Interior area
- Total structure area: 1,953
- Total interior livable area: 1,953 sqft
Video & virtual tour
Property
Parking
- Total spaces: 2
- Parking features: Electric Vehicle Charging Station(s)
- Garage spaces: 2
Features
- Stories: 1
- Patio & porch: Covered
- Spa features: None
- Fencing: Block
Lot
- Size: 6,316 Square Feet
- Features: North/South Exposure, Sprinklers In Front, Desert Front, Dirt Back
Details
- Parcel number: 50444227
Construction
Type & style
- Home type: SingleFamily
- Architectural style: Other,See Remarks
- Property subtype: Single Family Residence
Materials
- Stucco, Wood Frame, Painted
- Roof: Tile
Condition
- Under Construction
- New construction: No
- Year built: 2026
Details
- Builder name: Ashton Woods Homes
Utilities & green energy
- Sewer: Public Sewer
- Water: City Water
Community & HOA
Community
- Features: Playground, Biking/Walking Path
- Subdivision: Agave Trails
HOA
- Has HOA: Yes
- Services included: Maintenance Grounds
- HOA fee: $103 monthly
- HOA name: Trestle Management
- HOA phone: 480-422-0888
Location
- Region: Buckeye
Financial & listing details
- Price per square foot: $209/sqft
- Tax assessed value: $45,100
- Annual tax amount: $639
- Date on market: 3/23/2026
- Cumulative days on market: 133 days
- Listing terms: Cash,Conventional,FHA,VA Loan
- Ownership: Fee Simple
Estimated market value
Not available
Estimated sales range
Not available
Not available
Price history
| Date | Event | Price |
|---|---|---|
| 7/16/2026 | Pending sale | $407,990$209/sqft |
Source:  ARMLS #7002374 Report a problem ARMLS #7002374 Report a problem | ||
| 6/26/2026 | Price change | $407,990-0.2%$209/sqft |
Source: ARMLS #7002374 Report a problem | ||
| 6/12/2026 | Price change | $408,990-0.2%$209/sqft |
Source: ARMLS #7002374 Report a problem | ||
| 5/20/2026 | Price change | $409,990-0.7%$210/sqft |
Source:  Ashton Woods Homes Report a problem Ashton Woods Homes Report a problem | ||
| 5/7/2026 | Price change | $412,990-0.5%$211/sqft |
Source: Ashton Woods Homes Report a problem | ||
| 4/28/2026 | Price change | $414,990-1%$212/sqft |
Source: ARMLS #7002374 Report a problem | ||
| 4/23/2026 | Price change | $418,990-0.2%$215/sqft |
Source: Ashton Woods Homes Report a problem | ||
| 4/16/2026 | Price change | $419,990-2.1%$215/sqft |
Source: Ashton Woods Homes Report a problem | ||
| 4/1/2026 | Price change | $428,990-0.2%$220/sqft |
Source: ARMLS #7002374 Report a problem | ||
| 3/25/2026 | Price change | $429,990-1.1%$220/sqft |
Source: Ashton Woods Homes Report a problem | ||
| 3/22/2026 | Listed for sale | $434,990$223/sqft |
Source: ARMLS #7002374 Report a problem | ||
Public tax history
| Year | Property taxes | Tax assessment |
|---|---|---|
| 2025 | $176 +3.7% | $6,765 +7.9% |
| 2024 | $170 -0.2% | $6,270 +367.9% |
| 2023 | $170 +99.5% | $1,340 +140.6% |
| 2022 | $85 | $557 |
Find assessor info on the county website
Monthly payment
Est. payment
Payment breakdown
Explore the cost of this home by adjusting the details. Changes won't be saved.Climate risks
Neighborhood: 85326
Nearby schools
GreatSchools rating
- 5/10Marionneaux Elementary SchoolGrades: PK-8Distance: 0.3 mi
- 5/10Buckeye Union High SchoolGrades: 9-12Distance: 1.4 mi
- 3/10BUHSD Institute of Online LearningGrades: 9-12Distance: 5.3 mi
Schools provided by the listing agent
- Elementary: Marionneaux Elementary School
- Middle: Marionneaux Elementary School
- High: Buckeye Union High School
- District: Buckeye Elementary District
Source: ARMLS. This data may not be complete. We recommend contacting the local school district to confirm school assignments for this home.
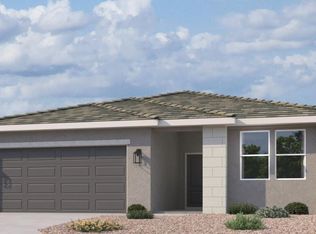
- $489,9904 bd3 ba2.2k sqft24075 W Huntington Dr, Buckeye, AZ 85326Pending
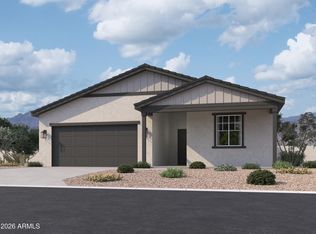
- $450,0004 bd3 ba2.1k sqft24087 W Huntington Dr, Buckeye, AZ 85326Sold
- $442,9904 bd3 ba2.2k sqft24071 W Huntington Dr, Buckeye, AZ 85326Sold

- $397,9903 bd2 ba1.7k sqft24099 W Sunland Ave, Buckeye, AZ 85326Sold
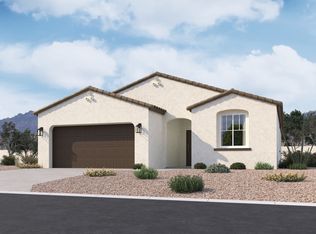
- from $411,2403 bd3 ba1.9k sqftLarkspur Plan, Agave Trails, Buckeye, AZ 85326New Construction
- from $418,2404 bd3 ba2.1k sqftSage Plan, Agave Trails, Buckeye, AZ 85326New Construction
- $360,800-- bd-- ba-- sqft24091 W Kowalsky Ln, Buckeye, AZ 85326Off Market
- $402,9903 bd2 ba1.7k sqft24082 W Huntington Dr, Buckeye, AZ 85326Sold
A local agent can set up tours, give advice and negotiate with sellers.
Similar homes
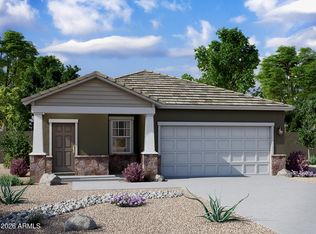
- $374,2903 bd2 ba1.4k sqft24156 W HUNTINGTON Drive, Buckeye, AZ 85326New Construction
 ARMLS
ARMLS - $404,9904 bd2 ba1.8k sqft5292 S 246TH Lane, Buckeye, AZ 85326New Construction
 ARMLS
ARMLS - $349,9903 bd2 ba1.4k sqft24181 W HUNTINGTON Drive, Buckeye, AZ 85326New Construction
 ARMLS
ARMLS - $399,9904 bd2 ba1.8k sqft5332 S 246TH Lane, Buckeye, AZ 85326New Construction
 ARMLS
ARMLS - $439,9903 bd2 ba2k sqft4952 S 241st Avenue, Buckeye, AZ 85326New ConstructionARMLS
- from $412,9904 bd2 ba1.9k sqftHavasu Plan, Apache Farms, Buckeye, AZ 85326New ConstructionDream Finders Homes
- from $376,9903 bd2 ba1.5k sqftAlamo Plan, Apache Farms, Buckeye, AZ 85326New ConstructionDream Finders Homes
- $419,9905 bd3 ba2.4k sqft25437 W MAHONEY Avenue, Buckeye, AZ 85326For SaleMLS ID #7040193, Mugisha Manzi, HomeSmart. ARMLS
- $399,4904 bd3 ba1.9k sqft23192 W PARKWAY Drive, Buckeye, AZ 85326New ConstructionARMLS
- $401,4003 bd2 ba1.5k sqft4063 S 241st Dr, Buckeye, AZ 85326New ConstructionDream Finders Homes
- $340,0003 bd2 ba1.1k sqft25770 W COLES Road, Buckeye, AZ 85326For SaleMLS ID #7057469, Catherine McCauley, eXp Realty. ARMLS
- $399,9904 bd2 ba1.7k sqft26017 W LYNNE Lane, Buckeye, AZ 85326New ConstructionARMLS
- $398,9904 bd2 ba1.7k sqft26033 W LYNNE Lane, Buckeye, AZ 85326For SaleMLS ID #7056121, Felicia Camarena, DRH Properties Inc. ARMLS
- $396,9904 bd2 ba1.7k sqft26030 W LYNNE Lane, Buckeye, AZ 85326New ConstructionARMLS
- $424,9904 bd2 ba1.9k sqft24170 W ATLANTIS Way, Buckeye, AZ 85326New ConstructionARMLS
- $384,9903 bd2 ba1.6k sqft26043 W LYNNE Lane, Buckeye, AZ 85326New ConstructionARMLS
- $419,9905 bd3 ba2.1k sqft26054 W LYNNE Lane, Buckeye, AZ 85326New ConstructionARMLS
- $339,2903 bd2 ba1.4k sqft24212 W HUNTINGTON Drive, Buckeye, AZ 85326New ConstructionARMLS
- $379,9903 bd2 ba1.6k sqft26009 W LYNNE Lane, Buckeye, AZ 85326New ConstructionARMLS
- $437,4504 bd2 ba1.9k sqft24162 W Atlantis Way, Buckeye, AZ 85326New ConstructionDream Finders Homes
