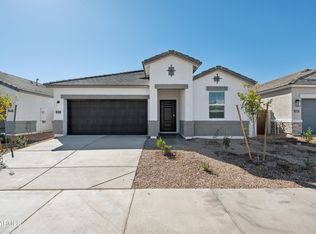
''Step into the Sunflower Plan and imagine a home that feels both effortlessly stylish and instantly welcoming. This beautifully crafted single-story residence offers 2,219 square feet of thoughtfully designed living space, where every detail is meant to elevate everyday life. From the moment you arrive, the Spanish exterior sets a striking first impression. Inside, you're greeted by an open, airy layout featuring four spacious bedrooms, three well-appointed bathrooms, a private Guest Retreat, and a generous 2.5-car garage--perfect for both storage and convenience.At the heart of the home, the kitchen truly steals the show including 42'''''''' upper cabinets, gleaming quartz countertops, and a clean backsplash. While the large center island invites everything from casual mornings to lively gatherings. As part of the Artisan Collection, the kitchen comes fully equipped with stainless steel appliances, including an electric range, microwave, dishwasher, and refrigerator--ready for you from day one.
Wood-look plank tile flows seamlessly through the main living areas, guiding you into an expansive great room designed for comfort and connection. A stunning 4-panel sliding glass door opens to the covered patio, blurring the lines between indoor and outdoor living and creating the perfect setting for entertaining or unwinding at the end of the day.Throughout the home, upscale touches abound-- 2-inch faux wood blinds, a washer and dryer, and beautifully finished bathrooms featuring quartz countertops and elegant oval sinks. Every space feels intentional, polished, and warm. With its inviting layout, modern finishes, and everyday functionality, the Sunflower Plan isn't just a house--it's a place where memories are made and life feels beautifully at home."
Pending
Price increase: $53K (7/10)
$489,990
24075 W HUNTINGTON Drive, Buckeye, AZ 85326
4beds
2,219sqft
:
Get pre-qualified$3,022/mo
Single Family Residence
Built in 2026
6,181 Square Feet Lot
$-- Zestimate®
$221/sqft
$103/mo HOA
What's special
- 95 days |
- 32 |
- 1 |
Zillow last checked:
Listing updated:
Listed by:
Danny Kallay 480-694-8571,
Compass
Source: ARMLS,MLS#: 7052217
Facts & features
Interior
Bedrooms & bathrooms
- Bedrooms: 4
- Bathrooms: 3
- Full bathrooms: 3
Heating
- Electric
Cooling
- Central Air, Programmable Thmstat
Appliances
- Included: Dryer, Washer, Refrigerator, Built-in Microwave, Dishwasher, Disposal, Electric Range, Electric Oven
- Laundry: Inside
Features
- High Speed Internet, Double Vanity, Eat-in Kitchen, Breakfast Bar, 9+ Flat Ceilings, Kitchen Island, Pantry
- Windows: Low Emissivity Windows, Double Pane Windows, Vinyl Frame
- Has basement: No
- Has fireplace: No
Interior area
- Total structure area: 2,219
- Total interior livable area: 2,219 sqft
Video & virtual tour
Property
Parking
- Total spaces: 2.5
- Parking features: Garage Door Opener
- Garage spaces: 2.5
Features
- Stories: 1
- Patio & porch: Covered
- Spa features: None
- Fencing: Block
Lot
- Size: 6,181 Square Feet
- Features: North/South Exposure, Sprinklers In Front, Desert Front, Dirt Back
Details
- Parcel number: 50444226
Construction
Type & style
- Home type: SingleFamily
- Architectural style: Contemporary
- Property subtype: Single Family Residence
Materials
- Stucco, Wood Frame, Painted
- Roof: Tile
Condition
- Under Construction
- New construction: No
- Year built: 2026
Details
- Builder name: Ashton Woods Homes
Utilities & green energy
- Sewer: Public Sewer
- Water: City Water
Community & HOA
Community
- Features: Playground, Biking/Walking Path
- Subdivision: Agave Trails
HOA
- Has HOA: Yes
- Services included: Maintenance Grounds
- HOA fee: $103 monthly
- HOA name: Trestle Management
- HOA phone: 480-422-0888
Location
- Region: Buckeye
Financial & listing details
- Price per square foot: $221/sqft
- Tax assessed value: $44,400
- Annual tax amount: $644
- Date on market: 4/29/2026
- Cumulative days on market: 95 days
- Listing terms: Cash,Conventional,FHA,VA Loan
- Ownership: Fee Simple
Estimated market value
Not available
Estimated sales range
Not available
Not available
Price history
| Date | Event | Price |
|---|---|---|
| 7/20/2026 | Pending sale | $489,990$221/sqft |
Source:  ARMLS #7052217 Report a problem ARMLS #7052217 Report a problem | ||
| 7/10/2026 | Price change | $489,990+12.1%$221/sqft |
Source: ARMLS #7052217 Report a problem | ||
| 6/27/2026 | Pending sale | $436,990$197/sqft |
Source: ARMLS #7015010 Report a problem | ||
| 6/12/2026 | Price change | $436,990-0.5%$197/sqft |
Source: ARMLS #7015010 Report a problem | ||
| 6/5/2026 | Price change | $438,990-1.3%$198/sqft |
Source: ARMLS #7015010 Report a problem | ||
| 5/8/2026 | Price change | $444,990-1.1%$201/sqft |
Source: ARMLS #7015010 Report a problem | ||
| 4/28/2026 | Price change | $449,990-3.8%$203/sqft |
Source: ARMLS #7015010 Report a problem | ||
| 4/16/2026 | Listed for sale | $467,990$211/sqft |
Source: ARMLS #7015010 Report a problem | ||
Public tax history
| Year | Property taxes | Tax assessment |
|---|---|---|
| 2025 | $173 +3.8% | $6,660 +8.6% |
| 2024 | $166 -0.2% | $6,135 +368% |
| 2023 | $167 +98.6% | $1,311 +140.6% |
| 2022 | $84 | $545 |
Find assessor info on the county website
Monthly payment
Est. payment
Payment breakdown
Explore the cost of this home by adjusting the details. Changes won't be saved.Climate risks
Neighborhood: 85326
Nearby schools
GreatSchools rating
- 5/10Marionneaux Elementary SchoolGrades: PK-8Distance: 0.3 mi
- 5/10Buckeye Union High SchoolGrades: 9-12Distance: 1.5 mi
- 3/10BUHSD Institute of Online LearningGrades: 9-12Distance: 5.3 mi
Schools provided by the listing agent
- Elementary: Marionneaux Elementary School
- Middle: Marionneaux Elementary School
- High: Buckeye Union High School
- District: Buckeye Elementary District
Source: ARMLS. This data may not be complete. We recommend contacting the local school district to confirm school assignments for this home.
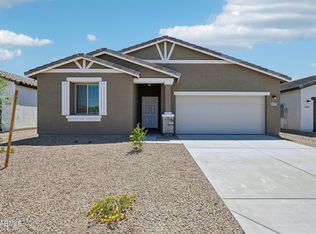
- $407,9903 bd3 ba1.9k sqft24079 W Huntington Dr, Buckeye, AZ 85326Pending
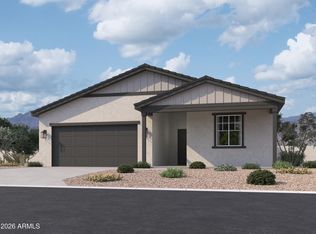
- $442,9904 bd3 ba2.2k sqft24071 W Huntington Dr, Buckeye, AZ 85326Sold

- $450,0004 bd3 ba2.1k sqft24087 W Huntington Dr, Buckeye, AZ 85326Sold
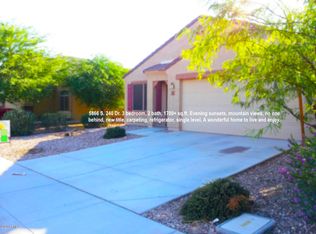
- $323,2003 bd2 ba1.7k sqft5866 S 240th Dr, Buckeye, AZ 85326Off Market
- $343,9004 bd2 ba1.5k sqft5882 S 240th Dr, Buckeye, AZ 85326Sold
- $340,1004 bd2 ba1.5k sqft5882 N 240th Dr, Buckeye, AZ 85326Off Market
- $342,300-- bd2 ba2.2k sqft5850 S 240th Dr, Buckeye, AZ 85326Off Market
- $327,2004 bd2 ba2k sqft5898 S 240th Dr, Buckeye, AZ 85326Off Market
A local agent can set up tours, give advice and negotiate with sellers.
Similar homes
- $495,0003 bd3 ba2.4k sqft495 S 198TH Avenue, Buckeye, AZ 85326For Sale
 MLS ID #7060250, George Laughton, EveryPlace. ARMLS
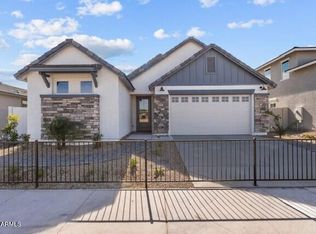
 - $489,9905 bd4 ba2.1k sqft24057 W PUEBLO Avenue, Buckeye, AZ 85326New Construction
 MLS ID #6985053, Jennifer Vela Clark, DFH Realty Arizona, LLC. ARMLS
 - $459,9904 bd3 ba2.4k sqft26122 W Nancy Ln, Buckeye, AZ 85326New Construction
 DR Horton
 - $399,9904 bd2 ba1.4k sqft25429 W LA SALLE Street, Buckeye, AZ 85326New Construction
 ARMLS
ARMLS - $459,9904 bd3 ba2.4k sqft26240 W Nancy Ln, Buckeye, AZ 85326New ConstructionDR Horton
- from $399,9904 bd3 ba2k sqftJubilee Plan, Allure Vista Estate Series, Buckeye, AZ 85326New ConstructionMeritage Homes
- $449,9904 bd3 ba2.4k sqft26224 W Nancy Ln, Buckeye, AZ 85326New ConstructionDR Horton
- $439,9804 bd2 ba1.7k sqft23941 W YAVAPAI Street, Buckeye, AZ 85326New ConstructionARMLS
- $514,9904 bd3 ba2.7k sqft26414 W Florence Avenue, Buckeye, AZ 85326New ConstructionARMLS
- $518,4005 bd4 ba2.8k sqft24116 W Hacienda Ave, Buckeye, AZ 85326New ConstructionDream Finders Homes
- $397,0004 bd3 ba1.8k sqft23932 W WATKINS Street W, Buckeye, AZ 85326For SaleMLS ID #7018536, Michael Markus, RealtyONEGroup Mountain Desert. ARMLS
- $439,4904 bd3 ba1.9k sqft3206 S 263RD Drive, Buckeye, AZ 85326For SaleMLS ID #7027736, Suzanne Chesley, DRH Properties Inc. ARMLS
- $529,9904 bd3 ba2.7k sqft26441 W Florence Avenue, Buckeye, AZ 85326New ConstructionARMLS
- $469,9903 bd3 ba1.9k sqft26402 W Florence Avenue, Buckeye, AZ 85326For SaleMLS ID #7044862, Suzanne Chesley, DRH Properties Inc. ARMLS
- $399,0004 bd3 ba2k sqft24549 W HILTON Avenue, Buckeye, AZ 85326For SaleMLS ID #6998281, Laura Roman, My Home Group Real Estate. ARMLS
- from $479,9903 bd3 ba1.9k sqftDune Plan, Westpark, Buckeye, AZ 85326New ConstructionDR Horton
- $503,2853 bd3 ba1.9k sqft26425 W Florence Ave, Buckeye, AZ 85326New ConstructionDR Horton
- from $395,9903 bd2 ba1.8k sqftHeron Plan, Montaña Vista, Buckeye, AZ 85326New ConstructionCentury Communities
- $429,9903 bd2 ba1.7k sqft4051 S 241st Dr, Buckeye, AZ 85326New ConstructionDream Finders Homes
- $414,9903 bd2 ba1.7k sqft24047 W PUEBLO Avenue, Buckeye, AZ 85326New ConstructionMLS ID #6985003, Jennifer Vela Clark, DFH Realty Arizona, LLC. ARMLS
