Skip main navigation
Sold for $215,000
  • $215,000

    241 Anderson Ave, Croswell, MI 48422

    2beds
    1,882sqft
    Single Family Residence
    Built in 1922
    7,840.8 Square Feet Lot
    $218,500 Zestimate®
    $114/sqft
    $1,697 Estimated rent

    Home value

    $218,500

    Estimated sales range

    Not available

    $1,697/mo

    Zestimate® history
    Loading
    Loading...

    Owner options

    List your home for rent

    $1,697/mo

    Rent Zestimate®

    Find your next renter with Zillow Rental Manager. Plus, with online applications, you can quickly screen prospective tenants – for free.

    Learn more

    $1,697/mo

    Rent Zestimate®

    Refinance and save

    $1,415/mo

    Est. payment

    Refinancing to a lower rate could help reduce your monthly payments and save thousands over the life of the loan.

    See today's rates

    $1,415/mo

    Est. payment

    Explore your selling options

    Work with a Zillow partner agent

    Leverage their expertise and Zillow's premium Showcase listings to get your home seen by more buyers.

    Get started

    List with your own agent

    Get your home in front of millions of buyers by listing it on Zillow.

    Learn how to do it

    Sell it yourself

    Take full control of how buyers see your home on Zillow by listing For Sale by Owner (FSBO).

    List your home

    What's special

    Lr fireplaceFinished basementWide hallwayRemodeled bathOriginal cupboardsOriginal claw foot tubFormal dr and lr
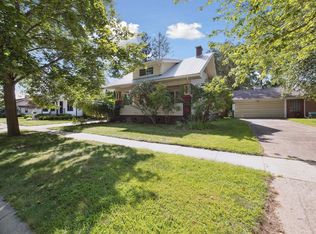
    Breath taking views from this Black Riverfront home..a park like setting where Wild Life abounds in the midst of a peaceful surround...conveniently located in close proximity to all the City of Croswell has to offer. This home, built in 1922, is an original "Arts and Crafts" period creation...with 10ft ceilings, hardwood flooring, LR fireplace, sconced wall lighting in formal DR and LR, wide Hallway with floor to ceiling built in cabinetry leading to spacious bedrooms, one of which has a windowed bay wall and closet with an original built in dresser, reminiscent of the time period in which it was designed. Main floor remodeled bath with original claw foot tub, knotty pine ceilings and walls. Kitchen with original cupboards with additional newer cabinetry. Build in Breakfast Nook....Sweet! Second floor with apprx 800 Sqft could be finished to add more room if needed. Finished basement with laundry, bath and shower. This home has been loved and well cared for.. with a sense of peace, back to times when life was more simple...however, offering all of todays conveniences... .....Try It...You will love it too!!

    Zillow last checked:

    Listing updated:

    Listed by:

    Marjorie E Kopp 810-434-3777,

    Berkshire Hathaway HomeServices Kee Realty J Wine

    Bought with:

    Non Member

    Non Member Office

    Source: MiRealSource,MLS#: 50109533MLS LogoOriginating MLS: MiRealSource

    Facts & features

    Interior

    Bedrooms & bathrooms
    • Bedrooms: 2
    • Bathrooms: 2
    • Full bathrooms: 2
    Bedroom 1
    • Features: Wood
    • Level: Entry
    • Area: 210
    • Dimensions: 15 x 14
    Bedroom 2
    • Features: Wood
    • Level: Entry
    • Area: 165
    • Dimensions: 15 x 11
    Bathroom 1
    • Features: Linoleum
    • Level: Entry
    • Area: 48
    • Dimensions: 8 x 6
    Bathroom 2
    • Features: Linoleum
    • Level: Basement
    • Area: 36
    • Dimensions: 9 x 4
    Dining room
    • Features: Wood
    • Level: Entry
    • Area: 210
    • Dimensions: 15 x 14
    Kitchen
    • Features: Wood
    • Level: Entry
    • Area: 132
    • Dimensions: 12 x 11
    Living room
    • Features: Wood
    • Level: Entry
    • Area: 450
    • Dimensions: 30 x 15
    Heating
    • Forced Air, Natural Gas
    Cooling
    • Central Air
    Appliances
    • Included: Electric Water Heater
    Features
    • Flooring: Wood, Linoleum
    • Has basement: Yes
    • Number of fireplaces: 1
    Interior area
    • Total structure area: 2,364
    • Total interior livable area: 1,882 sqft
    • Finished area above ground: 1,182
    • Finished area below ground: 700

    Property

    Parking
    • Total spaces: 1
    • Parking features: Detached
    • Garage spaces: 1
    Accessibility
    • Accessibility features: Accessible Bedroom, Accessible Central Living Area, Accessible Hallway(s)
    Features
    • Levels: Two
    • Stories: 2
    • Has view: Yes
    • View description: Water
    • Has water view: Yes
    • Water view: Water
    • Waterfront features: Lake/River Access, River Front, Waterfront
    • Body of water: Black River
    • Frontage length: 50
    Lot
    • Size: 7,840 sqft
    • Dimensions: 50 x 157
    • Features: Subdivision, Platted, City Lot
    Details
    • Parcel number: 31029100300400
    • Zoning description: Residential
    • Special conditions: Private

    Construction

    Type & style
    • Home type: SingleFamily
    • Architectural style: Bungalow
    • Property subtype: Single Family Residence
    Materials
    • Brick, Vinyl Siding
    • Foundation: Basement
    Condition
    • New construction: No
    • Year built: 1922

    Utilities & green energy

    • Sewer: Public Sanitary
    • Water: Public

    Community & neighborhood

    Location
    • Region: Croswell
    • Subdivision: Mills & Anketells 2nd Add

    Other

    Other facts
    • Listing agreement: Exclusive Right To Sell
    • Listing terms: Cash,Conventional
    • Road surface type: Paved

    Price history

    DateEventPrice
    4/28/2026Sold$215,000+7.6%$114/sqft
    Source: Public Record Report a problem
    7/7/2023Sold$199,900+0.5%$106/sqft
    Source: MiRealSource #50109533 Report a problem
    6/23/2023Pending sale$198,900$106/sqft
    Source: MiRealSource #50109533 Report a problem
    5/19/2023Listed for sale$198,900+10.5%$106/sqft
    Source: MiRealSource #50109533 Report a problem
    2/21/2023Sold$180,000-2.7%$96/sqft
    Source: Realcomp II #20230001648 Report a problem
    1/30/2023Pending sale$184,900$98/sqft
    Source: Realcomp II #20230001648 Report a problem
    1/12/2023Listed for sale$184,900$98/sqft
    Source: Realcomp II #20230001648 Report a problem

    Public tax history

    YearProperty taxesTax assessment
    2025$3,495 +107.4%$96,500 +7.7%
    2024$1,685 +5%$89,600 +30.8%
    2023$1,605 +3.1%$68,500 +21.2%
    2022$1,557 +1.2%$56,500 +12.3%
    2021$1,539 $50,300 -3.6%
    2020-- $52,200 +9.9%
    2019-- $47,500 -1%
    2018-- $48,000 +7.4%
    2017-- $44,700 +10.1%
    2016-- $40,600 -5.6%
    2015-- $43,000 +15%
    2014-- $37,400 +7.2%
    2013-- $34,900 -18.8%
    2012-- $43,000 -2.5%
    2011-- $44,100

    Find assessor info on the county website

    Neighborhood: 48422

    Nearby schools

    GreatSchools rating
    Schools provided by the listing agent
    • District: Croswell Lexington Comm SD

    Source: MiRealSource. This data may not be complete. We recommend contacting the local school district to confirm school assignments for this home.

    Get pre-qualified for a loan
    At Zillow Home Loans, we can pre-qualify you in as little as 5 minutes with no impact to your credit score.

    An equal housing lender. NMLS #10287.