Skip main navigation
Sold for $215,000
  • $215,000

    241 Anderson St, Croswell, MI 48422

    2beds
    1,707sqft
    Single Family Residence
    Built in 1922
    7,840.8 Square Feet Lot
    $218,500 Zestimate®
    $126/sqft
    $1,709 Estimated rent

    Home value

    $218,500

    Estimated sales range

    Not available

    $1,709/mo

    Zestimate® history
    Loading
    Loading...

    Owner options

    List your home for rent

    $1,709/mo

    Rent Zestimate®

    Find your next renter with Zillow Rental Manager. Plus, with online applications, you can quickly screen prospective tenants – for free.

    Learn more

    $1,709/mo

    Rent Zestimate®

    Refinance and save

    $1,409/mo

    Est. payment

    Refinancing to a lower rate could help reduce your monthly payments and save thousands over the life of the loan.

    See today's rates

    $1,409/mo

    Est. payment

    Explore your selling options

    Work with a Zillow partner agent

    Leverage their expertise and Zillow's premium Showcase listings to get your home seen by more buyers.

    Get started

    List with your own agent

    Get your home in front of millions of buyers by listing it on Zillow.

    Learn how to do it

    Sell it yourself

    Take full control of how buyers see your home on Zillow by listing For Sale by Owner (FSBO).

    List your home

    What's special

    Craftsman style homeBlack river frontNew steel roofSpacious bedroomsBuilt in dresserBeautiful viewsBreakfast nook
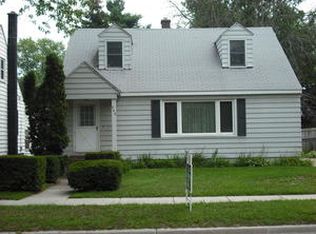
    LOST OUR BUYER! Beautiful views from this Black River front home. Craftsman Style home with plenty of room to grow. Large living room with fireplace and 10ft ceilings. Much of the original woodwork and cabinetry are still in the home. Spacious bedrooms, one which has a windowed bay wall and built in dresser. Main floor bath has been remodeled with original claw foot tub, and knotty pine ceiling and walls. Kitchen has the original cupboards with the addition of some newer cabinetry. Also has a breakfast nook. The second floor is unfinished ready for a new ensuite or let your imagination wander. It has been insulated and much of the electrical is in. The basement has a family room, additional bath and a possible third bedroom. Also plenty of storage . Outside you have a park like setting. Complete with a 1 car garage. The homes has a new steel roof and the electrical panel is new and has been updated to 240 v. All appliances and less than 2 years old.

    Zillow last checked:

    Listing updated:

    Listed by:

    Liz Dysinger 989-277-0872,

    Homes -N- Land Real Estate

    Bought with:

    Theresa Meharg, 6501292919

    Realty Executives Home Towne

    Source: MiRealSource,MLS#: 50186654MLS LogoOriginating MLS: Greater Shiawassee Association of REALTORS

    Facts & features

    Interior

    Bedrooms & bathrooms
    • Bedrooms: 2
    • Bathrooms: 2
    • Full bathrooms: 2
    • Main level bathrooms: 1
    • Main level bedrooms: 2
    Bedroom 1
    • Features: Wood
    • Level: Main
    • Area: 210
    • Dimensions: 15 x 14
    Bedroom 2
    • Features: Wood
    • Level: Main
    • Area: 165
    • Dimensions: 15 x 11
    Bathroom 1
    • Level: Main
    • Area: 48
    • Dimensions: 8 x 6
    Bathroom 2
    • Level: Basement
    • Area: 36
    • Dimensions: 9 x 4
    Dining room
    • Features: Wood
    • Level: Main
    • Area: 210
    • Dimensions: 15 x 14
    Family room
    • Features: Carpet
    • Level: Basement
    • Area: 204
    • Dimensions: 17 x 12
    Kitchen
    • Features: Wood
    • Level: Main
    • Area: 132
    • Dimensions: 12 x 11
    Living room
    • Features: Wood
    • Level: Main
    • Area: 450
    • Dimensions: 30 x 15
    Heating
    • Forced Air, Natural Gas
    Cooling
    • Central Air
    Appliances
    • Included: Dryer, Freezer, Microwave, Range/Oven, Refrigerator, Washer
    • Laundry: In Basement
    Features
    • Flooring: Wood, Carpet
    • Basement: Block,Partially Finished
    • Number of fireplaces: 1
    • Fireplace features: Living Room
    Interior area
    • Total structure area: 2,364
    • Total interior livable area: 1,707 sqft
    • Finished area above ground: 1,182
    • Finished area below ground: 525

    Property

    Parking
    • Total spaces: 1
    • Parking features: Detached
    • Garage spaces: 1
    Features
    • Levels: One and One Half
    • Stories: 1
    • Patio & porch: Deck
    • Waterfront features: River Front
    • Frontage type: Road
    • Frontage length: 50
    Lot
    • Size: 7,840 sqft
    • Dimensions: 50 x 157
    Details
    • Parcel number: 31029100300400
    • Special conditions: Private

    Construction

    Type & style
    • Home type: SingleFamily
    • Architectural style: Craftsman
    • Property subtype: Single Family Residence
    Materials
    • Vinyl Siding
    • Foundation: Basement
    Condition
    • Year built: 1922

    Utilities & green energy

    • Sewer: Public Sanitary
    • Water: Public

    Community & neighborhood

    Location
    • Region: Croswell
    • Subdivision: Na

    Other

    Other facts
    • Listing agreement: Exclusive Right To Sell
    • Listing terms: Cash,Conventional,FHA,VA Loan,USDA Loan

    Price history

    DateEventPrice
    4/23/2026Sold$215,000-1.8%$126/sqft
    Source: MiRealSource #50186654 Report a problem
    3/19/2026Pending sale$219,000$128/sqft
    Source: MiRealSource #50186654 Report a problem
    1/8/2026Price change$219,000-4.7%$128/sqft
    Source: MiRealSource #50186654 Report a problem
    12/22/2025Listed for sale$229,900$135/sqft
    Source: MiRealSource #50186654 Report a problem
    10/31/2025Pending sale$229,900$135/sqft
    Source: MiRealSource #50186654 Report a problem
    10/21/2025Price change$229,900-2.2%$135/sqft
    Source: MiRealSource #50186654 Report a problem
    10/18/2025Listed for sale$235,000$138/sqft
    Source: MiRealSource #50186654 Report a problem
    10/4/2025Contingent$235,000$138/sqft
    Source: MiRealSource #50186654 Report a problem
    8/28/2025Listed for sale$235,000$138/sqft
    Source: MiRealSource #50186654 Report a problem

    Public tax history

    Tax history is unavailable.

    Neighborhood: 48422

    Nearby schools

    GreatSchools rating
    Schools provided by the listing agent
    • District: Croswell Lexington Comm SD

    Source: MiRealSource. This data may not be complete. We recommend contacting the local school district to confirm school assignments for this home.

    Get pre-qualified for a loan
    At Zillow Home Loans, we can pre-qualify you in as little as 5 minutes with no impact to your credit score.

    An equal housing lender. NMLS #10287.