Skip main navigation
Off market
Street View
  • $429,000

    241 Cherry St, Pennsburg, PA 18073

    4beds
    2,223sqft
    SingleFamily
    Built in 2002
    4,930 Square Feet Lot
    $429,000 Zestimate®
    $193/sqft
    $2,899 Estimated rent

    Home value

    $429,000

    $408,000 - $450,000

    $2,899/mo

    Zestimate® history
    Loading
    Loading...

    Owner options

    List your home for rent

    $2,899/mo

    Rent Zestimate®

    Find your next renter with Zillow Rental Manager. Plus, with online applications, you can quickly screen prospective tenants – for free.

    Learn more

    $2,899/mo

    Rent Zestimate®

    Refinance and save

    $2,749/mo

    Est. payment

    Refinancing to a lower rate could help reduce your monthly payments and save thousands over the life of the loan.

    See today's rates

    $2,749/mo

    Est. payment

    Explore your selling options

    Work with a Zillow partner agent

    Leverage their expertise and Zillow's premium Showcase listings to get your home seen by more buyers.

    Get started

    List with your own agent

    Get your home in front of millions of buyers by listing it on Zillow.

    Learn how to do it

    Sell it yourself

    Take full control of how buyers see your home on Zillow by listing For Sale by Owner (FSBO).

    List your home

    What's special

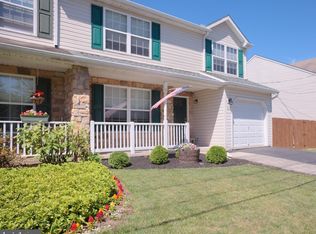
    Enjoy the luxuries of new construction at a fraction of the price! Enjoy this wonderful home without dealing with any HOA fees or rules! This completely rehabbed twin boasts over 3,000 square foot of living space! Enter through the front door and immediately capture the open floor plan with dining room, kitchen, and two story family-room opening to one another. The living room sits next to the entrance and would make for a wonderful home office or a wide range of other options. The kitchen has gone through a complete overhaul and boasts dark granite countertops with a tile backsplash that blends perfectly with one another. The bright cream cabinets contrast well with the countertops, and the brand new stainless steel appliances are just waiting to be broken in. A high top bar with enough seating for two stools overlooks the family room for the non formal meals. A walkout slider door exits out of the kitchen onto the elevated deck, which provides excellent space for grilling and a patio table. Ascend up the stairs to the second level hallway, which overlooks the family room. Two generous sized bedrooms are accompanied by the large master suite. The master suite is complete with a large walk in closet and master bathroom with tiled floors. The laundry area sits in the middle of all three bedrooms in the hallway, making it very convenient for all of your dirty laundry. The finished walkout basement, which boasts nearly 800 square foot, provide an excellent space for all of your entertaining or "man-cave" needs. A back room sits down here and could be utilized as a bedroom, playroom, office, or whatever else you desire. Exit out the basement door and onto the covered paver patio. The fenced in backyard provides numerous garden beds ready for whatever plants or vegetables you wish to plant. Fresh paint is throughout the home, with new carpet on the first and second floors. A one car garage provides a work bench and enough room to park a vehicle. Home is located in the heart of Pennsburg and is convenient to major routes 29, 663, 100, 309, and the Pennsylvania Turnpike. Set up your showing today! Owner is licensed PA real estate agent.

    This property is off market, which means it's not currently listed for sale or rent on Zillow. This may be different from what's available on other websites or public sources.

    Facts & features

    Interior

    Bedrooms & bathrooms
    • Bedrooms: 4
    • Bathrooms: 3
    • Full bathrooms: 2
    • 1/2 bathrooms: 1
    Heating
    • Forced air, Gas
    Cooling
    • Central
    Appliances
    • Included: Dishwasher, Garbage disposal, Range / Oven
    Features
    • Breakfast Area
    • Flooring: Carpet, Linoleum / Vinyl
    • Basement: Finished
    • Has fireplace: No
    Interior area
    • Total interior livable area: 2,223 sqft

    Property

    Parking
    • Parking features: Garage - Attached
    Features
    • Exterior features: Vinyl
    Lot
    • Size: 4,930 sqft
    Details
    • Parcel number: 150000002037

    Construction

    Type & style
    • Home type: SingleFamily
    Materials
    • Roof: Other
    Condition
    • Year built: 2002

    Community & neighborhood

    Location
    • Region: Pennsburg

    Other

    Other facts
    • Heating YN: Y
    • Property Type: Residential
    • Bathrooms Half: 1
    • Ownership Interest: Fee Simple
    • Parking Features: Street
    • Bathrooms Full: 2
    • Construction Materials: Vinyl Siding
    • Above Grade Fin SQFT: 2223
    • Interior Features: Breakfast Area
    • Tax Lot: 004
    • Tax Annual Amount: 4804.0
    • Standard Status: Active
    • Type of Parking: Driveway, On Street
    • Pool: No Pool
    • Total SQFT Source: Assessor
    • Structure Type: Twin/Semi-Detached

    Price history

    DateEventPrice
    10/1/2018Sold$242,000+0.8%$109/sqft
    Source: Public Record Report a problem
    8/24/2018Listed for sale$240,000+41.2%$108/sqft
    Source: Allison James Estates and Home #1002294522 Report a problem
    7/10/2018Sold$170,000-2.1%$76/sqft
    Source: Public Record Report a problem
    4/14/2018Price change$173,600+11.7%$78/sqft
    Source: Reocomplete Real Estate #1000190772 Report a problem
    3/27/2018Price change$155,440-6.9%$70/sqft
    Source: Reocomplete Real Estate #1000190772 Report a problem
    2/23/2018Price change$167,040-28.9%$75/sqft
    Source: Reocomplete Real Estate #1000190772 Report a problem
    1/3/2018Listed for sale--
    Source: Auction.com Report a problem
    7/24/2014Sold$235,000$106/sqft
    Source: Public Record Report a problem
    5/8/2014Pending sale$235,000$106/sqft
    Source: BHHS Fox & Roach-Newark #6356654 Report a problem
    3/25/2014Listed for sale$235,000-4.9%$106/sqft
    Source: BHHS Fox & Roach-Newark #6356654 Report a problem
    7/10/2007Sold$247,000$111/sqft
    Source: Public Record Report a problem

    Public tax history

    YearProperty taxesTax assessment
    2025$5,888 +6.2%$137,780
    2024$5,545 $137,780
    2023$5,545 +8%$137,780
    2022$5,135 +2.2%$137,780
    2021$5,025 +0.5%$137,780
    2020$5,002 +1.9%$137,780
    2019$4,907 +4.2%$137,780
    2018$4,709 +3.3%$137,780
    2017$4,557 +3.4%$137,780
    2016$4,409 +3.4%$137,780
    2015$4,265 +1.2%$137,780
    2014$4,213 +0.8%$137,780
    2013$4,179 +1.3%$137,780
    2012$4,124 +1.6%$137,780
    2011$4,061 +1%$137,780
    2010$4,020 +7.5%$137,780
    2009$3,740 +5.5%$137,780
    2008$3,545 +7.1%--
    2007$3,310 +3%--
    2006$3,214 +2.7%--
    2005$3,131 +2.8%--
    2004$3,045 +2.5%--
    2003$2,972 +2813.7%--
    2002$102 +3%--
    2000$99 +2.1%--
    1999$97 --

    Find assessor info on the county website

    Neighborhood: 18073

    Nearby schools

    GreatSchools rating
    Schools provided by the listing agent
    • Elementary: HEREFORD
    • High: Upper Perkiomen
    • District: Upper Perkiomen

    Source: The MLS. This data may not be complete. We recommend contacting the local school district to confirm school assignments for this home.

    Get a cash offer in 3 minutes
    Find out how much your home could sell for in as little as 3 minutes with a no-obligation cash offer.
    Estimated market value
    $429,000
    Get a cash offer in 3 minutes
    Find out how much your home could sell for in as little as 3 minutes with a no-obligation cash offer.
    Estimated market value
    $429,000