Discover the pride of ownership in this well maintained, one-owner home nestled within the sought-after Cherry Heights neighborhood of Pennsburg! This exceptional property offers a winning combination of space, versatility, and a prime location – all without the burden of HOA or condo fees! Step inside and be greeted by 2,223 square feet of comfortable living space, boasting five generous bedrooms and two and a half bathrooms. A truly unique feature is the convenient main-level fifth bedroom, offering incredible flexibility for guest accommodations, a dedicated home office, a multi-generational living arrangement, or even a quiet den. Imagine the possibilities in the partially finished basement! This valuable extra space is just waiting for your personal touch – create the perfect recreation room, a home gym, a hobby area, or a fantastic playroom for the kids. Location, location, location! Enjoy the ease of being just 5 minutes from charming local shops and restaurants, offering a delightful array of dining and everyday conveniences. For outdoor enthusiasts, enjoy Green Lane Park, with its scenic trails, flowing water, and diverse recreational activities, is just a short drive away. Spend your weekends hiking, biking, fishing, or simply soaking in the natural beauty of the Upper Perkiomen Valley. Don't miss your chance to own this spacious and versatile home in one of Pennsburg's most desirable communities, free from HOA or condo fees!
Sold for $398,000
$398,000
260 Shirley Ln, Pennsburg, PA 18073
5beds
2,223sqft
Single Family Residence
Built in 2001
4,208 Square Feet Lot
$411,300 Zestimate®
$179/sqft
$2,986 Estimated rent
Home value
$411,300
$383,000 - $444,000
$2,986/mo
Zestimate® history
Owner options
List your home for rent
$2,986/mo
Rent Zestimate®
Find your next renter with Zillow Rental Manager. Plus, with online applications, you can quickly screen prospective tenants – for free.
$2,986/mo
Rent Zestimate®
Refinance and save
$2,603/mo
Est. payment
Refinancing to a lower rate could help reduce your monthly payments and save thousands over the life of the loan.
$2,603/mo
Est. payment
Explore your selling options
Work with a Zillow partner agent
Leverage their expertise and Zillow's premium Showcase listings to get your home seen by more buyers.
Get startedList with your own agent
Get your home in front of millions of buyers by listing it on Zillow.
Learn how to do itSell it yourself
Take full control of how buyers see your home on Zillow by listing For Sale by Owner (FSBO).
List your homeWhat's special
Flowing waterConvenient main-level fifth bedroomFive generous bedroomsPartially finished basementScenic trails
Zillow last checked:
Listing updated:
Listed by:
Richard Natoli 267-270-1145,
Keller Williams Realty Group,
Co-Listing Agent: Terese E Brittingham 610-212-0848,
Keller Williams Realty Group
Bought with:
Steven Rothenberger, AB048217L
Brode & Brooks Inc
Source: Bright MLS,MLS#: PAMC2140440
Facts & features
Interior
Bedrooms & bathrooms
- Bedrooms: 5
- Bathrooms: 3
- Full bathrooms: 2
- 1/2 bathrooms: 1
- Main level bathrooms: 1
- Main level bedrooms: 1
Rooms
- Room types: Dining Room, Primary Bedroom, Bedroom 2, Bedroom 3, Bedroom 4, Bedroom 5, Kitchen, Family Room, Laundry, Bathroom 2, Bathroom 3, Primary Bathroom
Primary bedroom
- Level: Upper
- Area: 285 Square Feet
- Dimensions: 15 x 19
Bedroom 2
- Level: Upper
- Area: 168 Square Feet
- Dimensions: 12 x 14
Bedroom 3
- Level: Upper
- Area: 132 Square Feet
- Dimensions: 12 x 11
Bedroom 4
- Level: Upper
- Area: 210 Square Feet
- Dimensions: 15 x 14
Bedroom 5
- Level: Main
- Area: 165 Square Feet
- Dimensions: 11 x 15
Primary bathroom
- Level: Upper
- Area: 104 Square Feet
- Dimensions: 13 x 8
Bathroom 2
- Level: Upper
- Area: 90 Square Feet
- Dimensions: 9 x 10
Bathroom 3
- Level: Main
- Area: 25 Square Feet
- Dimensions: 5 x 5
Dining room
- Level: Main
- Area: 192 Square Feet
- Dimensions: 16 x 12
Family room
- Level: Main
- Area: 210 Square Feet
- Dimensions: 15 x 14
Kitchen
- Level: Main
- Area: 168 Square Feet
- Dimensions: 12 x 14
Laundry
- Level: Upper
- Area: 20 Square Feet
- Dimensions: 5 x 4
Heating
- Forced Air, Natural Gas
Cooling
- Central Air, Electric
Appliances
- Included: Dishwasher, Oven, Oven/Range - Gas, Cooktop, Gas Water Heater
- Laundry: Upper Level, Laundry Room
Features
- Breakfast Area, Combination Dining/Living, Entry Level Bedroom, Family Room Off Kitchen
- Flooring: Hardwood, Ceramic Tile
- Basement: Partially Finished,Sump Pump,Full
- Has fireplace: No
Interior area
- Total structure area: 2,223
- Total interior livable area: 2,223 sqft
- Finished area above ground: 2,223
Property
Parking
- Total spaces: 2
- Parking features: Garage Door Opener, Garage Faces Front, Attached, Driveway, On Street
- Attached garage spaces: 1
- Uncovered spaces: 1
Accessibility
- Accessibility features: 2+ Access Exits
Features
- Levels: Two
- Stories: 2
- Patio & porch: Deck
- Pool features: None
Lot
- Size: 4,208 Square Feet
- Dimensions: 44.00 x 0.00
Details
- Additional structures: Above Grade
- Parcel number: 150002460045
- Zoning: RESIDENTIAL
- Special conditions: Standard
- Other equipment: Negotiable
Construction
Type & style
- Home type: SingleFamily
- Architectural style: Colonial
- Property subtype: Single Family Residence
- Attached to another structure: Yes
Materials
- Vinyl Siding
- Foundation: Concrete Perimeter
- Roof: Architectural Shingle
Condition
- New construction: No
- Year built: 2001
Utilities & green energy
- Electric: 200+ Amp Service
- Sewer: Public Sewer
- Water: Public
- Utilities for property: Cable Connected, Phone, Cable
Community & HOA
Community
- Subdivision: Cherry Heights
HOA
- Has HOA: No
Location
- Region: Pennsburg
- Municipality: PENNSBURG BORO
Financial & listing details
- Price per square foot: $179/sqft
- Tax assessed value: $139,710
- Annual tax amount: $6,035
- Date on market: 6/6/2025
- Listing agreement: Exclusive Right To Sell
- Listing terms: Cash,Conventional,FHA,VA Loan
- Exclusions: Pool Table
- Ownership: Fee Simple
Price history
| Date | Event | Price |
|---|---|---|
| 8/18/2025 | Sold | $398,000+3.4%$179/sqft |
Source:  Bright MLS #PAMC2140440 Report a problem Bright MLS #PAMC2140440 Report a problem | ||
| 6/12/2025 | Pending sale | $384,900$173/sqft |
Source: Bright MLS #PAMC2140440 Report a problem | ||
| 6/6/2025 | Listed for sale | $384,900+166%$173/sqft |
Source: Bright MLS #PAMC2140440 Report a problem | ||
| 8/1/2001 | Sold | $144,700$65/sqft |
Source: Public Record Report a problem | ||
Public tax history
| Year | Property taxes | Tax assessment |
|---|---|---|
| 2025 | $5,971 +6.2% | $139,710 |
| 2024 | $5,622 | $139,710 |
| 2023 | $5,622 +8% | $139,710 |
| 2022 | $5,207 +2.2% | $139,710 |
| 2021 | $5,095 +0.5% | $139,710 |
| 2020 | $5,071 +1.9% | $139,710 |
| 2019 | $4,975 +4.2% | $139,710 |
| 2018 | $4,774 +3.3% | $139,710 |
| 2017 | $4,621 +3.4% | $139,710 |
| 2016 | $4,470 +3.3% | $139,710 |
| 2015 | $4,326 +1.3% | $139,710 |
| 2014 | $4,272 +0.8% | $139,710 |
| 2013 | $4,237 +1.3% | $139,710 |
| 2012 | $4,181 +1.5% | $139,710 |
| 2011 | $4,118 +1% | $139,710 |
| 2010 | $4,077 +7.5% | $139,710 |
| 2009 | $3,794 +5.5% | $139,710 |
| 2008 | $3,595 +7.1% | -- |
| 2007 | $3,357 +3% | -- |
| 2006 | $3,258 +2.6% | -- |
| 2005 | $3,175 +2.9% | -- |
| 2004 | $3,087 +2.5% | -- |
| 2003 | $3,013 +5.1% | -- |
| 2002 | $2,868 +2797% | -- |
| 2000 | $99 +2.1% | -- |
| 1999 | $97 | -- |
Find assessor info on the county website
Neighborhood: 18073
Nearby homes
- $392,1003 bd2 ba2.2k sqft270 Shirley Ln, Pennsburg, PA 18073Off Market
- $388,9003 bd2 ba2.2k sqft240 Shirley Ln, Pennsburg, PA 18073Off Market
- $383,4003 bd3 ba2.2k sqft290 Shirley Ln, Pennsburg, PA 18073Off Market
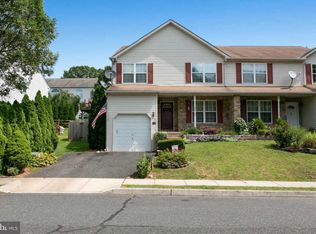
- $445,6003 bd3 ba2.9k sqft230 Shirley Ln, Pennsburg, PA 18073Off Market

- $402,4003 bd3 ba2.2k sqft261 Cherry St, Pennsburg, PA 18073Off Market
- $427,2004 bd3 ba2.2k sqft241 Cherry St, Pennsburg, PA 18073Off Market
- $400,1003 bd2 ba2.2k sqft271 Cherry St, Pennsburg, PA 18073Off Market
- $386,5003 bd3 ba2.2k sqft300 Shirley Ln, Pennsburg, PA 18073Off Market
Nearby schools
GreatSchools rating
- 6/10Hereford El SchoolGrades: K-3Distance: 3.7 mi
- 9/10Upper Perkiomen Middle SchoolGrades: 6-8Distance: 1 mi
- 7/10Upper Perkiomen High SchoolGrades: 9-12Distance: 1.4 mi
Schools provided by the listing agent
- High: Upper Perkiomen
- District: Upper Perkiomen
Source: Bright MLS. This data may not be complete. We recommend contacting the local school district to confirm school assignments for this home.
Get a cash offer in 3 minutes
Find out how much your home could sell for in as little as 3 minutes with a no-obligation cash offer.
Estimated market value
$411,300
Get a cash offer in 3 minutes
Find out how much your home could sell for in as little as 3 minutes with a no-obligation cash offer.
Estimated market value
$411,300
- Pennsylvania
- Montgomery County
- Pennsburg
- 18073
- 260 Shirley Ln
Nearby cities
Nearby zip codes
Other Pennsburg Topics
