Double front doors open into the entryway. The home office features French doors for added privacy. The dining room is adjacent to the office and has a direct connection into the kitchen. As you enter the heart of the home you are welcomed by the open kitchen which features a prep island, an island with built-in seating and a large walk-in pantry. The expansive family room boasts a wall of windows, a warming fireplace, and access to the covered backyard patio. The morning area is connected to the game room by a set of French doors. The primary bedroom boasts three large windows and an extended ceiling. Double doors lead into the primary bathroom which includes dual vanities, a garden tub, glass enclosed shower, and two walk-in closets. The three secondary bedrooms each feature their own bathroom, linen closet, and walk-in closet. The mud room is located off the four-car garage that has additional storage space.
Pending
$957,900
241 Christian St, Castroville, TX 78009
4beds
4,226sqft
Single Family Residence
Built in 2026
0.59 Acres Lot
$957,400 Zestimate®
$227/sqft
$13/mo HOA
What's special
Warming fireplaceWall of windowsOpen kitchenPrep islandExpansive family roomLinen closetGlass enclosed shower
- 114 days |
- 7 |
- 0 |
Zillow last checked:
Listing updated:
Listed by:
Lee Jones TREC #439466 (713) 948-6666,
Perry Homes Realty, LLC
Source: LERA MLS,MLS#: 1952872
Facts & features
Interior
Bedrooms & bathrooms
- Bedrooms: 4
- Bathrooms: 5
- Full bathrooms: 4
- 1/2 bathrooms: 1
Primary bedroom
- Features: Walk-In Closet(s), Multi-Closets, Full Bath
- Area: 330
- Dimensions: 15 x 22
Bedroom 2
- Area: 192
- Dimensions: 16 x 12
Bedroom 3
- Area: 192
- Dimensions: 16 x 12
Bedroom 4
- Area: 168
- Dimensions: 14 x 12
Primary bathroom
- Features: Tub/Shower Separate, Double Vanity, Soaking Tub
- Area: 176
- Dimensions: 16 x 11
Dining room
- Area: 255
- Dimensions: 15 x 17
Family room
- Area: 638
- Dimensions: 22 x 29
Kitchen
- Area: 440
- Dimensions: 22 x 20
Office
- Area: 225
- Dimensions: 15 x 15
Heating
- Heat Pump, Electric
Cooling
- 16+ SEER AC, Ceiling Fan(s), Central Air, Zoned
Appliances
- Included: Built-In Oven, Self Cleaning Oven, Microwave, Range, Gas Cooktop, Disposal, Dishwasher, Vented Exhaust Fan, Plumb for Water Softener, ENERGY STAR Qualified Appliances, High Efficiency Water Heater
- Laundry: Washer Hookup, Dryer Connection
Features
- One Living Area, Separate Dining Room, Pantry, Study/Library, Game Room, High Ceilings, Open Floorplan, Master Downstairs, Ceiling Fan(s), Programmable Thermostat
- Flooring: Carpet, Ceramic Tile
- Windows: Double Pane Windows, Low Emissivity Windows
- Has basement: No
- Attic: 12"+ Attic Insulation
- Number of fireplaces: 1
- Fireplace features: One, Wood Burning
Interior area
- Total interior livable area: 4,226 sqft
Property
Parking
- Total spaces: 4
- Parking features: Four or More Car Garage, Garage Door Opener
- Garage spaces: 4
Features
- Levels: One
- Stories: 1
- Pool features: None
Lot
- Size: 0.59 Acres
- Dimensions: 190x135
- Features: 1/2-1 Acre, Curbs, Street Gutters, Sidewalks
Details
- Parcel number: R516358
Construction
Type & style
- Home type: SingleFamily
- Property subtype: Single Family Residence
Materials
- 3 Sides Masonry, Stucco, Radiant Barrier
- Foundation: Slab
- Roof: Composition
Condition
- New Construction
- New construction: Yes
- Year built: 2026
Details
- Builder name: Perry Homes
Utilities & green energy
- Sewer: Sewer System
Green energy
- Green verification: HERS Index Score, HERS 0-85, ENERGY STAR Certified Homes
- Indoor air quality: Mechanical Fresh Air
Community & HOA
Community
- Features: None
- Security: Smoke Detector(s), Prewired, Carbon Monoxide Detector(s)
- Subdivision: Megans Landing
HOA
- Has HOA: Yes
- HOA fee: $150 annually
- HOA name: DIAMOND ASSOCIATION MANAGEMENT & CONSULTING
Location
- Region: Castroville
Financial & listing details
- Price per square foot: $227/sqft
- Annual tax amount: $2
- Price range: $957.9K - $957.9K
- Date on market: 3/27/2026
- Cumulative days on market: 116 days
- Listing terms: Conventional,FHA,VA Loan,Cash
- Road surface type: Paved
Estimated market value
$957,400
$910,000 - $1.01M
$5,063/mo
Price history
| Date | Event | Price |
|---|---|---|
| 3/27/2026 | Pending sale | $957,900$227/sqft |
Source:  LERA MLS #1952872 Report a problem LERA MLS #1952872 Report a problem | ||
| 3/27/2026 | Listed for sale | $957,900$227/sqft |
Source: LERA MLS #1952872 Report a problem | ||
Public tax history
Tax history is unavailable.
Monthly payment
Est. payment
Payment breakdown
Explore the cost of this home by adjusting the details. Changes won't be saved.Climate risks
Neighborhood: 78009
Nearby schools
GreatSchools rating
- 6/10Lacoste Elementary SchoolGrades: PK-5Distance: 4.6 mi
- 6/10Medina Valley Middle SchoolGrades: 6-8Distance: 3.2 mi
- 5/10Medina Valley High SchoolGrades: 9-12Distance: 3 mi
Schools provided by the listing agent
- Elementary: Castroville Elementary
- Middle: Medina Valley
- High: Medina Valley
- District: Medina Valley I.S.D.
Source: LERA MLS. This data may not be complete. We recommend contacting the local school district to confirm school assignments for this home.
- $292,8003 bd2 ba1.7k sqft901 Berlin, Castroville, TX 78009Off Market

- $540,800-- bd3 ba3.1k sqft418 Lower La Coste Rd, Castroville, TX 78009Off Market
- $314,2004 bd2 ba1.6k sqft2102 Geneva, Castroville, TX 78009Off Market
- $--3 bd2 ba1.3k sqft2104 Geneva, Castroville, TX 78009Sold

- $--4 bd2 ba2.1k sqft205 Lower La Coste Rd, Castroville, TX 78009Sold
- $203,300-- bd2 ba1.6k sqft217 Lower La Coste Rd, Castroville, TX 78009Off Market
- $387,0003 bd2 ba1.8k sqft856 County Road 367, Hondo, TX 78009Off Market
- $714,500-- bd4 ba4.4k sqft137 Barden Pkwy, Castroville, TX 78009Off Market
- $--5 bd4 ba4.6k sqft308 Barden Pkwy, Castroville, TX 78009Sold
A local agent can set up tours, give advice and negotiate with sellers.
A local lender can help you make sure your offer is ready when you are.
Similar homes
- $999,9004 bd5 ba3.9k sqft146 Bobs Cove, Castroville, TX 78009New Construction
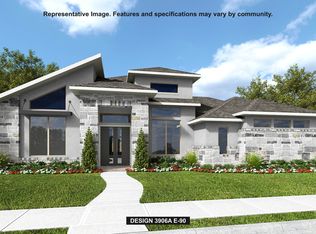
 LERA MLS
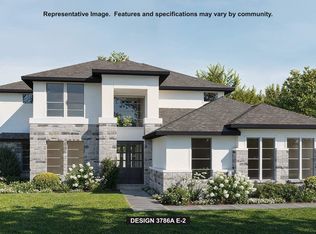
 - $924,9005 bd5 ba4k sqft145 Brandon Cove, Castroville, TX 78009New Construction
 LERA MLS
 - $924,9004 bd5 ba3.3k sqft192 Brandon Cove, Castroville, TX 78009New Construction
 LERA MLS
 - $859,9004 bd5 ba3.1k sqft291 Bobs Cove, Castroville, TX 78009New Construction
 LERA MLS
 - $894,9005 bd6 ba4.5k sqft165 Brandon Cove, Castroville, TX 78009New ConstructionLERA MLS
- $786,9005 bd5 ba3.7k sqft267 Lacey Oak, Castroville, TX 78009New ConstructionLERA MLS
- from $908,9004 bd5 ba4.2k sqft4226A Plan, Megan's Landing 1/2 Acre, Castroville, TX 78009New ConstructionPerry Homes
- from $787,9004 bd4 ba3.3k sqft3317A Plan, Megan's Landing 1/2 Acre, Castroville, TX 78009New ConstructionPerry Homes
- $774,9005 bd5 ba3.8k sqft558 Kings Creek, Castroville, TX 78009New ConstructionLERA MLS
- from $852,9004 bd5 ba3.9k sqft3906A Plan, Megan's Landing 1/2 Acre, Castroville, TX 78009New ConstructionPerry Homes
- from $868,9004 bd5 ba3.8k sqft3850A Plan, Megan's Landing 1/2 Acre, Castroville, TX 78009New ConstructionPerry Homes
- $669,8944 bd4 ba3.4k sqft888 Falcon Cove, Castroville, TX 78009New ConstructionLERA MLS
- $724,9004 bd3 ba3.3k sqft275 Post Oak, Castroville, TX 78009New ConstructionLERA MLS
- from $848,9004 bd5 ba3.7k sqft3716A Plan, Megan's Landing 1/2 Acre, Castroville, TX 78009New ConstructionPerry Homes
- from $842,9004 bd5 ba3.7k sqft3790A Plan, Megan's Landing 1/2 Acre, Castroville, TX 78009New ConstructionPerry Homes
- $629,6554 bd4 ba3.1k sqft715 Falcon Cove, Castroville, TX 78009New ConstructionLERA MLS
- $689,9004 bd4 ba2.9k sqft200 Range Creek, Castroville, TX 78009New ConstructionLERA MLS
- $624,9004 bd4 ba3k sqft131 Pin Oak, Castroville, TX 78009New ConstructionLERA MLS
- from $859,9005 bd5 ba4.1k sqft4134A Plan, Megan's Landing 1/2 Acre, Castroville, TX 78009New ConstructionPerry Homes
- $659,8114 bd3 ba3.1k sqft233 BOBS COVE, Castroville, TX 78009New ConstructionLERA MLS
