ENTERTAINER'S PARADISE! The glorious Gabrielle is now under construction on a beautiful 1/2 acre home site in Megan's Landing! The stone/stucco exterior offers immense curb appeal and beckons you into one of David Weekley's most popular single-story floorplans. Cabinets galore in the kitchen surround a massive island, along with a spacious walk-in pantry, gas cooktop and double ovens, creating the perfect opportunity to unleash your inner gourmet! The Owner's Retreat area offers soaring ceilings, walk-in shower and stand-alone tub, and fashionistas will adore the oversized closet with built-in dresser! An en-suite is perfect for guests, while another wing houses a built-in desk area and Jack-n-Jill bath connecting spacious secondary bedrooms. Plentiful storage throughout the home and a split 3-car side-load garage provide space for all of your treasured belongings. Create lifelong memories in the beautiful Gabrielle in Megan's Landing!
Pending
Price cut: $12.9K (8/22)
$669,894
888 Falcon Cove, Castroville, TX 78009
4beds
3,415sqft
Single Family Residence
Built in 2026
0.5 Acres Lot
$706,700 Zestimate®
$196/sqft
$13/mo HOA
What's special
Built-in desk areaSpacious walk-in pantry
- 95 days
- 137
- 1
Zillow last checked:
Listing updated:
Listed by:
Jimmy Rado TREC #221720 (512) 821-8818,
David Weekley Homes, Inc.
Source: LERA MLS,MLS#: 1970666
Facts & features
Interior
Bedrooms & bathrooms
- Bedrooms: 4
- Bathrooms: 4
- Full bathrooms: 3
- 1/2 bathrooms: 1
Primary bedroom
- Features: Walk-In Closet(s), Ceiling Fan(s), Full Bath
- Area: 336
- Dimensions: 21 x 16
Bedroom 2
- Area: 169
- Dimensions: 13 x 13
Bedroom 3
- Area: 169
- Dimensions: 13 x 13
Bedroom 4
- Area: 156
- Dimensions: 12 x 13
Primary bathroom
- Features: Tub/Shower Separate, Separate Vanity
- Area: 272
- Dimensions: 16 x 17
Dining room
- Area: 216
- Dimensions: 12 x 18
Kitchen
- Area: 288
- Dimensions: 16 x 18
Living room
- Area: 506
- Dimensions: 22 x 23
Office
- Area: 192
- Dimensions: 16 x 12
Heating
- Central, Propane Owned
Cooling
- 16+ SEER AC, Ceiling Fan(s), Central Air
Appliances
- Included: Cooktop, Built-In Oven, Self Cleaning Oven, Microwave, Gas Cooktop, Disposal, Dishwasher, Plumbed For Ice Maker, Vented Exhaust Fan, Gas Water Heater, Plumb for Water Softener, Double Oven, Propane Water Heater, ENERGY STAR Qualified Appliances, High Efficiency Water Heater
- Laundry: Laundry Room, Washer Hookup, Dryer Connection
Features
- Two Living Area, Separate Dining Room, Eat-in Kitchen, Two Eating Areas, Kitchen Island, Pantry, Study/Library, 1st Floor Lvl/No Steps, High Ceilings, Open Floorplan, High Speed Internet, All Bedrooms Downstairs, Walk-In Closet(s), Master Downstairs, Ceiling Fan(s), Chandelier, Solid Counter Tops, Custom Cabinets, Programmable Thermostat
- Flooring: Carpet, Ceramic Tile, Vinyl
- Windows: Double Pane Windows, Low Emissivity Windows, Window Coverings
- Has basement: No
- Attic: 12"+ Attic Insulation,Pull Down Storage,Partially Floored,Pull Down Stairs,Storage Only
- Has fireplace: No
- Fireplace features: Not Applicable
Interior area
- Total interior livable area: 3,415 sqft
Property
Parking
- Total spaces: 3
- Parking features: Three Car Garage, Attached, Garage Faces Side, Garage Door Opener
- Attached garage spaces: 3
Features
- Levels: One
- Stories: 1
- Patio & porch: Covered
- Exterior features: Sprinkler System, Rain Gutters
- Pool features: None
Lot
- Size: 0.5 Acres
- Features: 1/2-1 Acre, Curbs, Street Gutters, Streetlights, Fire Hydrant w/in 500'
Construction
Type & style
- Home type: SingleFamily
- Architectural style: Contemporary
- Property subtype: Single Family Residence
Materials
- 4 Sides Masonry, Stone, Stucco, Foam Insulation
- Foundation: Slab
- Roof: Composition
Condition
- Under Construction,New Construction
- New construction: Yes
- Year built: 2026
Details
- Builder name: DAVID WEEKLEY HOMES
Utilities & green energy
- Electric: MEDINA VALLE
- Gas: ROBBINS
- Sewer: FOREST GLEN, Sewer System
- Water: YANCEY, Water System
- Utilities for property: Cable Available, Private Garbage Service
Green energy
- Green verification: HERS 0-85
- Energy efficient items: Insulation
- Indoor air quality: Mechanical Fresh Air, Contaminant Control, Integrated Pest Management
- Water conservation: Water-Smart Landscaping, Low Flow Commode, Rain/Freeze Sensors, EF Irrigation Control
Community & HOA
Community
- Features: None, Cluster Mail Box, School Bus
- Security: Smoke Detector(s), Prewired, Carbon Monoxide Detector(s)
- Subdivision: Megans Landing
HOA
- Has HOA: Yes
- HOA fee: $150 annually
- HOA name: DIAMOND ASSOCIATION MANAGEMENT
Location
- Region: Castroville
Financial & listing details
- Price per square foot: $196/sqft
- Annual tax amount: $2
- Price range: $669.9K - $669.9K
- Date on market: 5/28/2026
- Cumulative days on market: 96 days
- Listing terms: Conventional,FHA,VA Loan,TX Vet,Cash
- Road surface type: Paved
Estimated market value
$706,700
$643,000 - $777,000
$3,765/mo
Price history
| Date | Event | Price |
|---|---|---|
| 8/22/2026 | Pending sale | $669,894-1.9%$196/sqft |
Source:  LERA MLS #1970666 Report a problem LERA MLS #1970666 Report a problem | ||
| 8/21/2026 | Price change | $682,802+1.4%$200/sqft |
Source:  David Weekley Homes Report a problem David Weekley Homes Report a problem | ||
| 8/7/2026 | Price change | $673,474+0.5%$197/sqft |
Source: David Weekley Homes Report a problem | ||
| 7/7/2026 | Price change | $669,894-2.9%$196/sqft |
Source: LERA MLS #1970666 Report a problem | ||
| 6/30/2026 | Price change | $689,894-0.9%$202/sqft |
Source: LERA MLS #1970666 Report a problem | ||
| 5/9/2026 | Listed for sale | $695,894$204/sqft |
Source: David Weekley Homes Report a problem | ||
Public tax history
Tax history is unavailable.
Monthly payment
Est. payment
Payment breakdown
Explore the cost of this home by adjusting the details. Changes won't be saved.Climate risks
Neighborhood: 78009
Nearby schools
Schools provided by the listing agent
- Elementary: Castroville Elementary
- Middle: Medina Valley
- High: Medina Valley
- District: Medina Valley I.S.D.
Source: LERA MLS. This data may not be complete. We recommend contacting the local school district to confirm school assignments for this home.
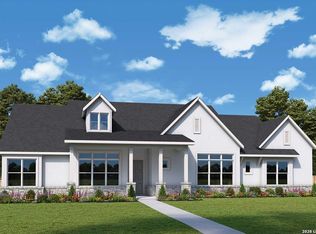

Similar homes
- $670,0004 bd4 ba3.3k sqft169 Storm Way, Castroville, TX 78009For Sale
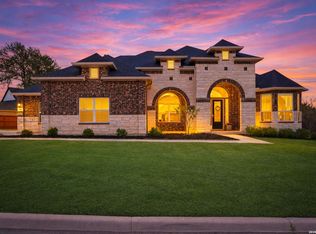
 MLS ID #1950086, Crystal Rogers TREC #761264, Keller Williams City-View. LERA MLS
 - $699,8994 bd5 ba3k sqft302 Venado Oaks, Castroville, TX 78009New Construction
 MLS ID #1932712, Cesar Amezcua TREC #580573, CA & Company, REALTORS. LERA MLS
 - $576,2154 bd4 ba2.5k sqft165 Megans Point, Castroville, TX 78009New Construction
 Coventry Homes
 - from $677,0004 bd4 ba3.5k sqftThe Summerlin A Plan, Potranco Oaks, Castroville, TX 78009New Construction
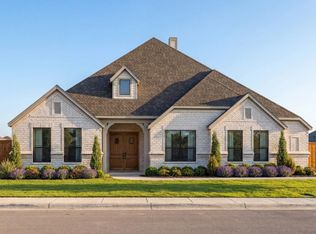 Davidson Homes, Inc.
 - $824,9004 bd5 ba3.1k sqft291 Bobs Cove, Castroville, TX 78009New ConstructionLERA MLS
- $924,9004 bd5 ba3.9k sqft103 Janette Bend, Castroville, TX 78009New ConstructionLERA MLS
- $524,8004 bd3 ba2.8k sqft151 Kari Drive, Castroville, TX 78009New ConstructionLERA MLS
- $699,9004 bd4 ba3k sqft14823 MAPLETON HL, San Antonio, TX 78245For SaleMLS ID #1995589, Cesar Amezcua TREC #580573, CA & Company, REALTORS. LERA MLS
- $535,1484 bd3 ba3.1k sqft2924 Vistablue Lane, San Antonio, TX 78245New ConstructionLERA MLS
- $674,9005 bd5 ba3.5k sqft4010 Boxwood Green, San Antonio, TX 78245New ConstructionLERA MLS
- $479,7274 bd3 ba2.4k sqft137 Gallant Fox, Castroville, TX 78009New ConstructionMLS ID #1950436, Kenneth Gezella TREC #495233, Ken Gezella. LERA MLS
