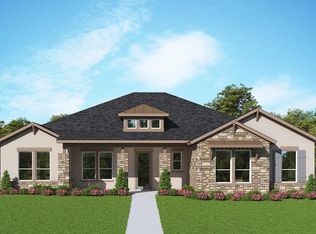
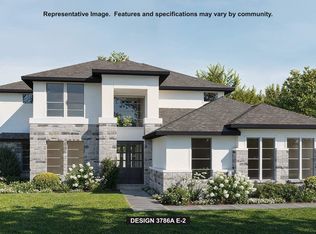
A large front porch opens into a grand two-story entryway that boasts a curved staircase. A private guest suite is located off the entrance and features a private hallway to the one-car garage. Adjacent to the guest suite is the formal dining room. As you walk past the stairs which feature a bonus storage space, you enter the grand family room which boasts tall ceilings, a fireplace, and wall of windows. French doors lead into the home office right off the living space. An island with built-in seating, walk-in pantry, and butler's pantry that leads into the dining room completes the kitchen. The morning area is embraced by two walls of windows and allows access to the covered backyard patio. The primary bedroom boasts a tray ceiling and wall of windows. French doors lead into the primary bathroom which boasts dual vanities, a garden tub, glass enclosed shower, and large walk-in closet. Upstairs you are greeted by a view to the first floor. The oversized game room is connected to the two secondary bedrooms that feature a Hollywood bathroom. The two-car garage is located in the hallway that leads to the kitchen.
Pending
$856,900
187 Bobs Cove, Castroville, TX 78009
4beds
4,036sqft
Single Family Residence
Built in 2026
4,038 Square Feet Lot
$-- Zestimate®
$212/sqft
$13/mo HOA
What's special
Home officeCovered backyard patioTwo-car garageGrand two-story entrywayWall of windowsFormal dining roomGrand family room
- 55 days
- 4
- 0
Zillow last checked:
Listing updated:
Listed by:
Lee Jones TREC #439466 (713) 948-6666,
Perry Homes Realty, LLC
Source: LERA MLS,MLS#: 1997997
Facts & features
Interior
Bedrooms & bathrooms
- Bedrooms: 4
- Bathrooms: 5
- Full bathrooms: 3
- 1/2 bathrooms: 2
Primary bedroom
- Features: Walk-In Closet(s), Full Bath, Half Bath
- Area: 154
- Dimensions: 11 x 14
Bedroom 2
- Area: 169
- Dimensions: 13 x 13
Bedroom 3
- Area: 196
- Dimensions: 14 x 14
Bedroom 4
- Area: 168
- Dimensions: 14 x 12
Primary bathroom
- Features: Tub/Shower Separate, Double Vanity
- Area: 195
- Dimensions: 15 x 13
Dining room
- Area: 154
- Dimensions: 11 x 14
Family room
- Area: 520
- Dimensions: 26 x 20
Kitchen
- Area: 312
- Dimensions: 26 x 12
Office
- Area: 144
- Dimensions: 12 x 12
Heating
- Heat Pump, Electric
Cooling
- 16+ SEER AC, Ceiling Fan(s), Central Air, Zoned
Appliances
- Included: Built-In Oven, Self Cleaning Oven, Microwave, Range, Gas Cooktop, Disposal, Dishwasher, Vented Exhaust Fan, Plumb for Water Softener, ENERGY STAR Qualified Appliances, High Efficiency Water Heater
- Laundry: Main Level, Laundry Room, Washer Hookup, Dryer Connection
Features
- One Living Area, Separate Dining Room, Eat-in Kitchen, Kitchen Island, Breakfast Bar, Pantry, Study/Library, Game Room, Utility Room Inside, High Ceilings, Open Floorplan, High Speed Internet, Walk-In Closet(s), Master Downstairs, Ceiling Fan(s), Programmable Thermostat
- Flooring: Carpet, Ceramic Tile
- Windows: Double Pane Windows, Low Emissivity Windows
- Has basement: No
- Attic: 12"+ Attic Insulation
- Number of fireplaces: 1
- Fireplace features: One, Wood Burning
Interior area
- Total interior livable area: 4,036 sqft
Property
Parking
- Total spaces: 3
- Parking features: Three Car Garage, Attached, Garage Door Opener
- Attached garage spaces: 3
Features
- Levels: Two
- Stories: 2
- Patio & porch: Covered
- Exterior features: Sprinkler System, Rain Gutters
- Pool features: None
- Fencing: Privacy
Lot
- Size: 4,038 Square Feet
- Dimensions: 244X133
- Features: Greenbelt, 1/2-1 Acre, Curbs, Street Gutters, Sidewalks
Details
- Parcel number: 0S05970000200027519588
Construction
Type & style
- Home type: SingleFamily
- Property subtype: Single Family Residence
Materials
- Brick, 4 Sides Masonry, Radiant Barrier
- Foundation: Slab
- Roof: Composition
Condition
- New Construction
- New construction: Yes
- Year built: 2026
Details
- Builder name: PERRY HOMES
Utilities & green energy
- Sewer: Sewer System
- Water: Water System
- Utilities for property: Cable Available
Green energy
- Green verification: HERS Index Score, HERS 0-85
- Indoor air quality: Mechanical Fresh Air
Community & HOA
Community
- Features: None
- Security: Smoke Detector(s), Prewired, Carbon Monoxide Detector(s)
- Subdivision: Megans Landing
HOA
- Has HOA: Yes
- HOA fee: $150 annually
- HOA name: DAMC
Location
- Region: Castroville
Financial & listing details
- Price per square foot: $212/sqft
- Annual tax amount: $2
- Price range: $856.9K - $856.9K
- Date on market: 7/6/2026
- Cumulative days on market: 41 days
- Listing terms: Conventional,FHA,VA Loan,Cash
- Road surface type: Paved
Estimated market value
Not available
Estimated sales range
Not available
$3,843/mo
Price history
| Date | Event | Price |
|---|---|---|
| 7/6/2026 | Pending sale | $856,900$212/sqft |
Source:  LERA MLS #1997997 Report a problem LERA MLS #1997997 Report a problem | ||
| 7/6/2026 | Listed for sale | $856,900$212/sqft |
Source: LERA MLS #1997997 Report a problem | ||
Public tax history
Tax history is unavailable.
Monthly payment
Est. payment
Payment breakdown
Explore the cost of this home by adjusting the details. Changes won't be saved.Climate risks
Neighborhood: 78009
Nearby schools
Schools provided by the listing agent
- Elementary: Castroville Elementary
- Middle: Medina Valley
- High: Medina Valley
- District: Medina Isd
Source: LERA MLS. This data may not be complete. We recommend contacting the local school district to confirm school assignments for this home.
Similar homes
- $845,0004 bd5 ba4.5k sqft192 Sunrise Hill, Castroville, TX 78009For Sale
 MLS ID #1967642, Regina Wilkes TREC #622958, Keller Williams Heritage. LERA MLS
 - $944,9004 bd5 ba3.3k sqft737 Falcon Cove, San Antonio, TX 78009New Construction
 LERA MLS
 - $924,9005 bd5 ba4k sqft145 Brandon Cove, Castroville, TX 78009New Construction
 LERA MLS
 - $924,9004 bd5 ba3.3k sqft192 Brandon Cove, Castroville, TX 78009New Construction
 LERA MLS
 - $999,9004 bd5 ba3.9k sqft146 Bobs Cove, Castroville, TX 78009New ConstructionLERA MLS
- $645,0004 bd3 ba2.6k sqft527 James Way, Castroville, TX 78009For SaleMLS ID #1999397, Krista Boazman TREC #493244, Phyllis Browning Company. LERA MLS
- $695,0004 bd4 ba3.1k sqft1001 Fm 471, Castroville, TX 78009For SaleMLS ID #1957092, Rosario Crutchfield TREC #528994, Keller Williams Heritage. LERA MLS
- $699,7773 bd5 ba3.4k sqft1211 Alamo, Castroville, TX 78009For SaleMLS ID #1944178, Ruben Prieto TREC #735804, Jason Mitchell Real Estate Tex. LERA MLS
- $895,0003 bd3 ba2.6k sqft360 PR 4619, Castroville, TX 78009For SaleMLS ID #1945042, Shane Neal TREC #608871, eXp Realty. LERA MLS
- $875,0004 bd4 ba4k sqft2634 County Road 4713, LaCoste, TX 78039For SaleMLS ID #1997825, Kari Menchaca TREC #651976, Galm Real Estate, LLC. LERA MLS
- $975,0004 bd3 ba2.3k sqft618 PRIVATE ROAD 5769, Castroville, TX 78009For SaleMLS ID #1995736, Heather Mutz TREC #645964, Homestead & Ranch Real Estate. LERA MLS
- $440,9664 bd24 ba2.3k sqft201 Heidi Hill, Castroville, TX 78009New ConstructionMLS ID #1993426, Patrick Thompson TREC #675085, Patrick Thompson, Broker. LERA MLS
- $825,0004 bd4 ba4.1k sqft119 PRIVATE ROAD 1738, Mico, TX 78056For SaleMLS ID #1995197, Philip Becker TREC #598708, Becker Properties, LLC. LERA MLS
- $795,0004 bd3 ba3k sqft419 S ROLLING VW, San Antonio, TX 78253For SaleMLS ID #1990084, Alan Lozano TREC #678444, eXp Realty. LERA MLS
- $599,9004 bd4 ba3.5k sqft124 Pin Oak, Castroville, TX 78009New ConstructionLERA MLS
- $900,0007 bd4 ba3.9k sqft1040 County Road 2720, Mico, TX 78056For SaleMLS ID #1990206, Jennifer Canada TREC #704468, Coldwell Banker D'Ann Harper. LERA MLS
- $824,9905 bd5 ba4k sqft10316 REDDING BND, San Antonio, TX 78254For SaleMLS ID #2012412, Christopher Marti TREC #628996, Keller Williams City-View. LERA MLS
- $609,9005 bd5 ba3.5k sqft216 Mountain Oak, Castroville, TX 78009New ConstructionLERA MLS
- $925,0004 bd3 ba3.8k sqft25 High Mdw, Lytle, TX 78052For SaleMLS ID #2009279, Brian Cook TREC #728399, Phyllis Browning Company. LERA MLS
