Skip main navigation
Off market
  • $589,400

    241 Copper Beech Dr, Blue Bell, PA 19422

    4beds
    2,246sqft
    Townhouse
    Built in 1987
    2,178 Square Feet Lot
    $589,400 Zestimate®
    $262/sqft
    $3,551 Estimated rent

    Home value

    $589,400

    $560,000 - $619,000

    $3,551/mo

    Zestimate® history
    Loading
    Loading...

    Owner options

    List your home for rent

    $3,551/mo

    Rent Zestimate®

    Find your next renter with Zillow Rental Manager. Plus, with online applications, you can quickly screen prospective tenants – for free.

    Learn more

    $3,551/mo

    Rent Zestimate®

    Refinance and save

    $4,198/mo

    Est. payment

    Refinancing to a lower rate could help reduce your monthly payments and save thousands over the life of the loan.

    See today's rates

    $4,198/mo

    Est. payment

    Explore your selling options

    Work with a Zillow partner agent

    Leverage their expertise and Zillow's premium Showcase listings to get your home seen by more buyers.

    Get started

    List with your own agent

    Get your home in front of millions of buyers by listing it on Zillow.

    Learn how to do it

    Sell it yourself

    Take full control of how buyers see your home on Zillow by listing For Sale by Owner (FSBO).

    List your home

    What's special

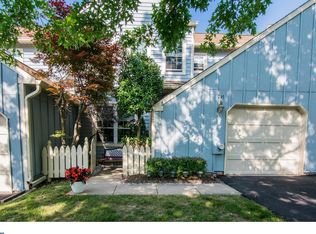
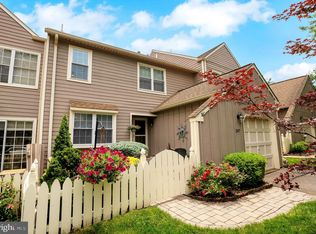
    Welcome to this well maintained, 4-bedroom, 2.5 bath end townhome nestled in the sought-after community of Blue Bell Woods. As you walk up to 241 Copper Beech you will notice, to the right, a large open space area with mature landscaping. Directly in front of this home is a small wooden fence with a gate that opens to a private garden area and the front door. As you enter the front door, you will notice the gleaming hard wood floors that flow through the open floor plan from the living room to the formal dining room and onto the family room. The family room features a wood burning fireplace, eyeball lighting and a glass slider to a large private deck. Adjacent to the family room is the gourmet kitchen with granite counter tops, a breakfast bar, tile backsplash, stainless steel Bosch appliances, built in wine rack, a TV shelf with TV and a stainless-steel exhaust hood that is vented to the outside. Adjoining the light and bright kitchen is the breakfast bar area that overlooks the wooded backyard and deck. Down the hall from the kitchen, is the good-sized laundry room, powder room and a door to the one car garage with opener. Now onto the second floor which features a Main bedroom with hardwood flooring walk in closet with built -ins and a main bath. This updated main bathroom features a frameless stall shower, granite vanity and tile flooring. Down the hallway from the main bedroom are the 2nd and 3rd good sized bedrooms, both with hardwood floors. In addition, there is a hall bathroom and a utility room. The utility room accommodates an updated HVAC system and a hot water heater (2015). This completes the second floor and now onto the 3rd floor and the 4th bedroom. This room features, new carpeting, skylight, high hat lighting, freshly painted and a full closet. Lastly, there is a full finished and heated basement that could be used as an office, game room, gym or whatever suits your needs. Adjoining, the finished area is a large storage room with a utility sink. This home is easy to show and ready to go! Showings start 6/1/2021

    This property is off market, which means it's not currently listed for sale or rent on Zillow. This may be different from what's available on other websites or public sources.

    Facts & features

    Interior

    Bedrooms & bathrooms
    • Bedrooms: 4
    • Bathrooms: 3
    • Full bathrooms: 2
    • 1/2 bathrooms: 1
    Heating
    • yes, yes
    Cooling
    • Central
    Appliances
    • Included: Dishwasher, Garbage disposal
    Features
    • SecuritySys
    • Flooring: Hardwood
    • Has fireplace: Yes
    Interior area
    • Total interior livable area: 2,246 sqft

    Property

    Parking
    • Total spaces: 1
    • Parking features: Garage - Attached
    Features
    • Exterior features: Wood
    Lot
    • Size: 2,178 Square Feet
    Details
    • Parcel number: 660001154328

    Construction

    Type & style
    • Home type: Townhouse
    Materials
    • Roof: Other
    Condition
    • Average+
    • Year built: 1987

    Community & HOA

    HOA
    • Has HOA: Yes
    • HOA fee: $380 monthly
    Location
    • Region: Blue Bell

    Financial & listing details

    • Price per square foot: $262/sqft
    • Tax assessed value: $163,040
    • Annual tax amount: $5,331
    • Ownership: Fee Simple

    Price history

    DateEventPrice
    7/28/2021Sold$465,000+4.5%$207/sqft
    Source: Public Record Report a problem
    6/9/2021Pending sale$445,000$198/sqft
    Source: RE/MAX International #PAMC693608 Report a problem
    6/8/2021Listing removed--
    Source: RE/MAX International Report a problem
    6/5/2021Pending sale$445,000$198/sqft
    Source: RE/MAX International #PAMC693608 Report a problem
    5/28/2021Listed for sale$445,000+27.9%$198/sqft
    Source: RE/MAX International #PAMC693608 Report a problem
    5/16/2017Sold$347,900$155/sqft
    Source: Public Record Report a problem
    3/13/2017Pending sale$347,900$155/sqft
    Source: Berkshire Hathaway HomeServices Fox & Roach, REALTORS #6940760 Report a problem
    3/8/2017Listed for sale$347,900$155/sqft
    Source: BHHS Fox & Roach-Spring House #6940760 Report a problem
    11/18/2016Listing removed$347,900$155/sqft
    Source: BHHS Fox & Roach-Spring House #6888074 Report a problem
    11/9/2016Listed for sale$347,900+0.8%$155/sqft
    Source: BHHS Fox & Roach-Spring House #6888074 Report a problem
    10/25/2013Sold$345,000-2.8%$154/sqft
    Source: Public Record Report a problem
    9/20/2013Listed for sale$355,000$158/sqft
    Source: quinn & wilson, inc #6282127 Report a problem
    9/12/2012Sold$355,000-4.7%$158/sqft
    Source: Agent Provided Report a problem
    4/5/2012Listed for sale$372,500+4.9%$166/sqft
    Source: Prudential Fox and Roach #6031936 Report a problem
    11/15/2004Sold$355,000+65.1%$158/sqft
    Source: Public Record Report a problem
    6/23/1999Sold$215,000$96/sqft
    Source: Public Record Report a problem

    Public tax history

    YearProperty taxesTax assessment
    2025$5,331 +8%$163,040
    2024$4,937 $163,040
    2023$4,937 +3.6%$163,040
    2022$4,766 +3.1%$163,040
    2021$4,621 +2.5%$163,040
    2020$4,507 +2.1%$163,040
    2019$4,414 +2.2%$163,040
    2018$4,319 +4.1%$163,040
    2017$4,150 +2.1%$163,040
    2016$4,063 +2.6%$163,040
    2015$3,959 +0%$163,040
    2014$3,958 $163,040
    2013$3,958 $163,040
    2012$3,958 +3.1%$163,040
    2011$3,839 +4.8%$163,040
    2010$3,662 -0.2%$163,040
    2009$3,670 +3%$163,040
    2008$3,563 +1.9%--
    2007$3,497 -0.4%--
    2006$3,512 +4.1%--
    2005$3,374 +4.1%--
    2004$3,240 +10%--
    2003$2,946 +4%--
    2002$2,834 +4.6%--
    2000$2,710 -1.2%--
    1999$2,743 --
    Find assessor info on the county website

    Neighborhood: 19422

    Nearby schools

    GreatSchools rating
    Schools provided by the listing agent
    • Middle: WISSAHICKON
    • High: WISSAHICKON
    • District: Wissahickon

    Source: The MLS. This data may not be complete. We recommend contacting the local school district to confirm school assignments for this home.

    Get a cash offer in 3 minutes
    Find out how much your home could sell for in as little as 3 minutes with a no-obligation cash offer.
    Estimated market value
    $589,400
    Get a cash offer in 3 minutes
    Find out how much your home could sell for in as little as 3 minutes with a no-obligation cash offer.
    Estimated market value
    $589,400