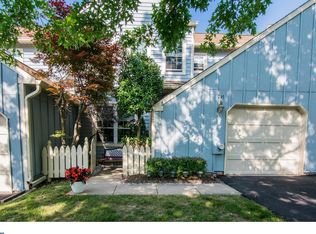
A beautifully landscaped walkway lined with lush plantings leads to a charming front patio and a covered entryway, warmly welcoming you to this exceptional 3-bedroom, 2.5-bath townhome in the highly desirable community of Blue Bell Woods. From the moment you arrive, you’ll notice the pride of ownership and thoughtful upgrades throughout this beautifully maintained home. Step into the foyer that opens to a light-filled main level featuring gleaming hardwood floors and a warm, inviting atmosphere. The sun-drenched great room is anchored by an elegant fireplace flanked by large windows, creating a perfect blend of comfort and sophistication. Adjacent to the great room is a versatile formal dining room—currently used as a music room—with sliding glass doors that lead out to an expansive deck overlooking tranquil greenery, an ideal setting for entertaining or enjoying peaceful moments outdoors. The updated eat-in kitchen is a standout feature, offering abundant cabinetry, generous counter space, a built-in table, a pantry closet, upgraded recessed lighting, a ceiling fan, and stainless-steel appliances including gas cooking with a downdrafting range. Flowing seamlessly from the kitchen is a flexible bonus room, currently serving as a dining area but equally suited for a breakfast room, playroom or home office. Completing the main level are a beautifully updated powder room and convenient interior access to the attached one-car garage. Upstairs, the second level features two spacious bedrooms and two full baths. The luxurious primary suite is a true retreat, showcasing a dramatic double window that floods the room with natural light, three additional closets, and a stunning, custom-designed walk-in closet with premium built-ins and thoughtful organization. The newly renovated en-suite bathroom offers a spa-like experience with a tiled stall shower, double sinks topped with two lighted medicine cabinets with interior electrical outlets and USB ports, tile flooring, and a dedicated vanity area. The second bedroom is generously sized with ample closet space. The third floor reveals a versatile third bedroom—perfect for a home office, guest suite, or creative space—complete with new carpeting, custom built-ins, a large closet, and a ceiling fan for year-round comfort. The full partially finished basement is a rare feature in this community and adds tremendous value. Featuring two storage closets with built-in shelves and currently utilized as a workout space and workshop with a built-in work bench, it offers fantastic potential to be finished for additional living space, recreation, or storage—tailored to your needs. Outdoor living continues to impress with a large, private deck that provides a peaceful backdrop of mature trees and green space, ideal for relaxing, dining, or entertaining. Residents of Blue Bell Woods enjoy access to exceptional community amenities including a swimming pool, tennis and pickleball courts and a playground for younger children, enhancing the lifestyle with recreation just steps from your front door. This remarkable home is located within the award-winning Wissahickon School District and offers unbeatable convenience. Enjoy proximity to a wide variety of restaurants, shopping centers, and everyday conveniences, along with easy access to Route 476. Whether commuting by car or train, Center City Philadelphia is just a short ride away, making this home as practical as it is beautiful. Offering the perfect combination of comfort, space, location, and community, this townhome is a rare find in one of Montgomery County’s most sought-after neighborhoods. Full virtual tour on Zillow and available from listing agent.
Sold for $575,000
$575,000
247 Copper Beech Dr, Blue Bell, PA 19422
3beds
2,082sqft
Townhouse
Built in 1987
1,596 Square Feet Lot
$589,100 Zestimate®
$276/sqft
$3,627 Estimated rent
Home value
$589,100
$548,000 - $636,000
$3,627/mo
Zestimate® history
Owner options
List your home for rent
$3,627/mo
Rent Zestimate®
Find your next renter with Zillow Rental Manager. Plus, with online applications, you can quickly screen prospective tenants – for free.
$3,627/mo
Rent Zestimate®
Refinance and save
$4,159/mo
Est. payment
Refinancing to a lower rate could help reduce your monthly payments and save thousands over the life of the loan.
$4,159/mo
Est. payment
Explore your selling options
Work with a Zillow partner agent
Leverage their expertise and Zillow's premium Showcase listings to get your home seen by more buyers.
Get startedList with your own agent
Get your home in front of millions of buyers by listing it on Zillow.
Learn how to do itSell it yourself
Take full control of how buyers see your home on Zillow by listing For Sale by Owner (FSBO).
List your homeWhat's special
Elegant fireplaceCustom built-insFull partially finished basementBuilt-in shelvesPremium built-insSpa-like experienceDedicated vanity area
Zillow last checked:
Listing updated:
Listed by:
Diane Reddington 215-641-2727,
Coldwell Banker Realty
Bought with:
Sarah Robertson, RS278438
Elfant Wissahickon-Rittenhouse Square
Source: Bright MLS,MLS#: PAMC2142188
Facts & features
Interior
Bedrooms & bathrooms
- Bedrooms: 3
- Bathrooms: 3
- Full bathrooms: 2
- 1/2 bathrooms: 1
- Main level bathrooms: 1
Rooms
- Room types: Living Room, Dining Room, Primary Bedroom, Sitting Room, Bedroom 2, Bedroom 3, Kitchen, Family Room, Recreation Room, Bathroom 2, Primary Bathroom, Half Bath
Primary bedroom
- Features: Flooring - Carpet, Walk-In Closet(s), Ceiling Fan(s)
- Level: Upper
- Area: 224 Square Feet
- Dimensions: 16 x 14
Bedroom 2
- Features: Flooring - Carpet
- Level: Upper
- Area: 150 Square Feet
- Dimensions: 15 x 10
Bedroom 3
- Features: Flooring - Carpet, Ceiling Fan(s), Skylight(s), Built-in Features
- Level: Upper
- Area: 228 Square Feet
- Dimensions: 19 x 12
Primary bathroom
- Features: Flooring - Luxury Vinyl Plank, Double Sink, Walk-In Closet(s), Countertop(s) - Quartz
- Level: Upper
Bathroom 2
- Features: Bathroom - Tub Shower, Flooring - Ceramic Tile
- Level: Upper
Dining room
- Features: Flooring - HardWood
- Level: Main
- Area: 108 Square Feet
- Dimensions: 12 x 9
Family room
- Features: Flooring - HardWood, Fireplace - Gas, Recessed Lighting
- Level: Main
- Area: 224 Square Feet
- Dimensions: 16 x 14
Half bath
- Level: Main
Kitchen
- Features: Flooring - HardWood, Built-in Features, Countertop(s) - Quartz, Dining Area, Eat-in Kitchen, Kitchen Island, Kitchen - Gas Cooking, Ceiling Fan(s), Pantry
- Level: Main
- Area: 160 Square Feet
- Dimensions: 16 x 10
Living room
- Features: Flooring - HardWood
- Level: Main
- Area: 144 Square Feet
- Dimensions: 12 x 12
Recreation room
- Level: Lower
- Area: 608 Square Feet
- Dimensions: 32 x 19
Sitting room
- Features: Primary Bedroom - Dressing Area, Walk-In Closet(s), Flooring - Carpet
- Level: Upper
- Area: 120 Square Feet
- Dimensions: 12 x 10
Heating
- Forced Air, Natural Gas
Cooling
- Central Air, Electric
Appliances
- Included: Microwave, Oven/Range - Gas, Dishwasher, Disposal, Gas Water Heater
- Laundry: In Basement
Features
- Attic, Bathroom - Walk-In Shower, Bathroom - Tub Shower, Soaking Tub, Built-in Features, Ceiling Fan(s), Eat-in Kitchen, Kitchen - Table Space, Primary Bath(s), Recessed Lighting, Upgraded Countertops, Walk-In Closet(s)
- Flooring: Hardwood, Ceramic Tile, Carpet, Wood
- Doors: Sliding Glass
- Basement: Full,Interior Entry
- Number of fireplaces: 1
- Fireplace features: Glass Doors, Gas/Propane
Interior area
- Total structure area: 2,082
- Total interior livable area: 2,082 sqft
- Finished area above ground: 2,082
- Finished area below ground: 0
Property
Parking
- Total spaces: 2
- Parking features: Garage Faces Front, Built In, Garage Door Opener, Inside Entrance, Attached, Driveway
- Attached garage spaces: 1
- Uncovered spaces: 1
Accessibility
- Accessibility features: None
Features
- Levels: Three
- Stories: 3
- Patio & porch: Patio, Deck
- Pool features: Community
Lot
- Size: 1,596 Square Feet
- Dimensions: 28.00 x 0.00
- Features: Front Yard, Rear Yard
Details
- Additional structures: Above Grade, Below Grade
- Parcel number: 660001154382
- Zoning: .
- Special conditions: Standard
Construction
Type & style
- Home type: Townhouse
- Architectural style: Colonial
- Property subtype: Townhouse
Materials
- Frame
- Foundation: Block
Condition
- Excellent
- New construction: No
- Year built: 1987
Utilities & green energy
- Electric: 150 Amps
- Sewer: Public Sewer
- Water: Public
Community & HOA
Community
- Subdivision: Blue Bell Woods
HOA
- Has HOA: Yes
- Amenities included: Pool
- Services included: Common Area Maintenance, Snow Removal, Maintenance Structure
- HOA fee: $440 monthly
- HOA name: BLUE BELL WOODS
Location
- Region: Blue Bell
- Municipality: WHITPAIN TWP
Financial & listing details
- Price per square foot: $276/sqft
- Tax assessed value: $158,980
- Annual tax amount: $5,391
- Date on market: 6/4/2025
- Listing agreement: Exclusive Right To Sell
- Listing terms: Conventional
- Inclusions: Washer, Dryer, Kitchen Chairs, Dining Room Table And Chairs, Umbrella On Deck All In "as Is" Condition
- Exclusions: Refrigerator And Dining Room Light Fixture
- Ownership: Fee Simple
Price history
| Date | Event | Price |
|---|---|---|
| 6/30/2025 | Sold | $575,000+6.5%$276/sqft |
Source:  Bright MLS #PAMC2142188 Report a problem Bright MLS #PAMC2142188 Report a problem | ||
| 6/5/2025 | Pending sale | $539,900$259/sqft |
Source: Bright MLS #PAMC2142188 Report a problem | ||
| 6/4/2025 | Listed for sale | $539,900$259/sqft |
Source: Bright MLS #PAMC2142188 Report a problem | ||
Public tax history
| Year | Property taxes | Tax assessment |
|---|---|---|
| 2025 | $5,198 +8% | $158,980 |
| 2024 | $4,814 | $158,980 |
| 2023 | $4,814 +3.6% | $158,980 |
| 2022 | $4,647 +3.1% | $158,980 |
| 2021 | $4,506 +2.5% | $158,980 |
| 2020 | $4,394 +2.1% | $158,980 |
| 2019 | $4,304 +2.2% | $158,980 |
| 2018 | $4,212 +4.1% | $158,980 |
| 2017 | $4,046 +2.1% | $158,980 |
| 2016 | $3,962 +2.6% | $158,980 |
| 2015 | $3,861 +0% | $158,980 |
| 2014 | $3,860 | $158,980 |
| 2013 | $3,860 | $158,980 |
| 2012 | $3,860 +3.1% | $158,980 |
| 2011 | $3,743 +4.8% | $158,980 |
| 2010 | $3,571 -0.2% | $158,980 |
| 2009 | $3,579 +3% | $158,980 |
| 2008 | $3,474 +1.8% | -- |
| 2007 | $3,411 -0.4% | -- |
| 2006 | $3,425 +4.1% | -- |
| 2005 | $3,289 +4.1% | -- |
| 2004 | $3,159 +10% | -- |
| 2003 | $2,871 +3.9% | -- |
| 2002 | $2,763 +4.5% | -- |
| 2000 | $2,643 -1.2% | -- |
| 1999 | $2,675 | -- |
Find assessor info on the county website
Neighborhood: 19422
Nearby homes
- $575,5004 bd3 ba2.2k sqft245 Copper Beech Dr, Blue Bell, PA 19422Off Market
- $532,7002 bd2 ba2.2k sqft249 Copper Beech Dr, Blue Bell, PA 19422Off Market
- $539,8004 bd2 ba2.2k sqft243 Copper Beech Dr, Blue Bell, PA 19422Off Market

- $585,1004 bd3 ba2.2k sqft241 Copper Beech Dr, Blue Bell, PA 19422Off Market

- $550,9004 bd3 ba2.2k sqft251 Copper Beech Dr, Blue Bell, PA 19422Off Market
- $547,2003 bd2 ba2.2k sqft253 Copper Beech Dr, Blue Bell, PA 19422Off Market
- $533,7003 bd3 ba2.2k sqft246 Copper Beech Dr, Blue Bell, PA 19422Off Market
- $555,4003 bd2 ba2.2k sqft248 Copper Beech Dr, Blue Bell, PA 19422Off Market
Nearby schools
GreatSchools rating
- 10/10Shady Grove El SchoolGrades: K-5Distance: 0.7 mi
- 8/10Wissahickon Middle SchoolGrades: 6-8Distance: 2.8 mi
- 9/10Wissahickon Senior High SchoolGrades: 9-12Distance: 2.9 mi
Schools provided by the listing agent
- Elementary: Shady Grove
- Middle: Wissahickon
- High: Wissahickon Senior
- District: Wissahickon
Source: Bright MLS. This data may not be complete. We recommend contacting the local school district to confirm school assignments for this home.
Get a cash offer in 3 minutes
Find out how much your home could sell for in as little as 3 minutes with a no-obligation cash offer.
Estimated market value
$589,100
Get a cash offer in 3 minutes
Find out how much your home could sell for in as little as 3 minutes with a no-obligation cash offer.
Estimated market value
$589,100
- Pennsylvania
- Montgomery County
- Blue Bell
- 19422
- 247 Copper Beech Dr
