STUNNING 5bd/3.5ba stone stucco Colonial w/ an IN-LAW/EXTENDED FAMILY SUITE! The hardwood floors in the 2-story foyer lead into the Formal Living/Dining, creating an inviting ambiance. The heart of this home is undoubtedly the UPGRADED Kitchen w/ GRANITE COUNTERS, a HUGE island, SS APPLIANCES, & breakfast nook. The Kitchen opens to the Family Room, where a cozy gas FIREPLACE awaits, perfect for chilly nights. This floor also has laundry & 1/2 bth. 2nd fl: 4bds, each offering comfort & space. The Primary Suite has a WIC & an ensuite w/ a SPA-LIKE TUB. The FINISHED WALKOUT BASEMENT hosts a 5th bd, 2nd fully equipped Kitchen, & a full bath w/ radiant floors. Entertain in style on the outdoor deck, perfect for enjoying the beautiful weather. Home also has a 2-CAR GARAGE & generator wiring. Don't miss this opportunity to own a home situated in a LOVELY neighborhood w/ outdoor pool, lakes, tennis courts, & more. PLUS, this home is close to popular attractions & major highways for an easy commute!
Sold for $490,000
$490,000
241 Daffodil Dr, East Stroudsburg, PA 18301
5beds
4,142sqft
Single Family Residence
Built in 2007
0.43 Acres Lot
$543,400 Zestimate®
$118/sqft
$3,488 Estimated rent
Home value
$543,400
$516,000 - $571,000
$3,488/mo
Zestimate® history
Owner options
List your home for rent
$3,488/mo
Rent Zestimate®
Find your next renter with Zillow Rental Manager. Plus, with online applications, you can quickly screen prospective tenants – for free.
$3,488/mo
Rent Zestimate®
Refinance and save
$4,605/mo
Est. payment
Refinancing to a lower rate could help reduce your monthly payments and save thousands over the life of the loan.
$4,605/mo
Est. payment
Explore your selling options
Work with a Zillow partner agent
Leverage their expertise and Zillow's premium Showcase listings to get your home seen by more buyers.
Get startedList with your own agent
Get your home in front of millions of buyers by listing it on Zillow.
Learn how to do itSell it yourself
Take full control of how buyers see your home on Zillow by listing For Sale by Owner (FSBO).
List your homeWhat's special
Outdoor poolClose to popular attractionsRadiant floorsHardwood floorsGranite countersBreakfast nookTennis courts
Zillow last checked:
Listing updated:
Listed by:
James Galligan 570-656-2235,
Keller Williams Real Estate - Stroudsburg 803 Main
Bought with:
Marijke A. Picca, RS332868
Keller Williams Real Estate - Stroudsburg
Source: PMAR,MLS#: PM-110460
Facts & features
Interior
Bedrooms & bathrooms
- Bedrooms: 5
- Bathrooms: 4
- Full bathrooms: 3
- 1/2 bathrooms: 1
Primary bedroom
- Description: Carpet Floors | Sitting Room | Walk-in Closet
- Level: Second
- Area: 378.13
- Dimensions: 22.1 x 17.11
Bedroom 2
- Description: Carpet Floors
- Level: Second
- Area: 128.62
- Dimensions: 11.8 x 10.9
Bedroom 3
- Description: Carpet Floors
- Level: Second
- Area: 150.96
- Dimensions: 13.6 x 11.1
Bedroom 4
- Description: Carpet Floors
- Level: Second
- Area: 169.2
- Dimensions: 14.1 x 12
Primary bathroom
- Description: Glass Front Shower | Soaking Tub
- Level: Second
- Area: 111
- Dimensions: 11.1 x 10
Bathroom 2
- Level: Second
- Area: 79.79
- Dimensions: 10.1 x 7.9
Bathroom 3
- Description: Radiant Floors
- Level: Lower
- Area: 77.44
- Dimensions: 8.8 x 8.8
Bathroom 4
- Description: Half
- Level: First
- Area: 38.5
- Dimensions: 7 x 5.5
Bathroom 5
- Level: Lower
- Area: 178.82
- Dimensions: 16.11 x 11.1
Basement
- Description: Finished Family Room
- Level: Lower
- Area: 365.5
- Dimensions: 21.5 x 17
Dining room
- Description: Hardwood Floors
- Level: First
- Area: 182.6
- Dimensions: 16.6 x 11
Eating area
- Description: Skylight | Access to Deck
- Level: First
- Area: 170.52
- Dimensions: 17.4 x 9.8
Family room
- Description: Carpet Floors | Gas Fireplace
- Level: First
- Area: 342.4
- Dimensions: 21.4 x 16
Other
- Description: Hardwood Floors
- Level: First
- Area: 105.6
- Dimensions: 11 x 9.6
Kitchen
- Description: Granite | Island | Stainless Steel Appliances
- Level: First
- Area: 222.43
- Dimensions: 17.11 x 13
Kitchen
- Description: 2nd Kitchen
- Level: Lower
- Area: 236.86
- Dimensions: 26 x 9.11
Laundry
- Level: First
- Area: 65.52
- Dimensions: 11.7 x 5.6
Living room
- Description: Hardwood Floors
- Level: First
- Area: 211.2
- Dimensions: 17.6 x 12
Heating
- Baseboard, Forced Air, Radiant, Electric, Propane
Cooling
- Ceiling Fan(s), Central Air
Appliances
- Included: Gas Range, Refrigerator, Water Heater, Dishwasher, Microwave, Stainless Steel Appliance(s), Dryer
- Laundry: Electric Dryer Hookup, Washer Hookup
Features
- Eat-in Kitchen, Kitchen Island, Granite Counters, Cathedral Ceiling(s), Walk-In Closet(s), In-Law Floorplan, Other, See Remarks
- Flooring: Bamboo, Carpet, Ceramic Tile, Hardwood, Vinyl
- Doors: Storm Door(s)
- Windows: Insulated Windows
- Basement: Full,Exterior Entry,Walk-Out Access,Finished,Heated,Other
- Number of fireplaces: 2
- Fireplace features: Basement, Family Room, Gas
- Common walls with other units/homes: No Common Walls
Interior area
- Total structure area: 4,292
- Total interior livable area: 4,142 sqft
- Finished area above ground: 2,942
- Finished area below ground: 1,200
Property
Parking
- Total spaces: 2
- Parking features: Garage - Attached
- Attached garage spaces: 2
Features
- Stories: 2
- Patio & porch: Deck
Lot
- Size: 0.43 Acres
- Features: Sloped, Cleared
Details
- Parcel number: 17.97984
- Zoning description: Residential
Construction
Type & style
- Home type: SingleFamily
- Architectural style: Colonial
- Property subtype: Single Family Residence
Materials
- Stone, Stucco, Vinyl Siding
- Roof: Asphalt,Fiberglass
Condition
- Year built: 2007
Utilities & green energy
- Electric: 200+ Amp Service
- Sewer: Public Sewer
- Water: Public
- Utilities for property: Cable Available
Community & HOA
Community
- Security: Smoke Detector(s)
- Subdivision: Blue Mountain Lake Est
HOA
- Has HOA: Yes
- Amenities included: Playground, Curbs, Sidewalks, Outdoor Pool, Tennis Court(s)
- HOA fee: $1,380 annually
Location
- Region: East Stroudsburg
Financial & listing details
- Price per square foot: $118/sqft
- Tax assessed value: $277,300
- Annual tax amount: $7,124
- Date on market: 10/25/2023
- Listing terms: Cash,Conventional,VA Loan
- Road surface type: Paved
Price history
| Date | Event | Price |
|---|---|---|
| 11/17/2023 | Sold | $490,000+0.2%$118/sqft |
Source: PMAR #PM-110460 Report a problem | ||
| 10/25/2023 | Listed for sale | $489,000+0.4%$118/sqft |
Source: PMAR #PM-110460 Report a problem | ||
| 8/10/2023 | Listing removed | -- |
Source: PMAR #PM-103095 Report a problem | ||
| 6/17/2023 | Listed for sale | $487,000$118/sqft |
Source: PMAR #PM-103095 Report a problem | ||
| 5/4/2023 | Listing removed | -- |
Source: PMAR #PM-103095 Report a problem | ||
| 5/2/2023 | Price change | $487,000-2.2%$118/sqft |
Source: PMAR #PM-103095 Report a problem | ||
| 3/13/2023 | Listed for sale | $498,000$120/sqft |
Source: PMAR #PM-103095 Report a problem | ||
| 1/30/2023 | Listing removed | -- |
Source: PMAR #PM-103095 Report a problem | ||
| 1/5/2023 | Listed for sale | $498,000+117.5%$120/sqft |
Source: PMAR #PM-103095 Report a problem | ||
| 3/24/2021 | Listing removed | -- |
Source: Owner Report a problem | ||
| 10/17/2017 | Sold | $229,000-34.6%$55/sqft |
Source: PMAR #PM-45156 Report a problem | ||
| 10/29/2015 | Listing removed | $349,900$84/sqft |
Source: Owner #09-8219 Report a problem | ||
| 7/6/2015 | Price change | $349,900-26.3%$84/sqft |
Source: Owner #09-8219 Report a problem | ||
| 4/22/2015 | Listed for sale | $474,900+14.3%$115/sqft |
Source: Owner #09-8219 Report a problem | ||
| 11/13/2007 | Sold | $415,575+385.2%$100/sqft |
Source: Public Record Report a problem | ||
| 7/10/2007 | Sold | $85,650$21/sqft |
Source: Public Record Report a problem | ||
Public tax history
| Year | Property taxes | Tax assessment |
|---|---|---|
| 2026 | $9,882 +26.8% | $277,300 +26.8% |
| 2025 | $7,794 +4.4% | $218,650 |
| 2024 | $7,467 +2.3% | $218,650 |
| 2023 | $7,299 +2.4% | $218,650 |
| 2022 | $7,124 | $218,650 |
| 2021 | $7,124 +3.3% | $218,650 |
| 2020 | $6,895 -35.7% | $218,650 +309.8% |
| 2019 | $10,731 | $53,350 |
| 2018 | $10,731 | $53,350 |
| 2017 | $10,731 +431.4% | $53,350 |
| 2016 | $2,019 | $53,350 |
| 2015 | -- | $53,350 |
| 2014 | -- | $53,350 |
| 2013 | -- | $53,350 |
| 2012 | -- | $53,350 |
| 2011 | -- | $53,350 |
| 2010 | -- | $53,350 |
Find assessor info on the county website
Neighborhood: 18301
Nearby homes
- $486,7004 bd2 ba2.4k sqft245 Daffodil Dr, East Stroudsburg, PA 18301Off Market
- $534,7005 bd2 ba3.6k sqft236 Daffodil Dr, East Stroudsburg, PA 18301Off Market
- $470,0003 bd3 ba3.1k sqft229 Daffodil Dr, East Stroudsburg, PA 18301Sold
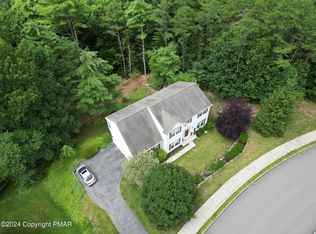
- $735,0005 bd4 ba5.5k sqft246 Daffodil Dr, East Stroudsburg, PA 18301Sold

- $480,8004 bd2 ba2.4k sqft247 Daffodil Dr, East Stroudsburg, PA 18301Off Market
- $502,1004 bd3 ba3.3k sqft228 Daffodil Dr, East Stroudsburg, PA 18301Off Market
- $565,1005 bd3 ba3.8k sqft252 Daffodil Dr, East Stroudsburg, PA 18301Off Market
- $718,6004 bd2 ba3.9k sqft238 Daffodil Dr, East Stroudsburg, PA 18301Off Market
Nearby schools
GreatSchools rating
- 8/10Chipperfield Elementary SchoolGrades: K-4Distance: 3 mi
- 8/10Stroudsburg Junior High SchoolGrades: 8-9Distance: 3.2 mi
- 7/10Stroudsburg High SchoolGrades: 10-12Distance: 4 mi


Get pre-qualified for a loan
At Zillow Home Loans, we can pre-qualify you in as little as 5 minutes with no impact to your credit score.An equal housing lender. NMLS #10287.
Sell for more on Zillow
Get a Zillow Showcase℠ listing at no additional cost and you could sell for .
$543,400
2% more
+$10,868
With Zillow Showcase(estimated)
$554,268
- Pennsylvania
- Monroe County
- East Stroudsburg
- 18301
- 241 Daffodil Dr
Nearby cities
Nearby zip codes
Other East Stroudsburg Topics
- Apartments for Rent in 18301
- Houses for Sale in 18301
- Houses for Rent in 18301
- 18301 Real Estate
- East Stroudsburg Condos
- Houses for Sale in East Stroudsburg
- Newest Listings in East Stroudsburg
- East Stroudsburg Home Values
- East Stroudsburg Real Estate Agents
- East Stroudsburg Refinance
- East Stroudsburg Mortgage Rates
