RESIDE IN OPULENCE and Unwind In Style amidst the Serene Beauty of the Pocono Mountains, in a home that has been Custom Crafted to Exceed Your Expectations!
Immerse yourself in luxury with amenities like a thrilling game room, soothing hot tub, rejuvenating sauna, theater with tiered, reclining seating, and a lavish master suite. From the moment you arrive, indulge in unparalleled comfort and endless entertainment. Book Your Showing Now to experience this Unforgettable Escape Filled Sanctuary of Leisure and Grandeur!
All furniture and items at property are included in the sale.
SPECIAL AMENITIES & SPACES:
Master bedroom suite w/ king bed, seating/TV area, shower & soaking tub.
Electric fireplaces in living room & two bedrooms (no heat).
Outdoor dining & patio furniture w/ gas fire pit & 2 gas fire tower heaters.
Gas grill.
Google smart TVs throughout the house, including all bedrooms.
Central A/C & heat.
Private office w/ large work desk & ethernet connections.
Movie theater w/ reclining theater-style seating & popcorn machine.
Stone Wine Room.
Game room w/ pool + ping-pong table, air hockey, 3 arcade machines (The Fast and The Furious & Multicade), kids ball pit, large Connect4 & board games.
Hot Tub for up to 7 people.
Barrel Sauna for up to 6 people.
Super Mario room - kids playset w/ slide.
Poker room w/ dry bar.
Sonos sound system w/ multiple zones.
Blue Mountain Lake community seasonal amenities:
2 swimming pools, natural lake (catch & release fishing), walking trails, 4 tennis courts, basketball court, recreational field, clubhouse, and a playground area
This is a fully active STR. Showings may be limited.
LISTING AGENT WILL PROVIDE ACCESS FOR ALL SHOWINGS.
Sold for $735,000
$735,000
246 Daffodil Dr, East Stroudsburg, PA 18301
5beds
5,577sqft
Single Family Residence
Built in 2007
0.4 Acres Lot
$728,200 Zestimate®
$132/sqft
$3,737 Estimated rent
Home value
$728,200
$685,000 - $772,000
$3,737/mo
Zestimate® history
Owner options
List your home for rent
$3,737/mo
Rent Zestimate®
Find your next renter with Zillow Rental Manager. Plus, with online applications, you can quickly screen prospective tenants – for free.
$3,737/mo
Rent Zestimate®
Refinance and save
$6,210/mo
Est. payment
Refinancing to a lower rate could help reduce your monthly payments and save thousands over the life of the loan.
$6,210/mo
Est. payment
Explore your selling options
Work with a Zillow partner agent
Leverage their expertise and Zillow's premium Showcase listings to get your home seen by more buyers.
Get startedList with your own agent
Get your home in front of millions of buyers by listing it on Zillow.
Learn how to do itSell it yourself
Take full control of how buyers see your home on Zillow by listing For Sale by Owner (FSBO).
List your homeWhat's special
Lavish master suiteTennis courtsBasketball courtPrivate officeSwimming poolsPlayground areaHot tub
Zillow last checked:
Listing updated:
Listed by:
Glenn T. Wright 570-236-1453,
Keller Williams Real Estate - Stroudsburg
Bought with:
Ganesh Bheir, RSR005421
Pocono Properties Rentals & Sales
Source: PMAR,MLS#: PM-131177
Facts & features
Interior
Bedrooms & bathrooms
- Bedrooms: 5
- Bathrooms: 4
- Full bathrooms: 3
- 1/2 bathrooms: 1
Primary bedroom
- Description: Sitting Area/2 WICs/Fireplace/Tray Ceiling
- Level: Second
- Area: 350
- Dimensions: 25 x 14
Bedroom 2
- Description: Fireplace
- Level: Second
- Area: 126.5
- Dimensions: 11.5 x 11
Bedroom 3
- Description: WIC
- Level: Second
- Area: 149.5
- Dimensions: 13 x 11.5
Bedroom 4
- Description: WIC
- Level: Second
- Area: 175
- Dimensions: 14 x 12.5
Bedroom 5
- Description: French Doors
- Level: First
- Area: 115
- Dimensions: 11.5 x 10
Primary bathroom
- Description: Double Sinks, Soaking Tub, Water Closet
- Level: Second
- Area: 154
- Dimensions: 14 x 11
Bathroom 2
- Description: Double Sinks
- Level: Second
- Area: 72
- Dimensions: 12 x 6
Bathroom 3
- Description: Powder Room
- Level: First
- Area: 21.2
- Dimensions: 5.3 x 4
Bathroom 4
- Description: Full/Super Mario Room
- Level: Lower
- Area: 45
- Dimensions: 9 x 5
Bonus room
- Description: Custom Stone Wine Room
- Level: Lower
- Area: 35
- Dimensions: 7 x 5
Dining room
- Description: Sun Room
- Level: First
- Area: 210
- Dimensions: 21 x 10
Game room
- Description: Poker Room/Bar/Tray Ceiling/Chandelier
- Level: First
- Area: 204
- Dimensions: 17 x 12
Game room
- Description: Super Mario Room
- Level: Lower
- Area: 115
- Dimensions: 11.5 x 10
Game room
- Description: Classic Arcade Room
- Level: Lower
- Area: 377
- Dimensions: 29 x 13
Great room
- Description: Wood Flooring, Stone Fireplace
- Level: First
- Area: 342
- Dimensions: 19 x 18
Kitchen
- Description: Granite Counters/Island/Double Oven
- Level: First
- Area: 315
- Dimensions: 21 x 15
Laundry
- Description: Mud Room, Closet
- Level: First
- Area: 120
- Dimensions: 20 x 6
Living room
- Level: First
- Area: 192
- Dimensions: 16 x 12
Media room
- Description: Theater Seating, Billiards & Poker
- Level: Lower
- Area: 874
- Dimensions: 38 x 23
Office
- Description: Granite Desk, Closet
- Level: Lower
- Area: 117
- Dimensions: 13 x 9
Heating
- Central
Cooling
- Central Air
Appliances
- Included: Gas Cooktop, Double Oven, Refrigerator, Dishwasher, Microwave, Stainless Steel Appliance(s)
- Laundry: Electric Dryer Hookup, Washer Hookup
Features
- Eat-in Kitchen, Kitchen Island, Dry Bar, Wine Cellar, Granite Counters, High Ceilings, Crown Molding, Walk-In Closet(s), Open Floorplan, Recessed Lighting, Sound System
- Flooring: Carpet, Hardwood, Laminate, Tile
- Doors: French Doors
- Basement: Full,Walk-Out Access,Finished
- Has fireplace: Yes
- Fireplace features: Great Room, Primary Bedroom, Electric, Stone
- Furnished: Yes
Interior area
- Total structure area: 5,577
- Total interior livable area: 5,577 sqft
- Finished area above ground: 3,718
- Finished area below ground: 1,859
Property
Parking
- Total spaces: 2
- Parking features: Garage - Attached
- Attached garage spaces: 2
Features
- Stories: 2
Lot
- Size: 0.4 Acres
Details
- Parcel number: 17.98021
- Zoning description: Residential
- Special conditions: Standard
Construction
Type & style
- Home type: SingleFamily
- Architectural style: Traditional
- Property subtype: Single Family Residence
Materials
- Vinyl Siding
- Roof: Asphalt
Condition
- Year built: 2007
Community & HOA
Community
- Subdivision: Blue Mountain Lake Est
HOA
- Has HOA: Yes
- Amenities included: Clubhouse, Outdoor Pool, Tennis Court(s)
- Services included: Maintenance Road
- HOA fee: $1,380 annually
Location
- Region: East Stroudsburg
Financial & listing details
- Price per square foot: $132/sqft
- Tax assessed value: $306,450
- Annual tax amount: $10,924
- Date on market: 4/11/2025
- Listing terms: Cash,Conventional,FHA,VA Loan
Price history
| Date | Event | Price |
|---|---|---|
| 6/18/2025 | Sold | $735,000-1.9%$132/sqft |
Source: PMAR #PM-131177 Report a problem | ||
| 5/12/2025 | Pending sale | $749,000$134/sqft |
Source: PMAR #PM-131177 Report a problem | ||
| 4/30/2025 | Price change | $749,000-2.6%$134/sqft |
Source: PMAR #PM-131177 Report a problem | ||
| 4/11/2025 | Listed for sale | $769,000+31.5%$138/sqft |
Source: PMAR #PM-131177 Report a problem | ||
| 7/8/2022 | Sold | $585,000+5.2%$105/sqft |
Source:  GLVR #694133 Report a problem GLVR #694133 Report a problem | ||
| 6/11/2022 | Pending sale | $556,000$100/sqft |
Source: GLVR #694133 Report a problem | ||
| 6/3/2022 | Listed for sale | $556,000+42.3%$100/sqft |
Source: GLVR #694133 Report a problem | ||
| 6/26/2007 | Sold | $390,855+359.8%$70/sqft |
Source: Public Record Report a problem | ||
| 3/16/2007 | Sold | $85,000$15/sqft |
Source: Public Record Report a problem | ||
Public tax history
| Year | Property taxes | Tax assessment |
|---|---|---|
| 2025 | $10,924 +4.4% | $306,450 |
| 2024 | $10,465 +14.8% | $306,450 +12.2% |
| 2023 | $9,115 +2.4% | $273,050 |
| 2022 | $8,897 | $273,050 |
| 2021 | $8,897 +3.3% | $273,050 |
| 2020 | $8,611 -29.6% | $273,050 +348.8% |
| 2019 | $12,238 | $60,840 |
| 2018 | $12,238 | $60,840 |
| 2017 | $12,238 +431.4% | $60,840 |
| 2016 | $2,303 | $60,840 |
| 2015 | -- | $60,840 |
| 2014 | -- | $60,840 |
| 2013 | -- | $60,840 |
| 2012 | -- | $60,840 |
| 2011 | -- | $60,840 |
| 2010 | -- | $60,840 |
| 2008 | -- | $60,840 |
Find assessor info on the county website
Neighborhood: 18301
Nearby homes
- $567,5005 bd3 ba3.8k sqft252 Daffodil Dr, East Stroudsburg, PA 18301Off Market
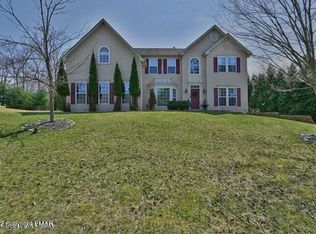
- $536,1005 bd2 ba3.6k sqft236 Daffodil Dr, East Stroudsburg, PA 18301Off Market
- $486,1004 bd2 ba2.4k sqft245 Daffodil Dr, East Stroudsburg, PA 18301Off Market
- $476,3004 bd2 ba2.4k sqft247 Daffodil Dr, East Stroudsburg, PA 18301Off Market

- $490,0005 bd4 ba4.1k sqft241 Daffodil Dr, East Stroudsburg, PA 18301Sold
- $717,2004 bd2 ba3.9k sqft238 Daffodil Dr, East Stroudsburg, PA 18301Off Market
- $464,2005 bd3 ba3.5k sqft256 Daffodil Dr, East Stroudsburg, PA 18301Off Market
- $562,3004 bd2 ba3.3k sqft251 Daffodil Dr, East Stroudsburg, PA 18301Off Market
Nearby schools
GreatSchools rating
- 8/10Chipperfield Elementary SchoolGrades: K-4Distance: 3.1 mi
- 8/10Stroudsburg Junior High SchoolGrades: 8-9Distance: 3.2 mi
- 7/10Stroudsburg High SchoolGrades: 10-12Distance: 4 mi


Get pre-qualified for a loan
At Zillow Home Loans, we can pre-qualify you in as little as 5 minutes with no impact to your credit score.An equal housing lender. NMLS #10287.
Sell for more on Zillow
Get a Zillow Showcase℠ listing at no additional cost and you could sell for .
$728,200
2% more
+$14,564
With Zillow Showcase(estimated)
$742,764
- Pennsylvania
- Monroe County
- East Stroudsburg
- 18301
- 246 Daffodil Dr
Nearby cities
Nearby zip codes
Other East Stroudsburg Topics
- Apartments for Rent in 18301
- Houses for Sale in 18301
- Houses for Rent in 18301
- 18301 Real Estate
- East Stroudsburg Condos
- Houses for Sale in East Stroudsburg
- Newest Listings in East Stroudsburg
- East Stroudsburg Home Values
- East Stroudsburg Real Estate Agents
- East Stroudsburg Refinance
- East Stroudsburg Mortgage Rates
